
Specifications
Available Foundation Types:
* May require additional drawing time.
Plan Pricing
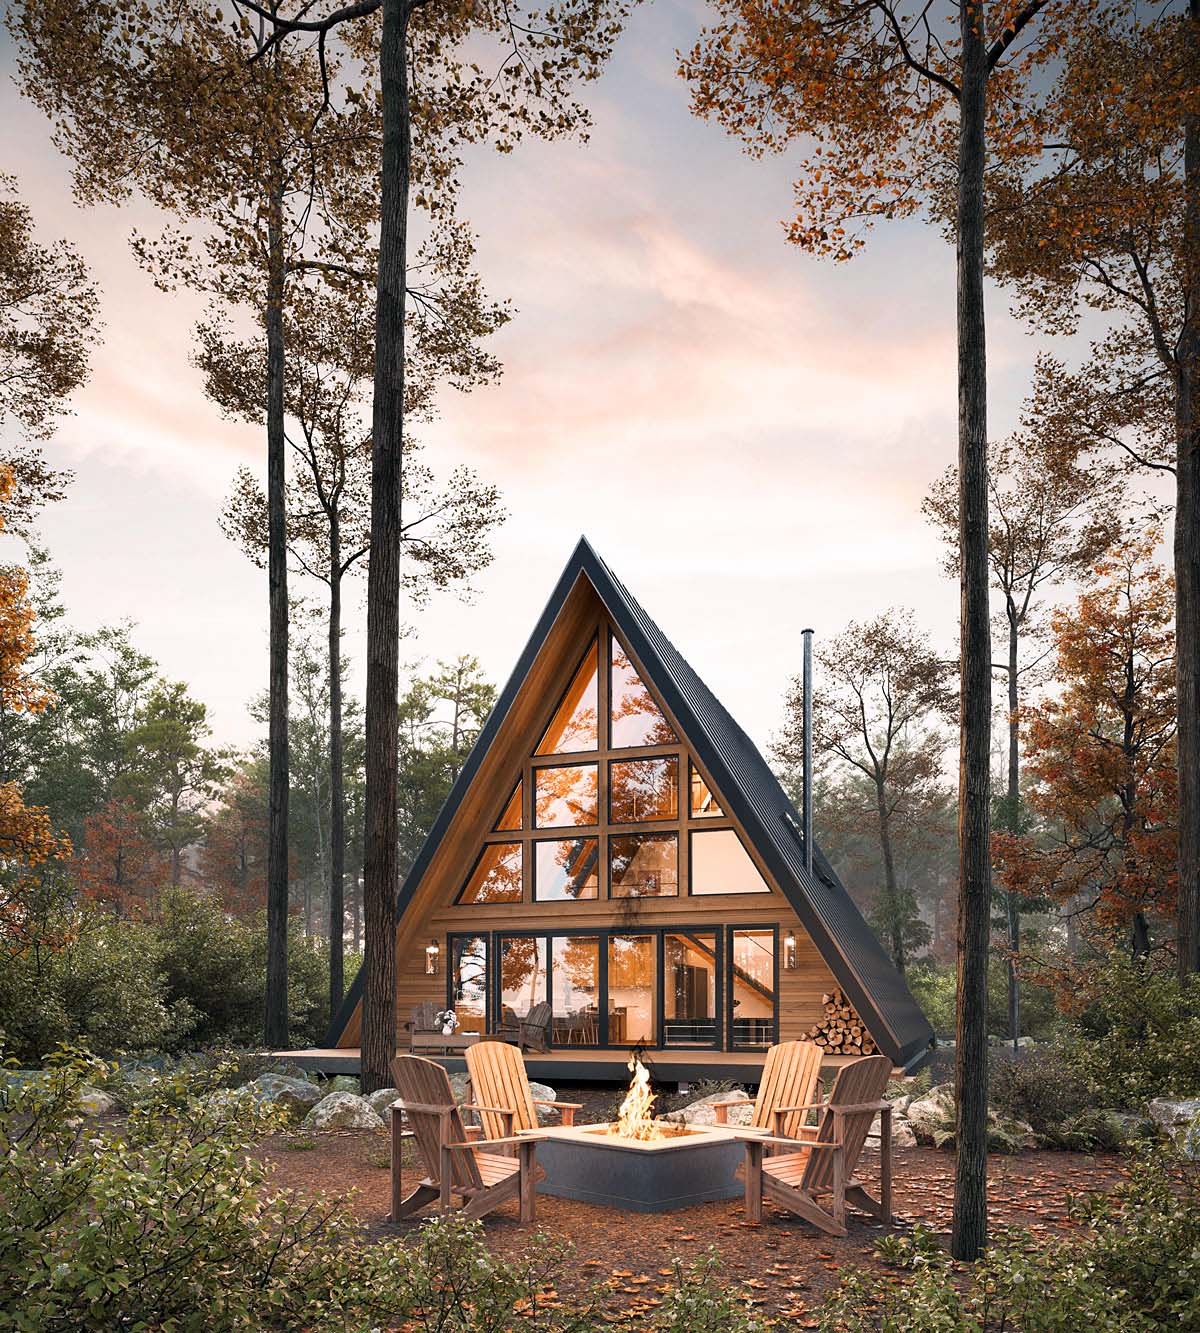
* prices shown w/o any discounts appliedHouse Plan 100159 | Order Code: 00WEB | Elevation
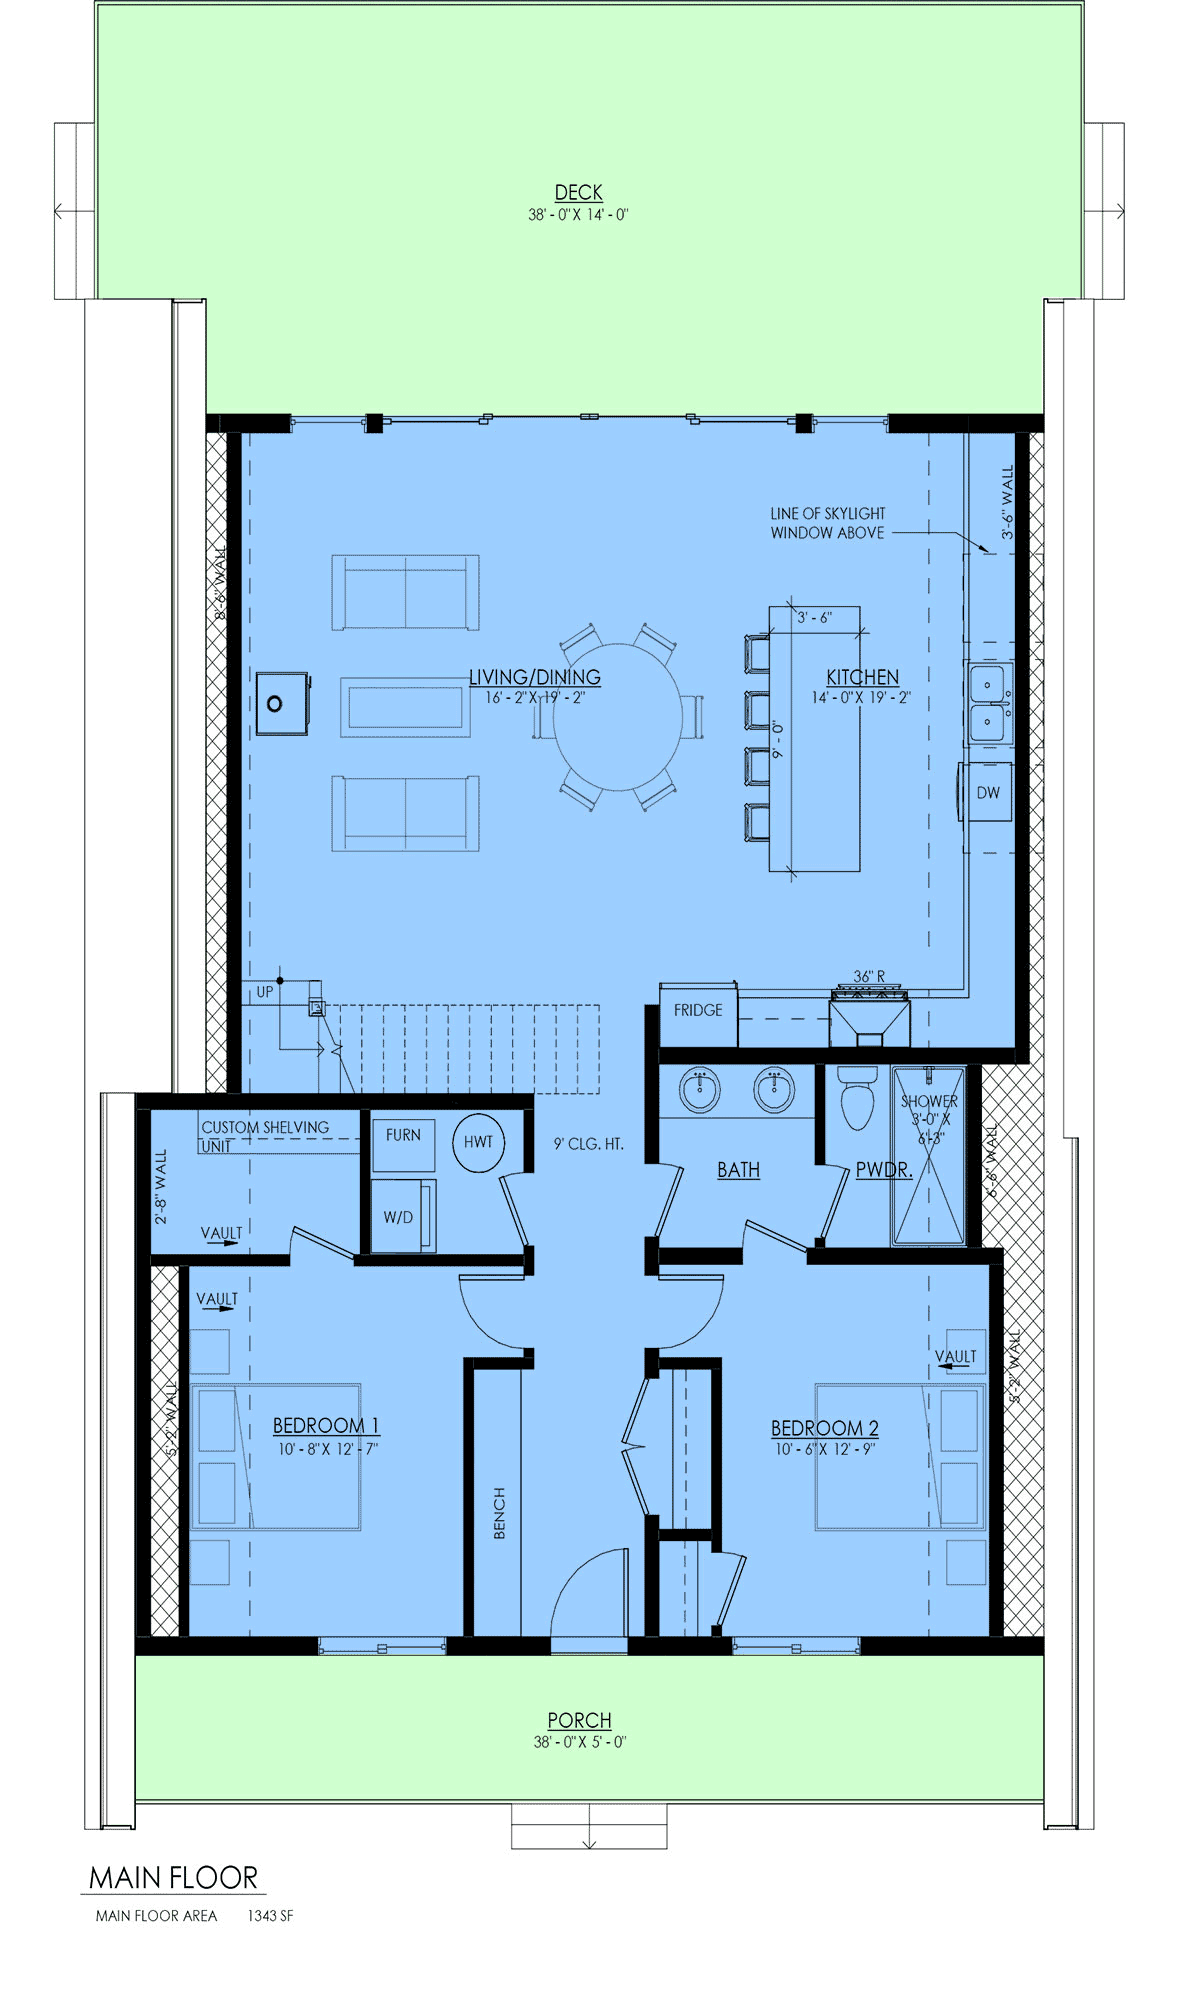
House Plan 100159 | Order Code: 00WEB | First Floor Plan
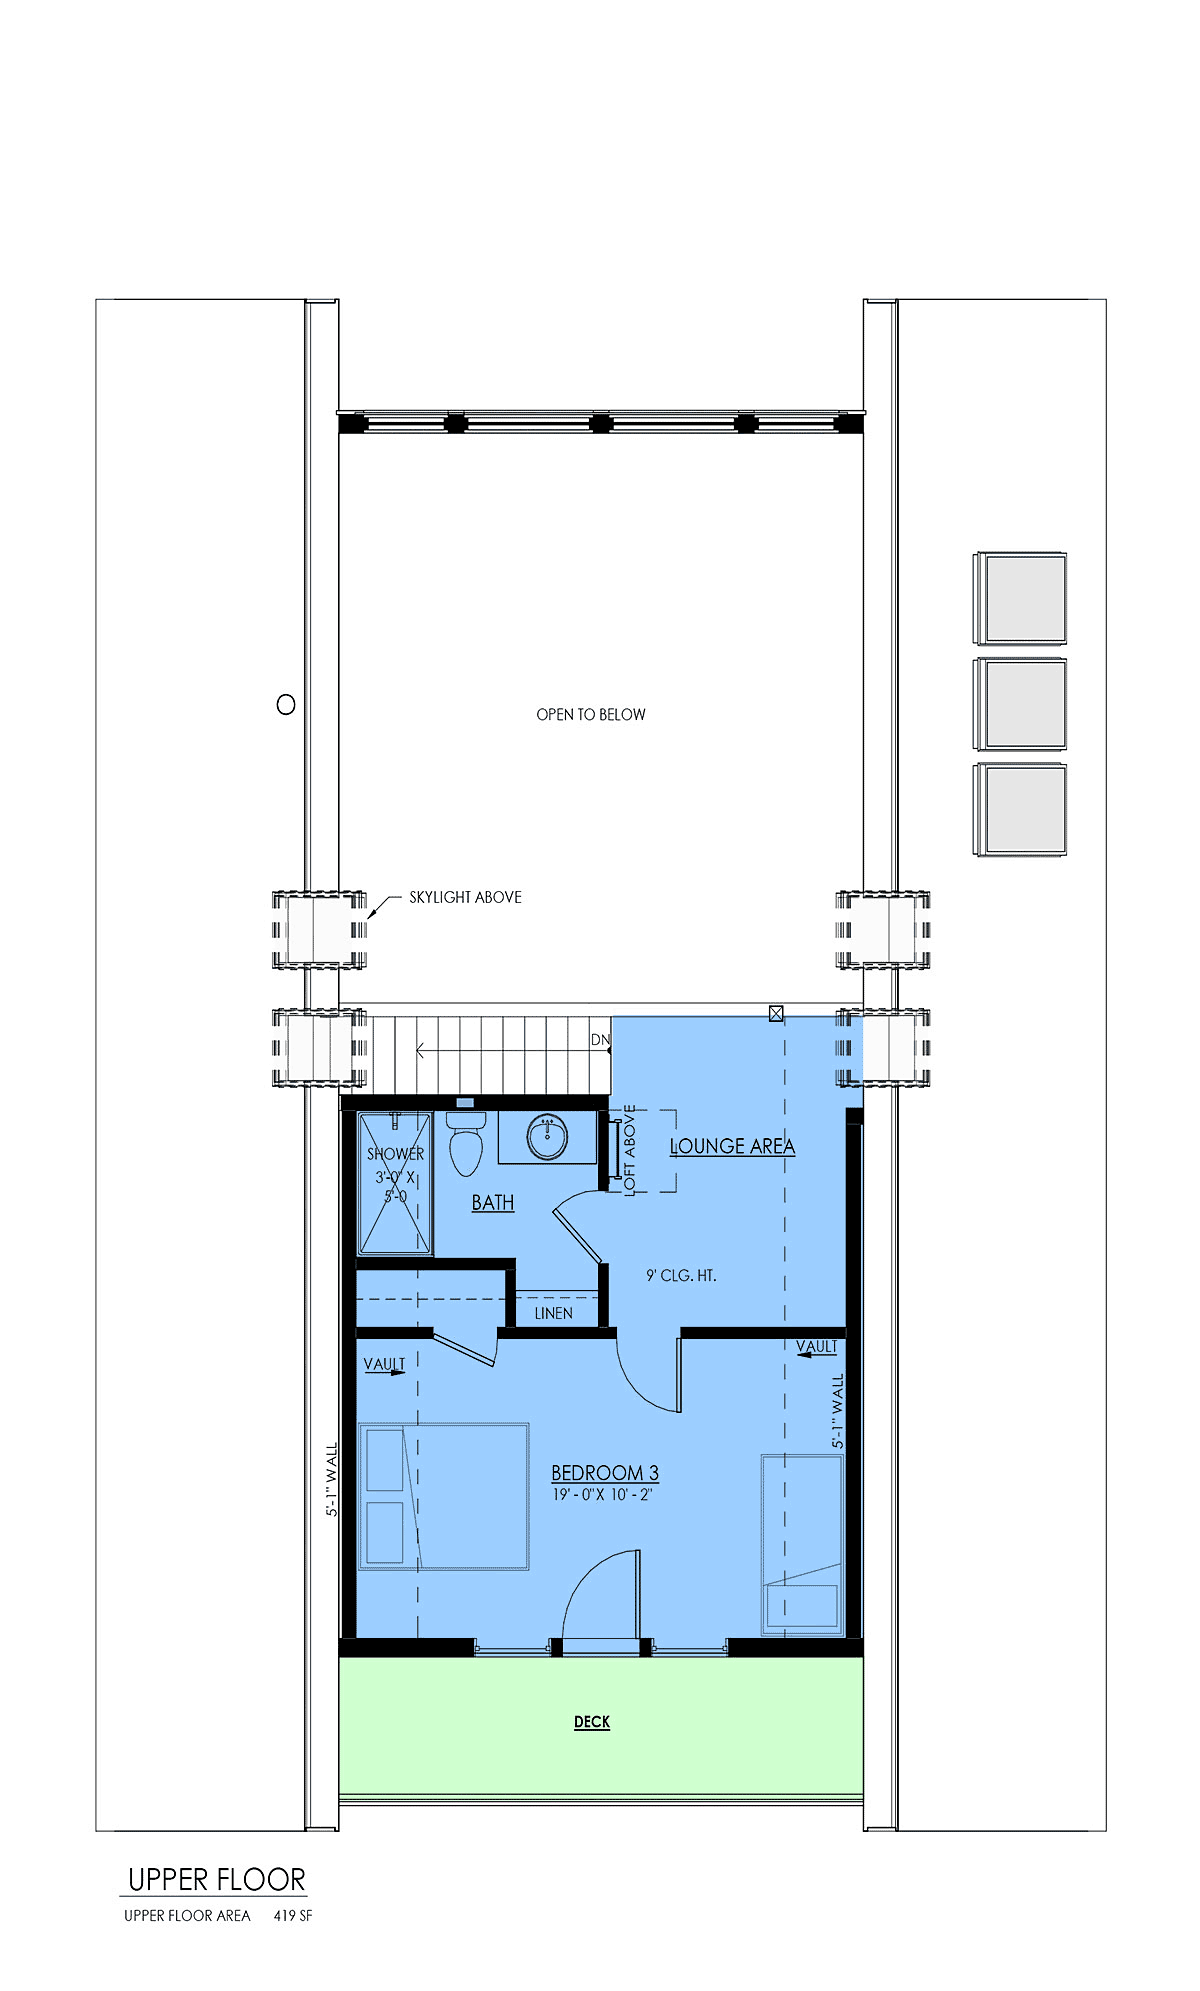
House Plan 100159 | Order Code: 00WEB | Second Floor Plan
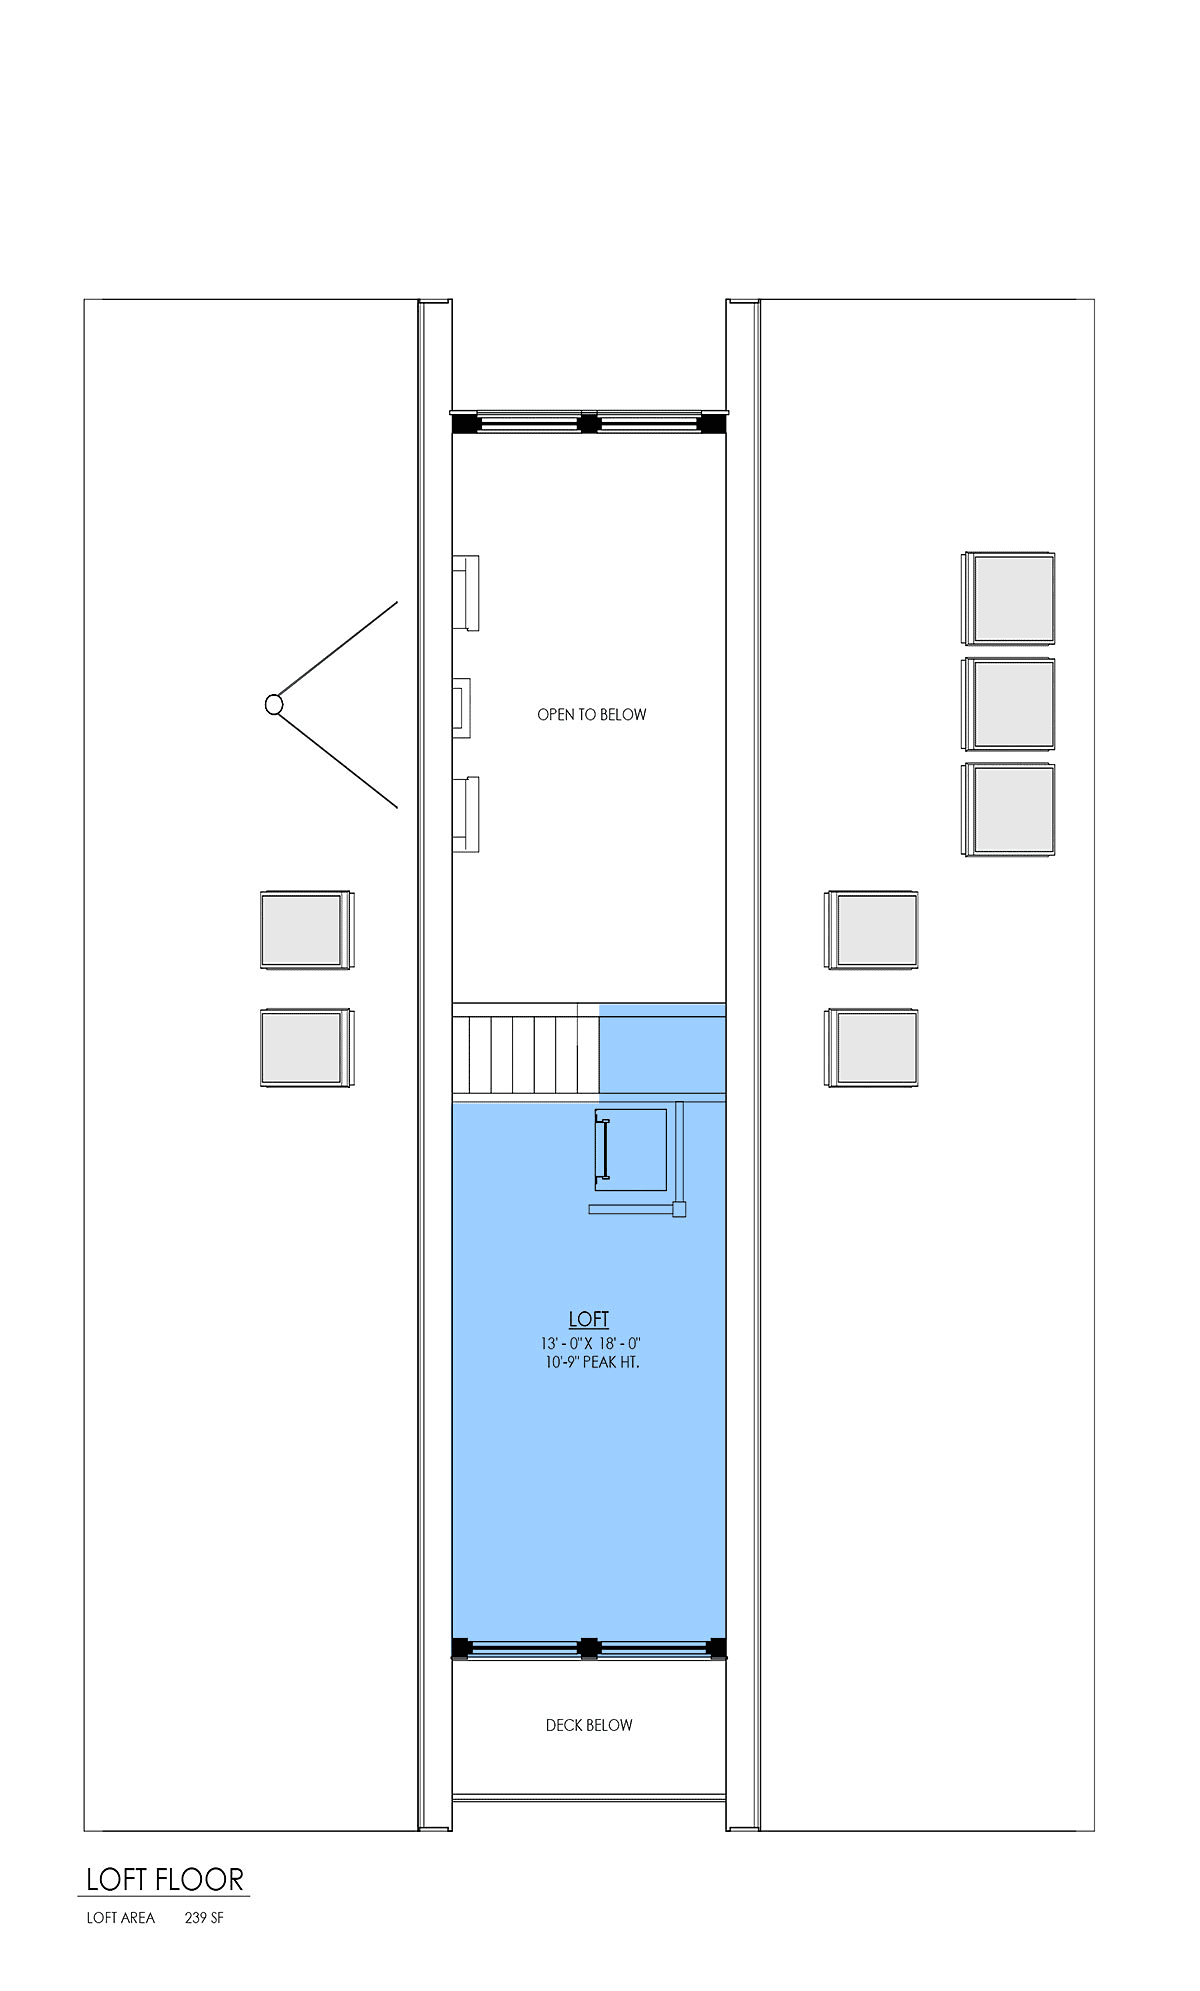
House Plan 100159 | Order Code: 00WEB | Third Floor Plan
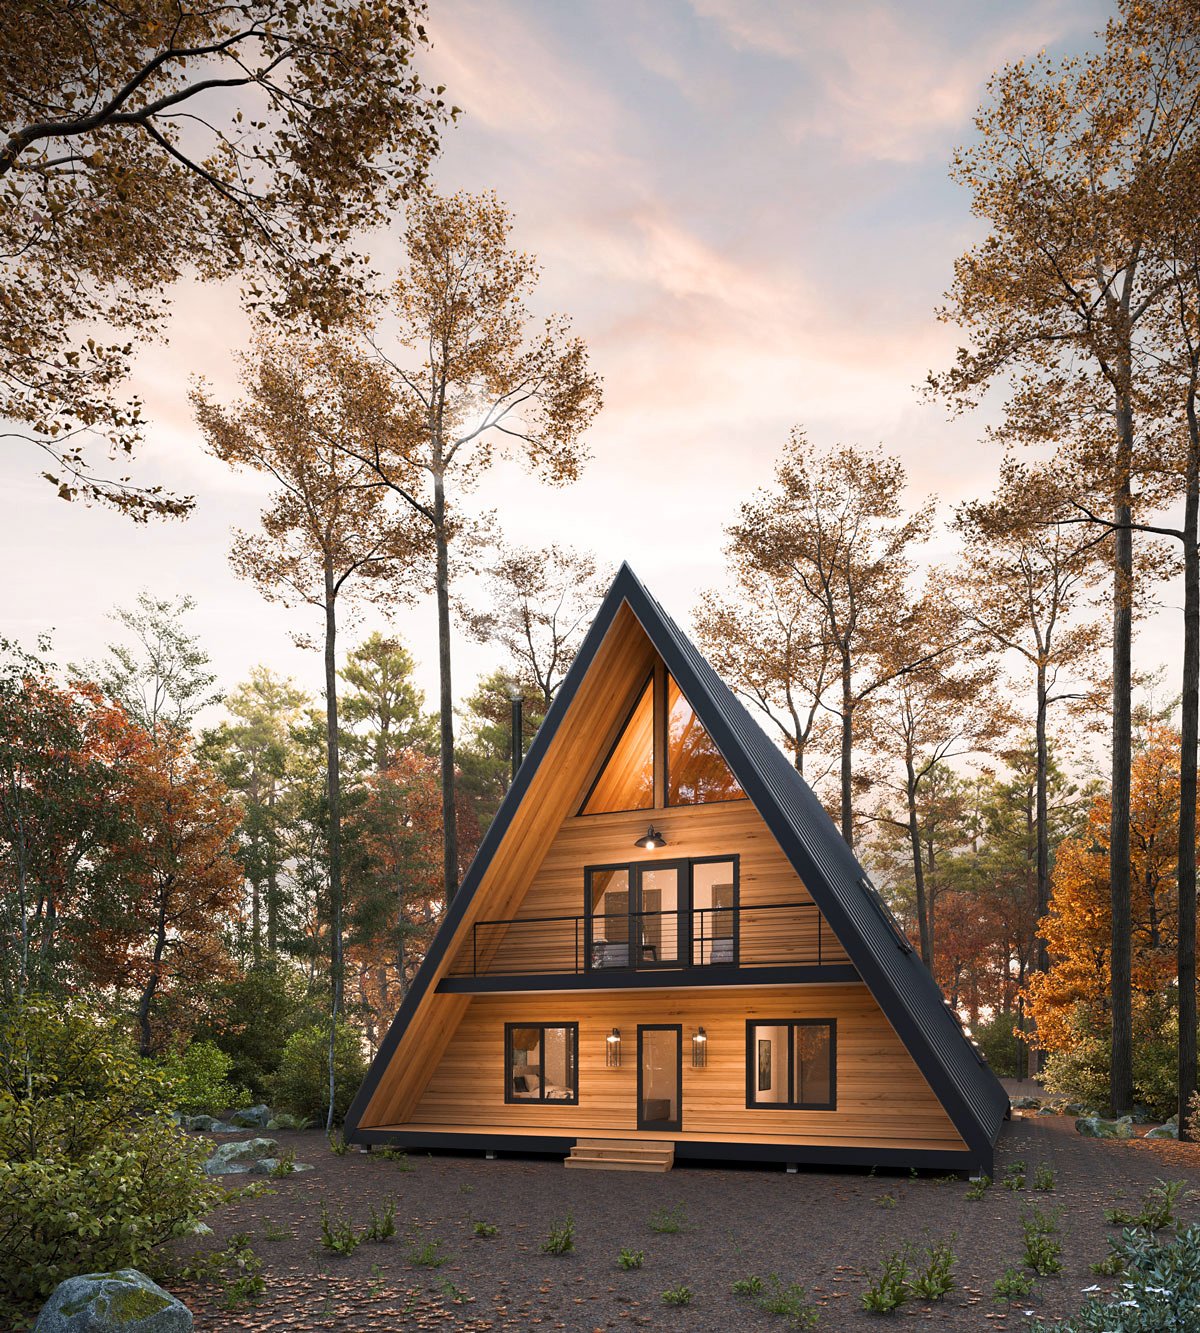
House Plan 100159 | Order Code: 00WEB | Rear Elevation
Specifications
Available Foundation Types:
Plan Pricing
Loft area is heated space.
* prices shown w/o any discounts appliedSpecial Features:
Architectural Styles
A-Frame, Cabin, Contemporary, CottageA-Frame Cabin Contemporary Cottage House Plan with 2,001 Sq Ft, 3 Bed, 2 Bath
Experience the perfect blend of modern design and natural beauty with this striking A-Frame Cabin Contemporary Cottage house plan, offering 2,001 sq ft of thoughtfully designed living space.
Step inside and instantly appreciate the open floor plan that maximizes both light and space, complemented by soaring 9' ceilings on both levels. The architectural style stands out with its dramatic roofline and expansive windows, seamlessly connecting the indoors to the stunning outdoor surroundings.
The exterior welcomes you with a spacious front porch and an impressive 532 sq ft deck—ideal for relaxing, entertaining, or soaking up panoramic views. The inviting deck and porch extend your living space outdoors, making this home a haven for nature lovers and those who love to entertain.
Inside, the main living area is anchored by a spacious L-shaped kitchen featuring a large island with seating for up to four, perfect for casual meals or gathering with friends and family. The open-concept great room and dining area are flooded with natural light, creating a sunny, cheerful ambiance for daily living and memorable get-togethers.
The primary suite offers comfort and privacy, while two additional bedrooms provide flexible options for family, guests, or a home office. The standout feature is the upper-level loft—an inviting, heated space that can serve as a bonus room, home studio, or simply a tranquil spot to take in the views.
Additional amenities include a dedicated coat closet, ample storage space, and a versatile bonus area for your evolving needs. With multiple foundation options—basement, crawlspace, slab, or walkout basement—this plan adapts beautifully to your preferred site and lifestyle.
Whether you're seeking a year-round retreat, a family getaway, or a contemporary primary residence, this A-Frame Cabin Contemporary Cottage house plan delivers style, comfort, and connection to the outdoors for those who value both design and lifestyle.
House Plan 100159 | Order Code: 00WEB
FamilyHomePlans.com
800-482-0464
Plan Modifications
Plan modification is a way of turning a stock plan into your unique custom plan. It's still just a small fraction of the price you would pay to create a home plan from scratch. You will receive a FREE, no obligation, modification estimate to get exactly the home plan you've been dreaming of. Simply contact the modification department 1 of 3 ways:Call 866-465-5866 and talk to a live person that can give you and FREE modification estimate over the phone!
Email Us - Please Include your telephone number, plan number, foundation type, state you are building in and a specific list of changes.
Fax: 651-602-5050 - Make sure to include a cover sheet with your contact info. Make attention to the FamilyHomePlans.com Modification Department.
House Plan 100159 | Order Code: 00WEB
FamilyHomePlans.com
800-482-0464
COPYRIGHT NOTICE. It is illegal to build this plan without a legally obtained set of plans. It is illegal to copy or redraw these plans. Violation of U.S. copyright laws are punishable with fines of up to $200,000. After the purchase of plans, changes may be made by a qualified professional.