
Specifications
Available Foundation Types:
Plan Pricing
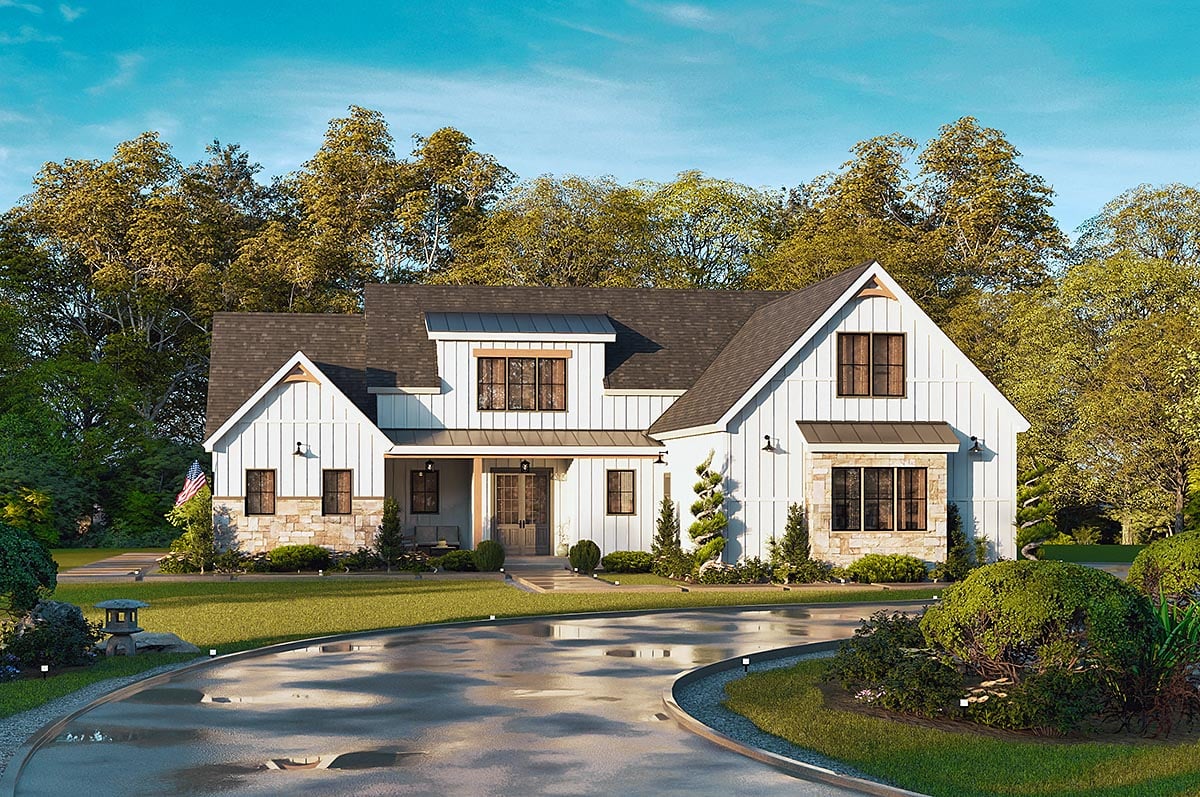
* prices shown w/o any discounts appliedHouse Plan 100254 | Order Code: 00WEB | Elevation
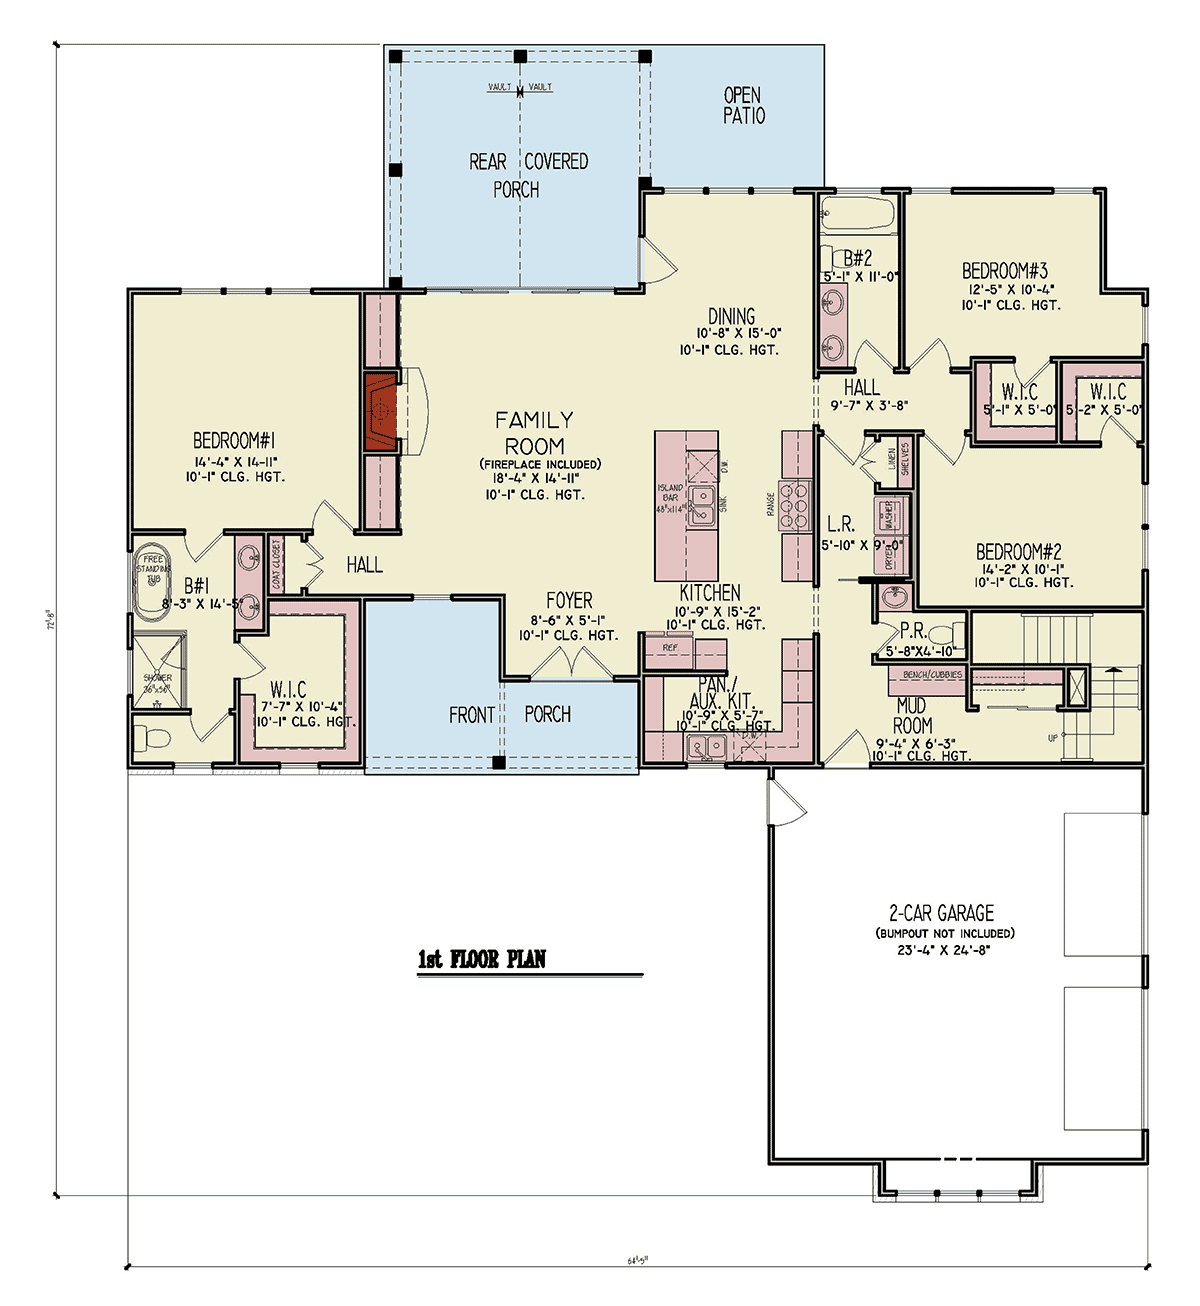
House Plan 100254 | Order Code: 00WEB | First Floor Plan
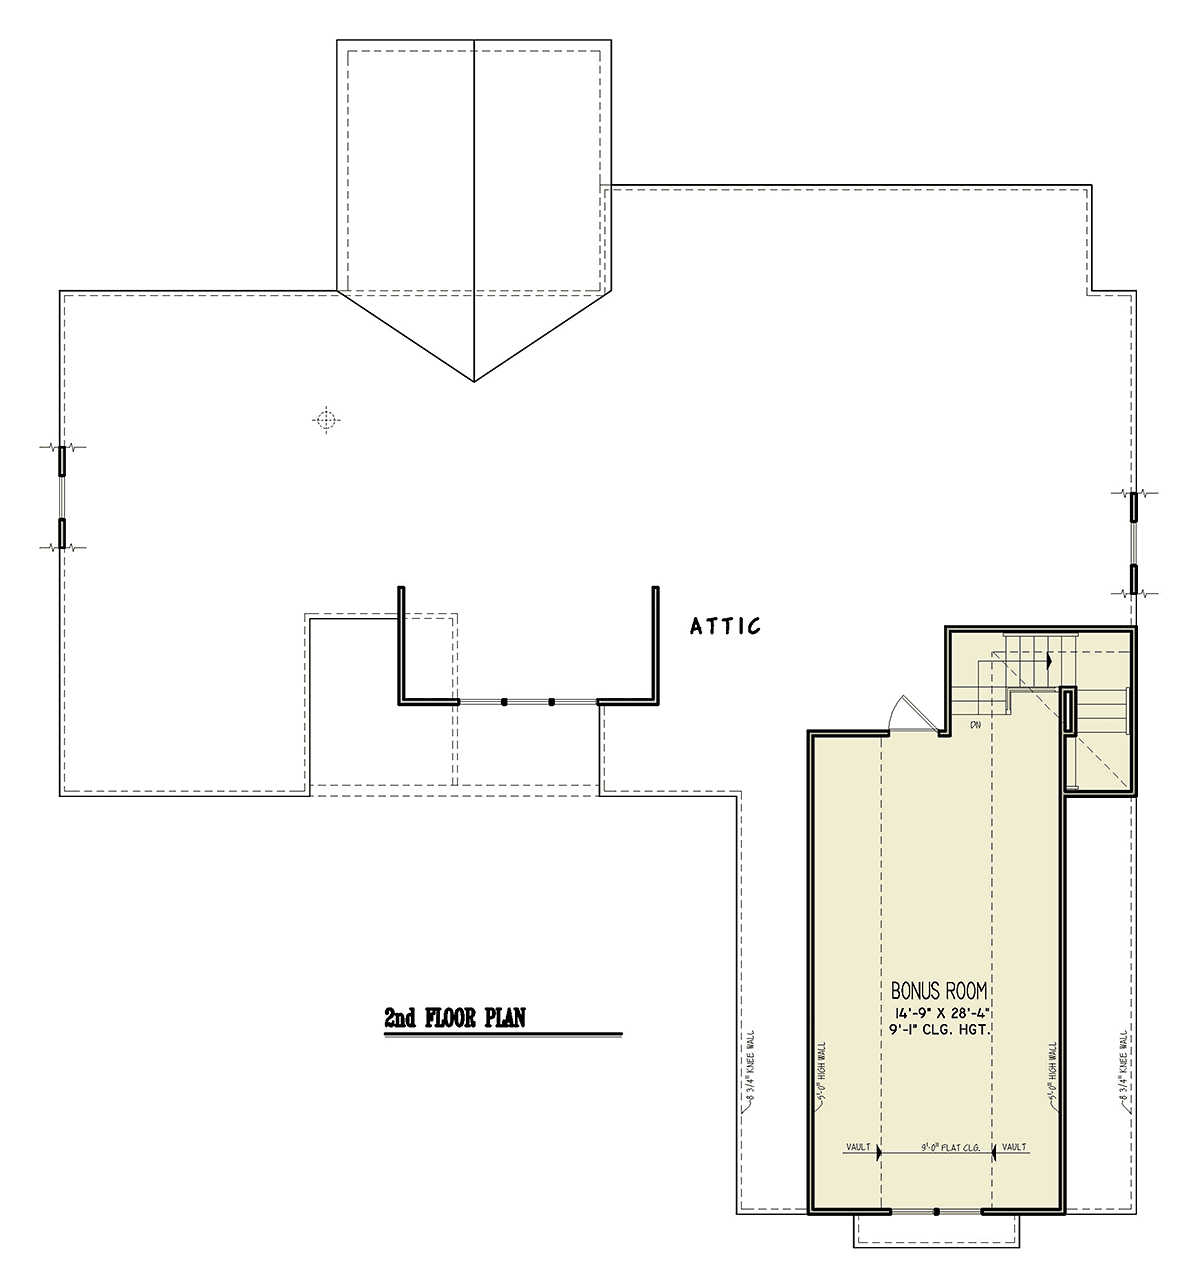
House Plan 100254 | Order Code: 00WEB | Second Floor Plan
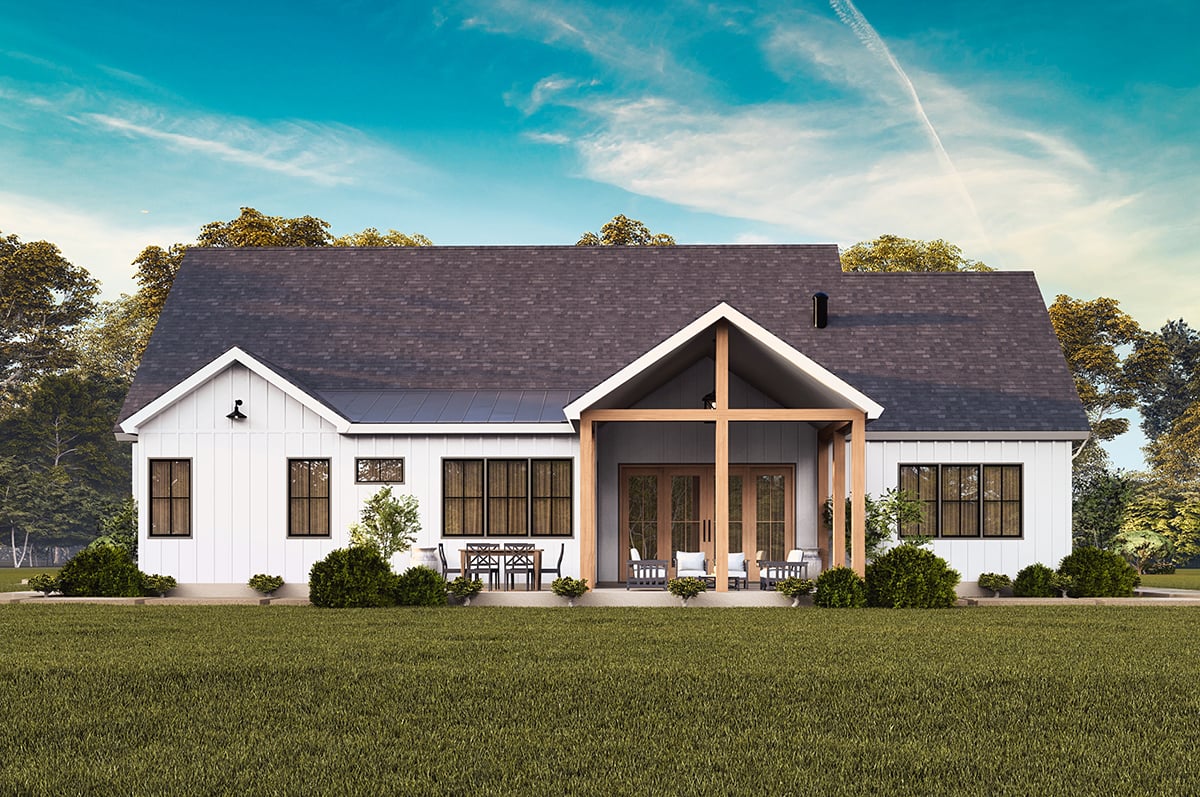
House Plan 100254 | Order Code: 00WEB | Rear Elevation
Specifications
Available Foundation Types:
Plan Pricing
$95.00 to add a PDF File to a CAD file order. Call the sales office to add this option to your order.
* prices shown w/o any discounts appliedSpecial Features:
Architectural Styles
Contemporary, Cottage, Craftsman, FarmhouseCraftsman Farmhouse House Plan with 2,455 Sq Ft, 3 Bed, 2.5 Bath, 2 Car Garage
Experience the perfect blend of Craftsman charm and modern farmhouse elegance with this stunning 2,455 sq ft house plan, offering 3 bedrooms, 2.5 baths, and an attached 2-car garage. Designed for those who appreciate both comfort and style, this home features a versatile mix of Contemporary, Cottage, Craftsman, and Farmhouse architectural influences, creating a timeless and inviting exterior.
The front porch welcomes you with classic curb appeal, while the 488 sq ft of total porch space provides ample room for relaxing and entertaining outdoors. Thoughtful design details, such as the 12:12 roof pitch and stick-framed roof structure, add character and visual interest to the façade.
Step inside to a spacious open floor plan that seamlessly connects the great room, kitchen, and dining areas—ideal for gatherings and everyday living. Soaring 10-foot ceilings on the main level enhance the airy, inviting ambiance. The gourmet kitchen is complemented by a walk-in pantry, offering abundant storage and convenience, while the mudroom and coat closet help keep daily life organized.
The primary suite is a true retreat, offering privacy and comfort with generous proportions and a luxurious en-suite bath. Secondary bedrooms are thoughtfully arranged to provide cozy sanctuaries for family or guests, accompanied by a shared full bath and a convenient half bath for visitors.
Bonus features include a flexible bonus room perfect for a home office, media center, or playroom, as well as dedicated storage spaces throughout the home. The attached 2-car garage and 618 sq ft of garage space ensure plenty of room for vehicles and hobbies.
Outdoor living is a highlight, with both front and rear porches as well as a deck or patio area for alfresco dining or relaxing by the fireplace. Foundation options include crawlspace or slab, providing flexibility for various lot types.
This Craftsman Farmhouse house plan is ideal for families and entertainers seeking a home that combines spacious living, exceptional amenities, and distinctive style in every detail.
House Plan 100254 | Order Code: 00WEB
FamilyHomePlans.com
800-482-0464
Plan Modifications
Receive a FREE modification estimate.Plan modification is a way of turning a stock plan into your unique custom plan. It's still just a small fraction of the price you would pay to create a home plan from scratch. We believe that modification estimates should be FREE!
We provide a modification service so that you can customize your new home plan to fit your budget and lifestyle.
Click to Email Us This is the best and quickest way to get a modification quote!
Please include your preferred Foundation Type and a Specific List of Changes. You can also attach a Sketch of Changes.
It's as simple as that!
House Plan 100254 | Order Code: 00WEB
FamilyHomePlans.com
800-482-0464
COPYRIGHT NOTICE. It is illegal to build this plan without a legally obtained set of plans. It is illegal to copy or redraw these plans. Violation of U.S. copyright laws are punishable with fines of up to $200,000. After the purchase of plans, changes may be made by a qualified professional.