
Multi-Family Plan 100292 | Order Code: 00WEB
FamilyHomePlans.com
800-482-0464
Specifications
Available Foundation Types:
* May require additional drawing time.
Plan Pricing
* prices shown w/o any discounts appliedMulti-Family Plan 100292 | Order Code: 00WEB | Elevation
Multi-Family Plan 100292 | Order Code: 00WEB | First Floor Plan
Multi-Family Plan 100292 | Order Code: 00WEB | Rear Elevation
Specifications
Available Foundation Types:
Plan Pricing
$95.00 to add a PDF File to a CAD file order. Call the sales office to add this option to your order.
* prices shown w/o any discounts appliedSpecial Features:
Architectural Styles
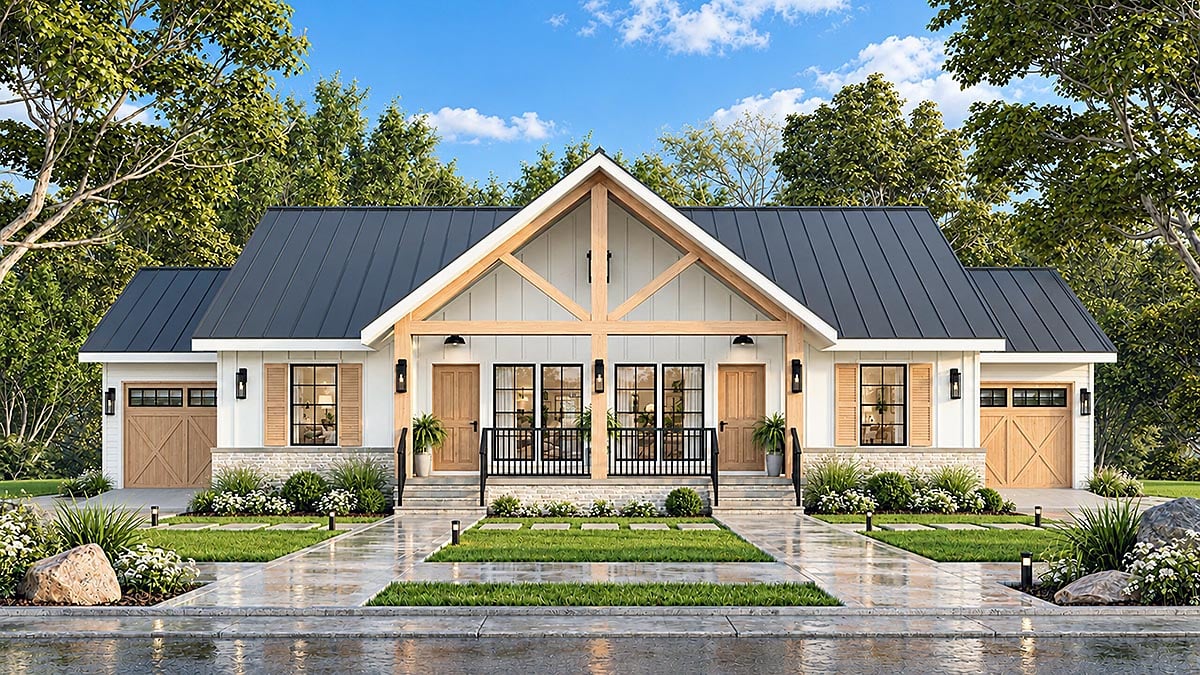
Craftsman, FarmhouseCraftsman Farmhouse Duplex Plan 100292 with 2,012 Sq Ft, 4 Bedrooms, 4 Baths and Two 1-Car Garages
Craftsman Farmhouse Duplex Plan 100292 combines attractive residential architecture with the practicality of two separate homes under one roof. Offering 2,012 square feet of total living space, 4 bedrooms, 4 full bathrooms, and 2 attached garage spaces, this thoughtfully designed single-story duplex is an excellent option for multi-generational living, rental property investment, or homeowners seeking flexible housing arrangements.
The exterior showcases a beautifully balanced combination of Craftsman and Farmhouse styling. Coordinated rooflines, welcoming covered front entries, and individual garage doors create the appearance of a well-planned residential property. The building measures 72 feet wide by 50 feet 5 inches deep, providing an attractive footprint for suitable building lots.
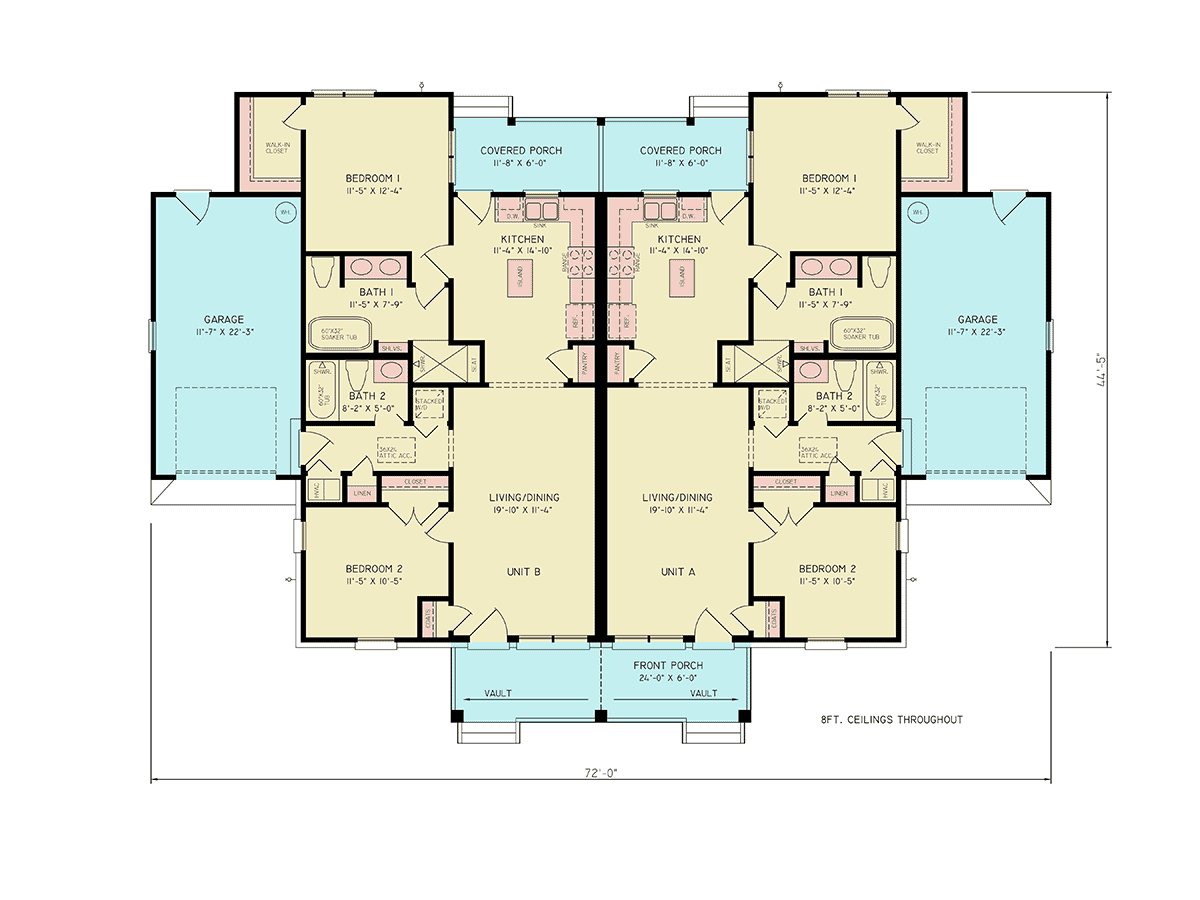
Each residence offers approximately 1,006 square feet of living space with 2 bedrooms, 2 bathrooms, and its own attached 1-car garage. This efficient arrangement provides comfortable private accommodations while maintaining the convenience of single-level living.
Inside each unit, an open floor plan connects the kitchen and main gathering areas, creating a comfortable environment for everyday activities and entertaining. The kitchen features a practical island for meal preparation and casual dining, along with a pantry for organized grocery and kitchen storage.
The primary bedroom includes a generous walk-in closet, providing valuable space for clothing and personal belongings. A second bedroom offers flexibility for family members, overnight guests, or a dedicated home office. Two bathrooms per residence contribute to everyday comfort and convenience.
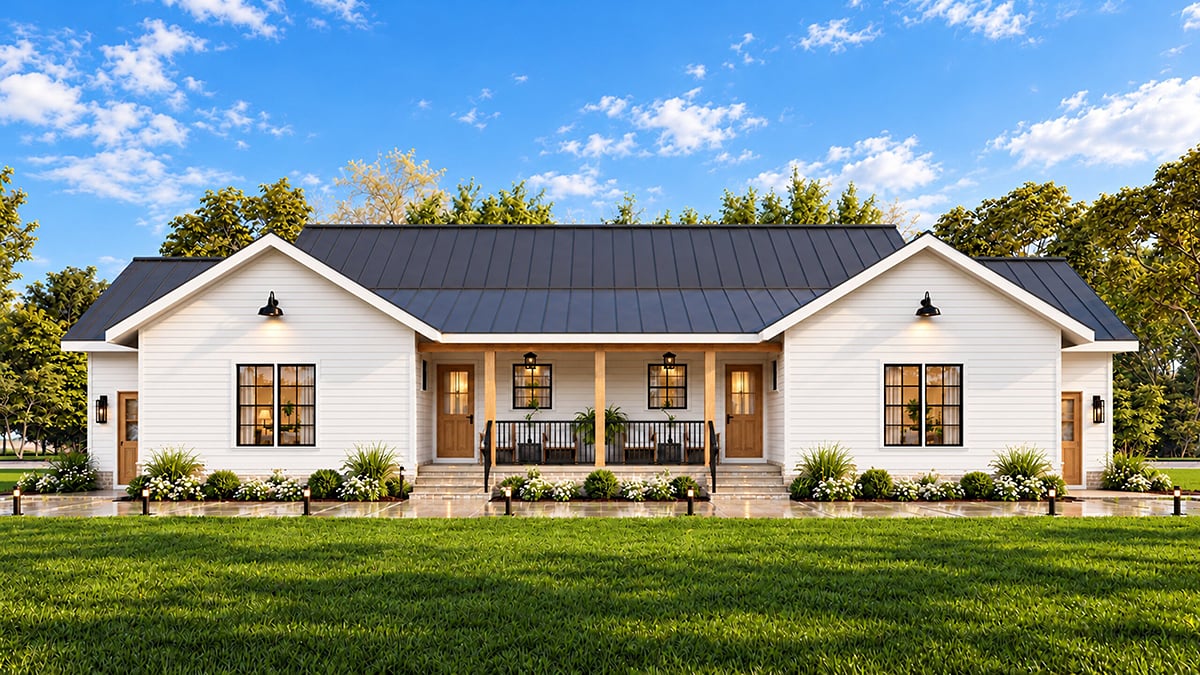
Outdoor living adds another appealing dimension to this Craftsman Farmhouse duplex. Covered front entry porches provide welcoming entrances, while rear covered decks offer private places for morning coffee, outdoor dining, or relaxing after a busy day.
Each attached garage provides convenient sheltered parking, while practical interior storage and mudroom features support organized household routines. The design includes 286 square feet of porch area and 548 square feet of total garage space.
With 8-foot main-level ceilings and available crawlspace or optional slab foundation construction, this duplex offers practical building flexibility. The balanced arrangement makes it appealing for rental properties, extended families, or owners who wish to occupy one residence while renting the other.
House Plan 100292 delivers the timeless appeal of Craftsman Farmhouse architecture with two comfortable, independent residences designed for modern living.
Better Living by Good Design.
Multi-Family Plan 100292 | Order Code: 00WEB
FamilyHomePlans.com
800-482-0464
Plan Modifications
Receive a FREE modification estimate.Plan modification is a way of turning a stock plan into your unique custom plan. It's still just a small fraction of the price you would pay to create a home plan from scratch. We believe that modification estimates should be FREE!
We provide a modification service so that you can customize your new home plan to fit your budget and lifestyle.
Click to Email Us This is the best and quickest way to get a modification quote!
Please include your preferred Foundation Type and a Specific List of Changes. You can also attach a Sketch of Changes.
It's as simple as that!
Multi-Family Plan 100292 | Order Code: 00WEB
FamilyHomePlans.com
800-482-0464
COPYRIGHT NOTICE. It is illegal to build this plan without a legally obtained set of plans. It is illegal to copy or redraw these plans. Violation of U.S. copyright laws are punishable with fines of up to $200,000. After the purchase of plans, changes may be made by a qualified professional.