
Specifications
Available Foundation Types:
* May require additional drawing time.
Plan Pricing
* prices shown w/o any discounts appliedHouse Plan 100370 | Order Code: 00WEB | Elevation
House Plan 100370 | Order Code: 00WEB | First Floor Plan
House Plan 100370 | Order Code: 00WEB | Rear Elevation
Specifications
Available Foundation Types:
Plan Pricing
Materials List may take 3-5 weeks to fulfill depending on availability.
* prices shown w/o any discounts appliedSpecial Features:
Architectural Styles
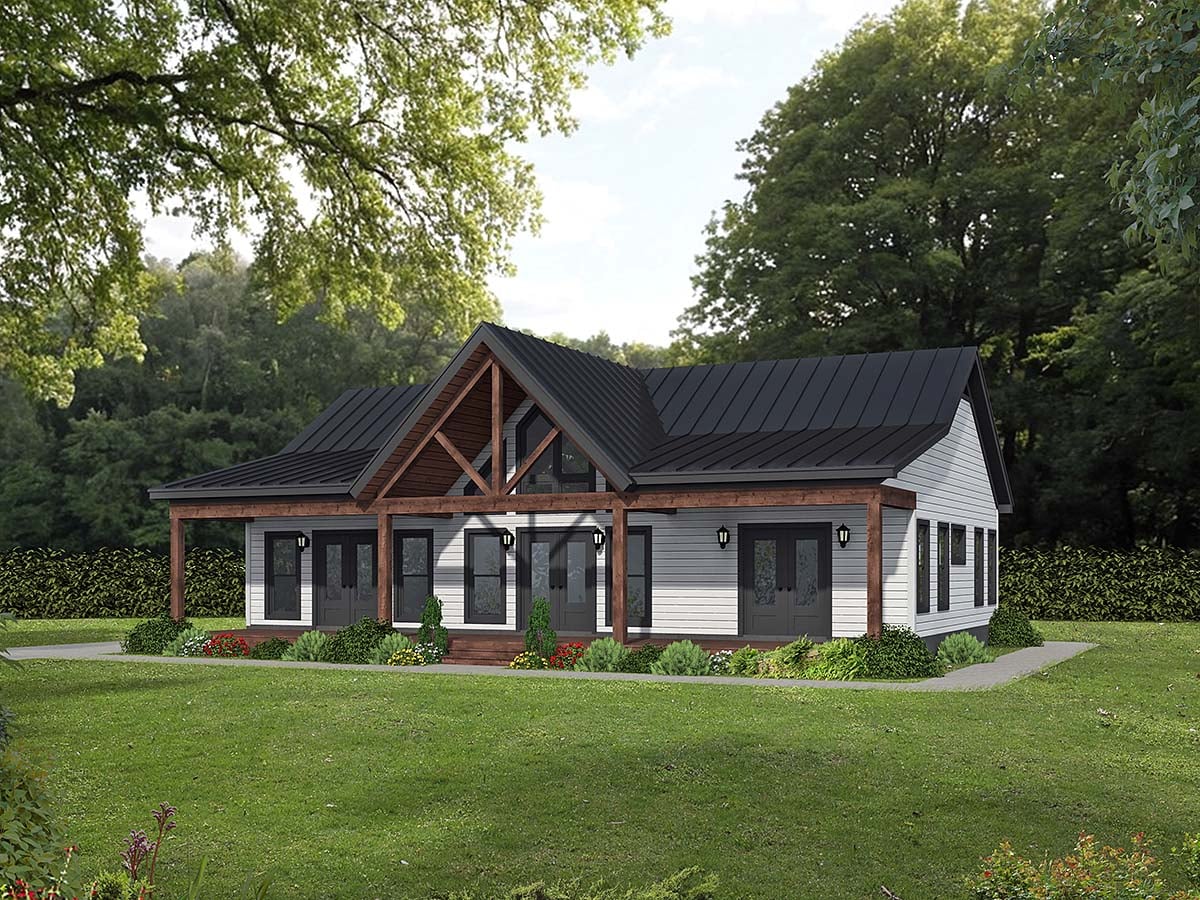
Bungalow, Cabin, Country, Craftsman, Prairie, RanchCraftsman Ranch House Plan with 1,425 Sq Ft, 3 Bed, 2 Bath
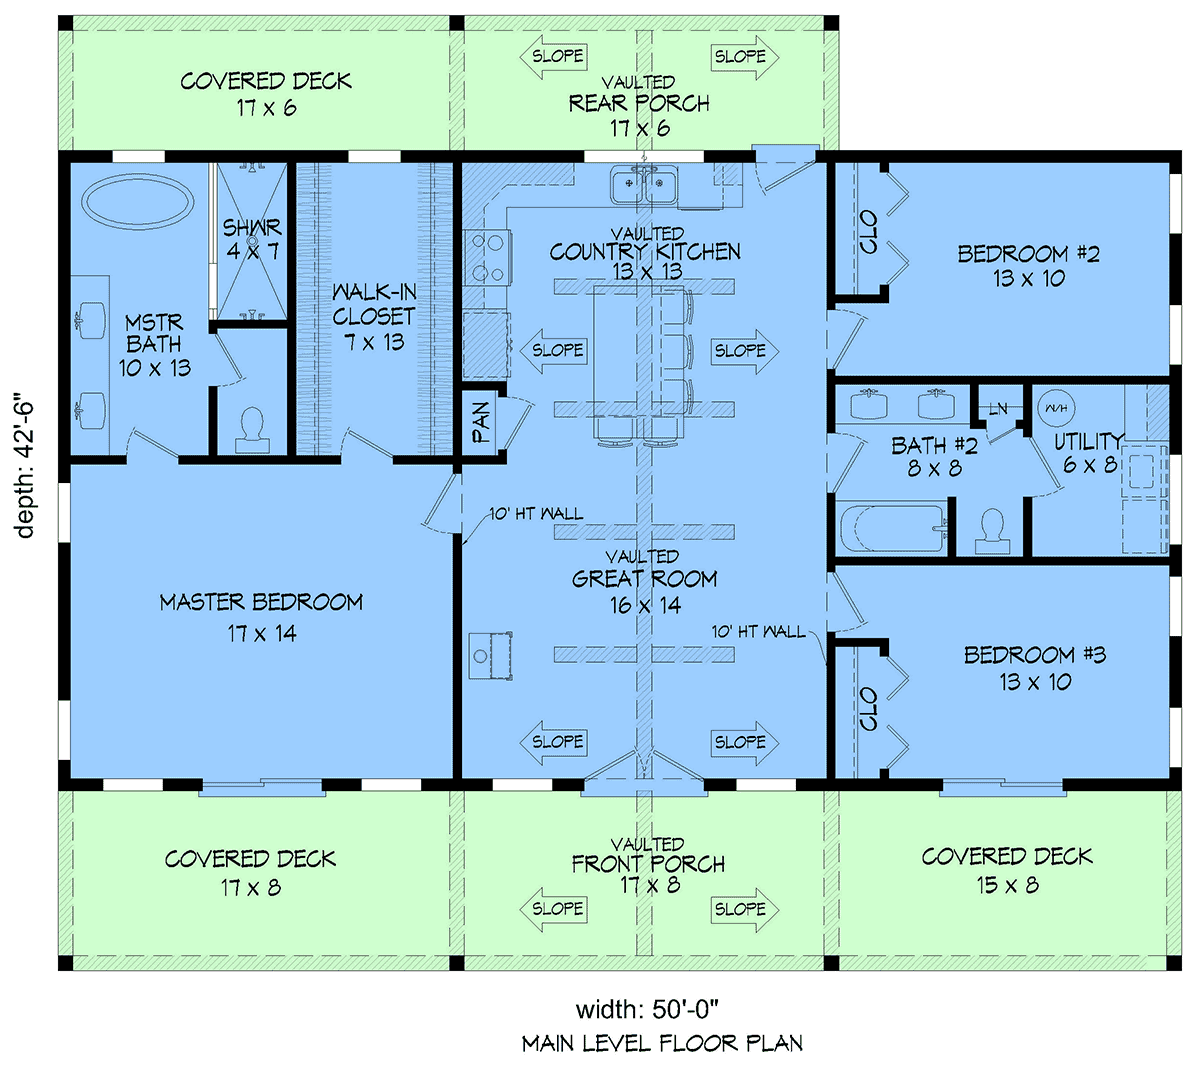
Experience the perfect blend of charm and functionality with this Craftsman Ranch house plan, offering 1,425 square feet of thoughtfully designed living space. With 3 bedrooms and 2 full baths, this single-story home is ideal for families, downsizers, or anyone seeking comfortable, efficient living.
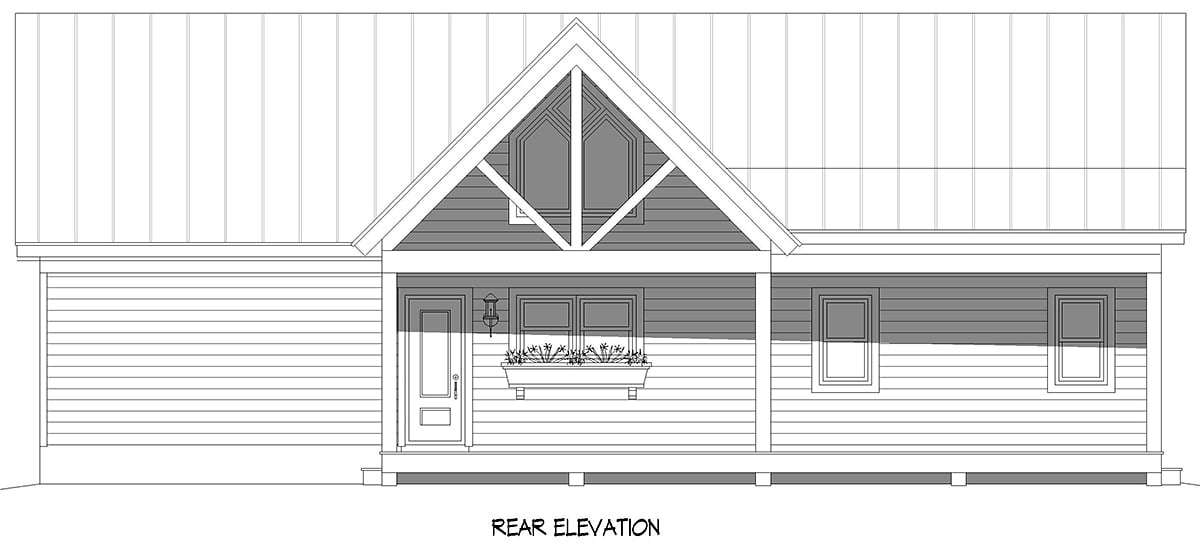
From the moment you arrive, the inviting front porch—part of over 600 sq. ft. of outdoor living—sets a welcoming tone, while classic Craftsman details, bungalow influences, and a versatile ranch footprint add timeless curb appeal. The rear porch and optional deck or patio extend your living space outdoors, making this home perfect for relaxing evenings or entertaining friends.
Step inside to an open floor plan where the spacious great room flows seamlessly into the dining area and kitchen. A cozy fireplace anchors the main living area, creating a warm atmosphere for gatherings. The kitchen features a convenient pantry, ample counter space, and easy access to the rear porch, making meal prep and entertaining a breeze.
The master suite offers a peaceful retreat with generous proportions and direct access to a full bath. Two additional bedrooms provide flexibility for family, guests, or a home office, each sharing a well-appointed second bath.
Practical amenities include a 9-foot main ceiling height that enhances the sense of space, as well as multiple foundation options—slab, crawlspace, basement, and walkout basement—to suit your lot and lifestyle needs.
Designed for those who appreciate classic architectural style and modern open-concept living, this plan's blend of indoor and outdoor spaces is perfect for embracing a relaxed, welcoming lifestyle. Whether you're enjoying a quiet morning coffee on the porch or hosting lively gatherings, this Craftsman Ranch house plan adapts beautifully to your vision of home.
House Plan 100370 | Order Code: 00WEB
FamilyHomePlans.com
800-482-0464
Plan Modifications
Plan modification is a way of turning a stock plan into your unique custom plan. It's still just a small fraction of the price you would pay to create a home plan from scratch. You will receive a FREE, no obligation, modification estimate to get exactly the home plan you've been dreaming of. Simply contact the modification department 1 of 3 ways:Call 866-465-5866 and talk to a live person that can give you and FREE modification estimate over the phone!
Email Us - Please Include your telephone number, plan number, foundation type, state you are building in and a specific list of changes.
Fax: 651-602-5050 - Make sure to include a cover sheet with your contact info. Make attention to the FamilyHomePlans.com Modification Department.
House Plan 100370 | Order Code: 00WEB
FamilyHomePlans.com
800-482-0464
COPYRIGHT NOTICE. It is illegal to build this plan without a legally obtained set of plans. It is illegal to copy or redraw these plans. Violation of U.S. copyright laws are punishable with fines of up to $200,000. After the purchase of plans, changes may be made by a qualified professional.