
Specifications
Available Foundation Types:
* May require additional drawing time.
Plan Pricing
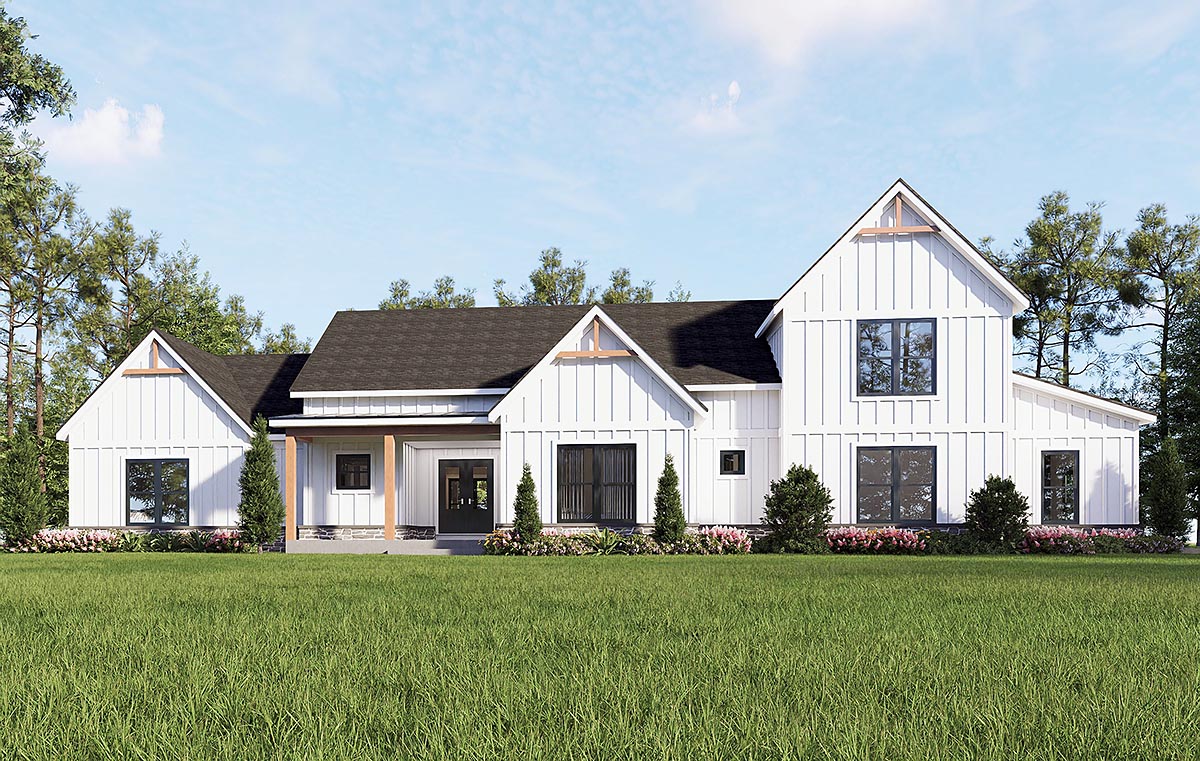
* prices shown w/o any discounts appliedHouse Plan 100392 | Order Code: 00WEB | Elevation
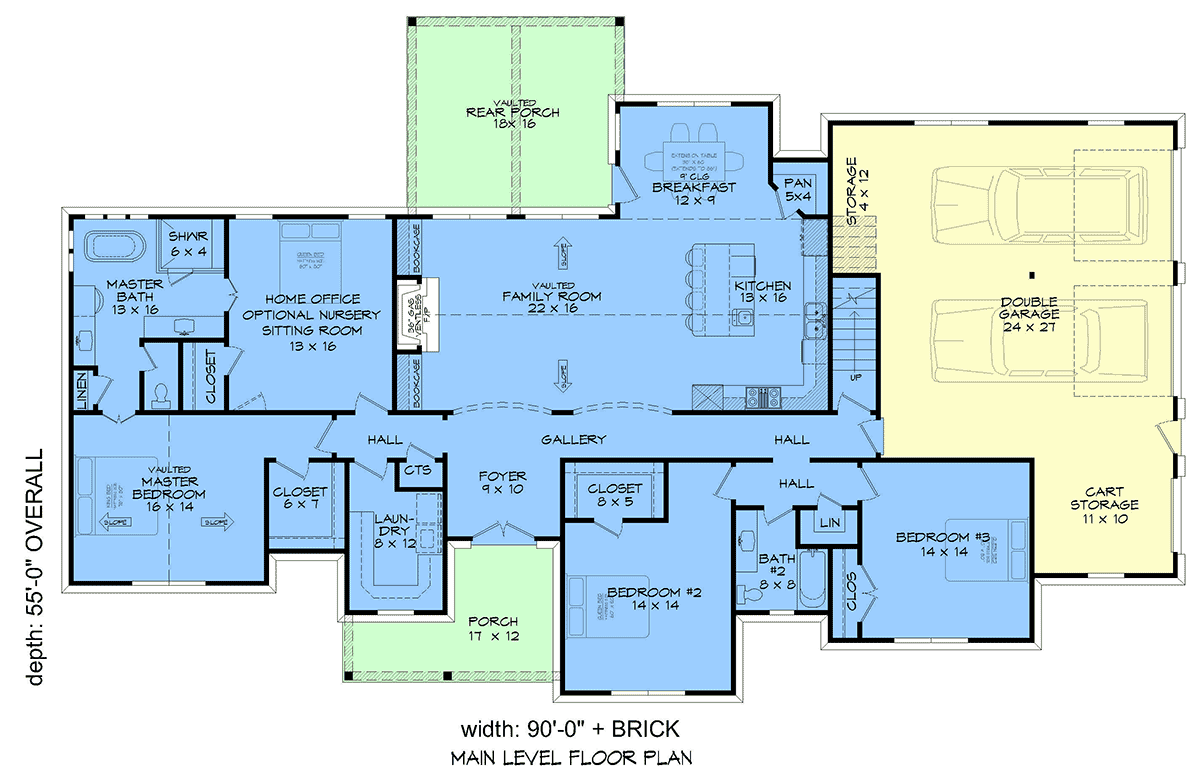
House Plan 100392 | Order Code: 00WEB | First Floor Plan
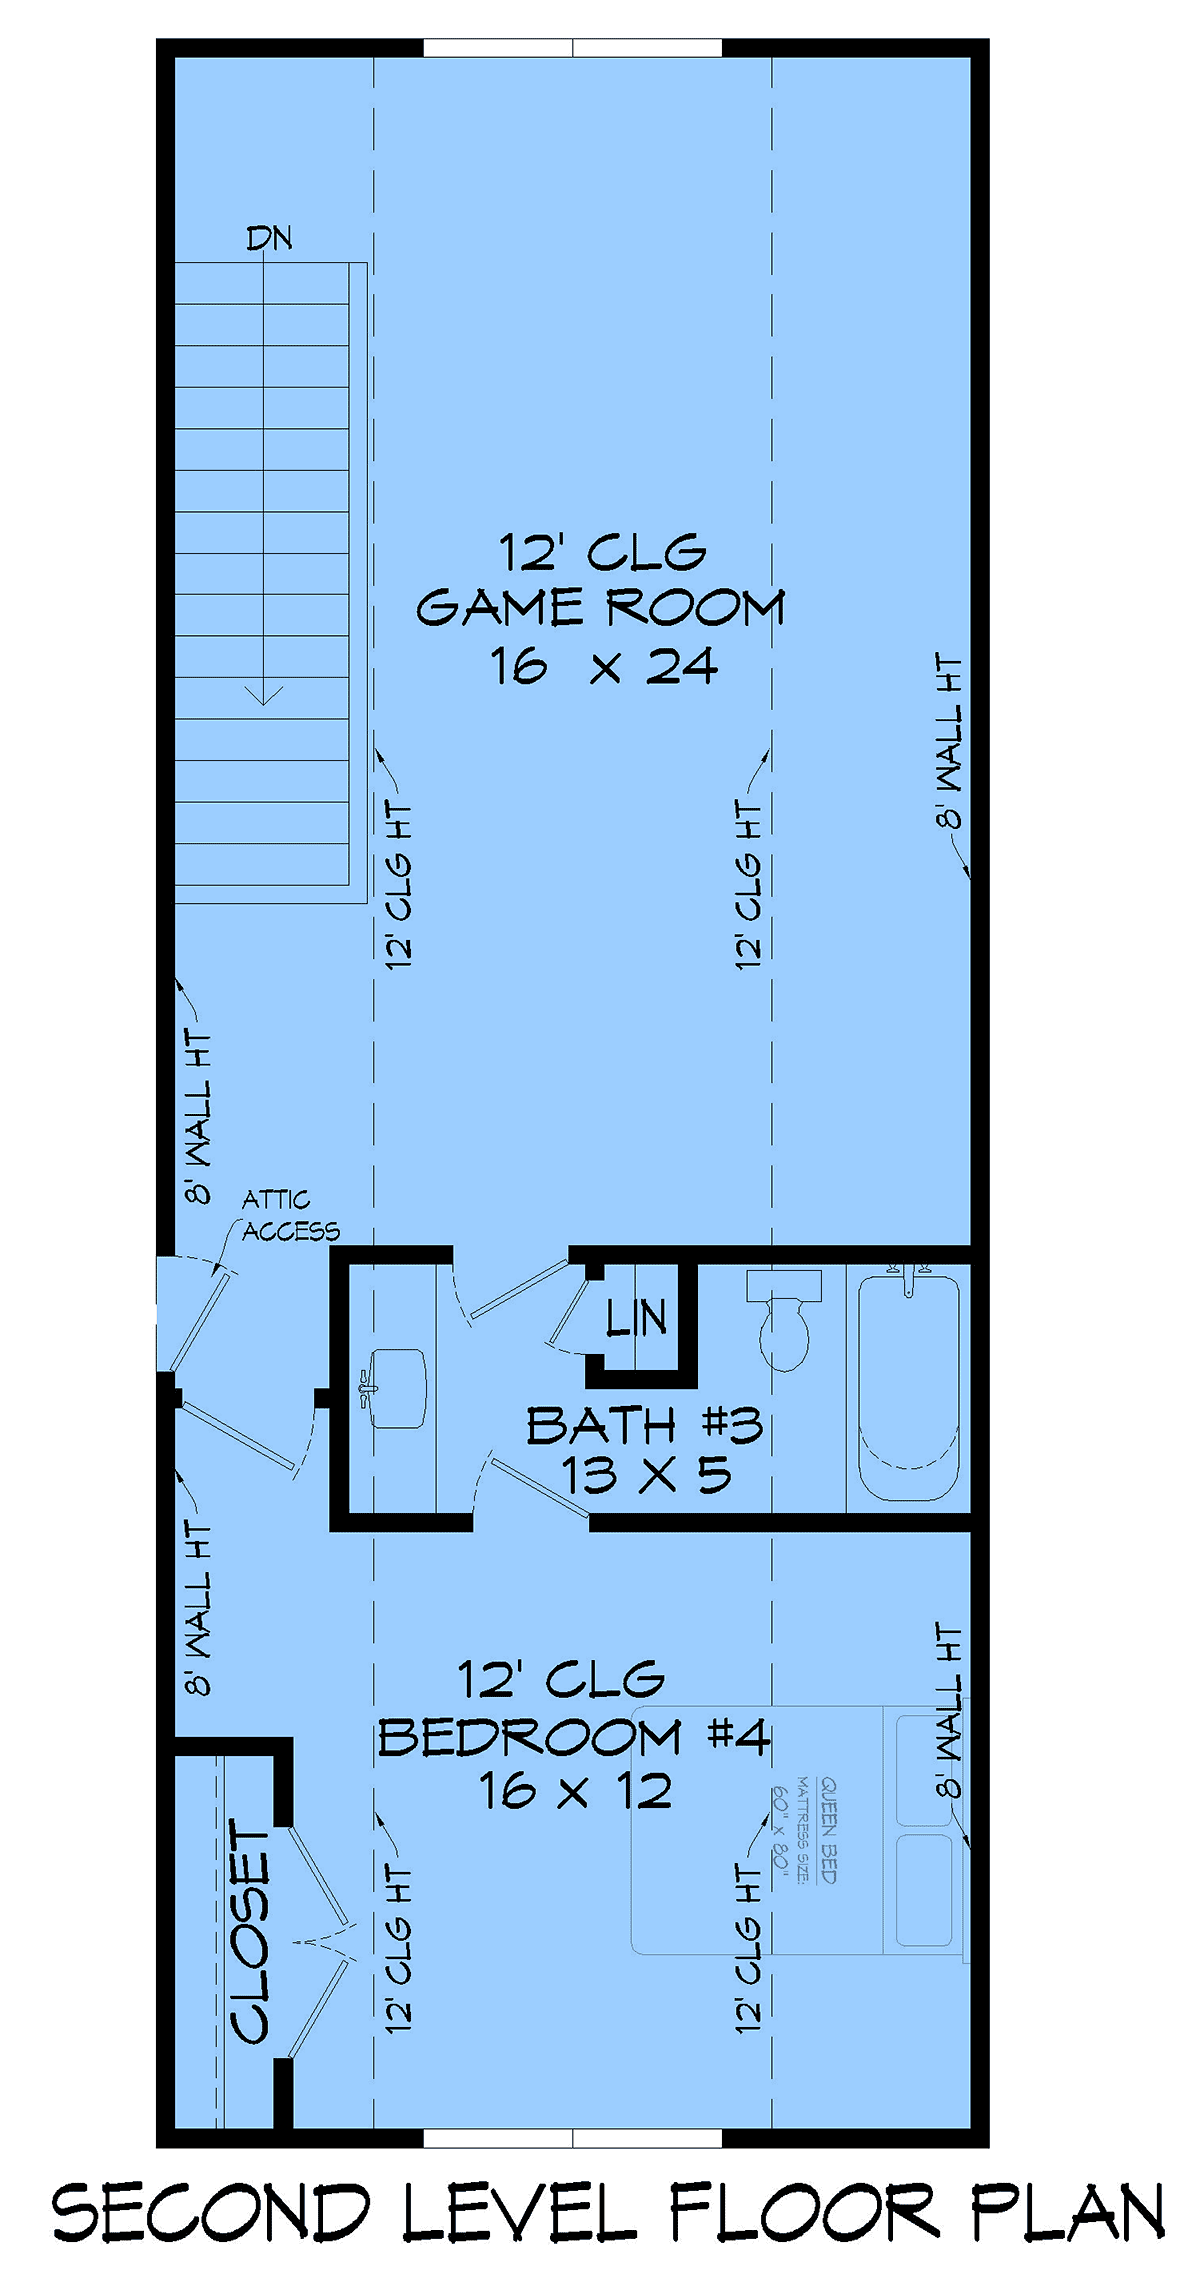
House Plan 100392 | Order Code: 00WEB | Second Floor Plan
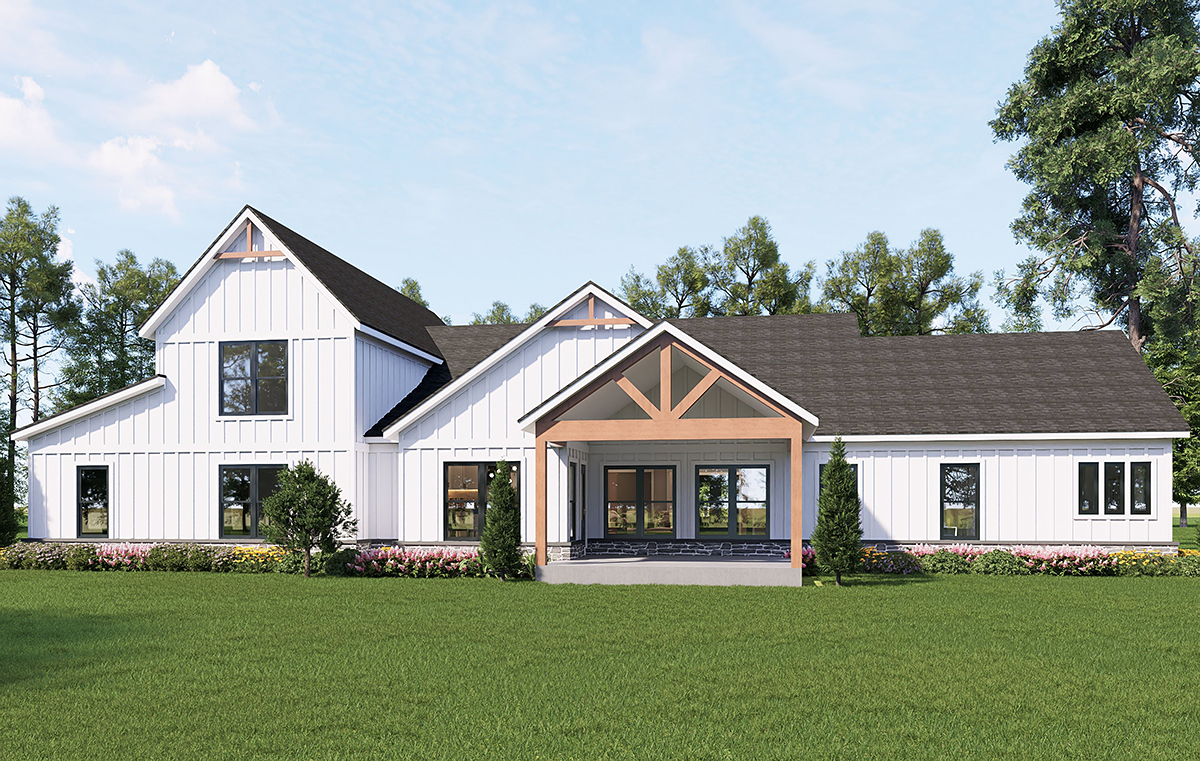
House Plan 100392 | Order Code: 00WEB | Rear Elevation
Specifications
Available Foundation Types:
Plan Pricing
Materials List may take 3-5 weeks to fulfill depending on availability.
* prices shown w/o any discounts appliedSpecial Features:
Architectural Styles
Contemporary, Farmhouse, New AmericanContemporary Farmhouse New American House Plan 100392 with 3,136 Sq Ft, 4 Bedrooms, Flex Space and Vaulted Great Room
Contemporary farmhouse New American house plan 100392 combines modern comfort, timeless farmhouse charm, and exceptional family functionality in a beautifully designed two-story home offering 3,136 square feet of living space. Featuring 4 bedrooms, 3 bathrooms, flexible living areas, and a 2-car garage, this thoughtfully crafted design is ideal for growing families, entertaining, and today's evolving lifestyles.
The exterior showcases striking New American farmhouse styling with balanced rooflines, expansive windows, and welcoming front and rear porches that create outstanding curb appeal. Blending classic farmhouse influences with contemporary architectural details, this home offers a fresh interpretation of one of today's most sought-after design styles.
The spacious front porch creates a warm welcome for family and guests, while the rear porch extends the living space outdoors and provides the perfect setting for entertaining, outdoor dining, and relaxing evenings.
Inside, the open-concept floor plan is designed to maximize both comfort and functionality. The vaulted great room serves as the heart of the home, creating a dramatic gathering space filled with natural light and enhanced by a beautiful fireplace that adds warmth and character.
The great room flows seamlessly into the kitchen and dining areas, allowing family members and guests to remain connected while enjoying everyday activities and special occasions alike.
The gourmet kitchen is thoughtfully designed with abundant workspace, a large center island, generous cabinetry, and a spacious walk-in pantry. Whether preparing daily meals or hosting holiday gatherings, the kitchen offers the functionality and storage modern homeowners expect.
Adjacent dining spaces provide a comfortable setting for family dinners, celebrations, and casual entertaining while maintaining strong connections to the surrounding living areas.
The primary suite serves as a luxurious private retreat, offering a spacious bedroom, an elegant bathroom, and abundant closet space. Designed for comfort and privacy, this owner's suite provides the perfect place to unwind and recharge at the end of the day.
Three additional bedrooms offer comfortable accommodations for family members and guests while providing flexibility for changing household needs. Convenient access to full bathrooms ensures both comfort and privacy throughout the home.
A dedicated flex space adds valuable versatility and can easily function as a home office, media room, study area, playroom, fitness space, or hobby room depending on your lifestyle and needs.
Additional features include a coat closet, ample storage throughout the home, and carefully planned living spaces that support both everyday convenience and long-term functionality.
The attached 2-car garage provides secure parking, storage opportunities, and easy access to the home. Multiple foundation options including basement, crawlspace, slab, and walkout basement allow the design to be adapted to a variety of homesites and regional building preferences.
Whether built as a forever family home, executive residence, or modern farmhouse retreat, house plan 100392 delivers exceptional livability, beautiful architectural design, and timeless appeal that will be enjoyed for generations.
Better Living by Good Design.
House Plan 100392 | Order Code: 00WEB
FamilyHomePlans.com
800-482-0464
Plan Modifications
Plan modification is a way of turning a stock plan into your unique custom plan. It's still just a small fraction of the price you would pay to create a home plan from scratch. You will receive a FREE, no obligation, modification estimate to get exactly the home plan you've been dreaming of. Simply contact the modification department 1 of 3 ways:Call 866-465-5866 and talk to a live person that can give you and FREE modification estimate over the phone!
Email Us - Please Include your telephone number, plan number, foundation type, state you are building in and a specific list of changes.
Fax: 651-602-5050 - Make sure to include a cover sheet with your contact info. Make attention to the FamilyHomePlans.com Modification Department.
House Plan 100392 | Order Code: 00WEB
FamilyHomePlans.com
800-482-0464
COPYRIGHT NOTICE. It is illegal to build this plan without a legally obtained set of plans. It is illegal to copy or redraw these plans. Violation of U.S. copyright laws are punishable with fines of up to $200,000. After the purchase of plans, changes may be made by a qualified professional.