
Garage-Living Apartment Plan 100395 | Order Code: 00WEB
FamilyHomePlans.com
800-482-0464
Specifications
Available Foundation Types:
Plan Pricing
* prices shown w/o any discounts appliedGarage-Living Plan 100395 | Order Code: 00WEB | Elevation
Garage-Living Plan 100395 | Order Code: 00WEB | First Floor Plan
Garage-Living Plan 100395 | Order Code: 00WEB | Second Floor Plan
Garage-Living Plan 100395 | Order Code: 00WEB | Rear Elevation
Specifications
Available Foundation Types:
Plan Pricing
Materials List may take 3-5 weeks to fulfill depending on availability.
* prices shown w/o any discounts appliedSpecial Features:
Architectural Styles
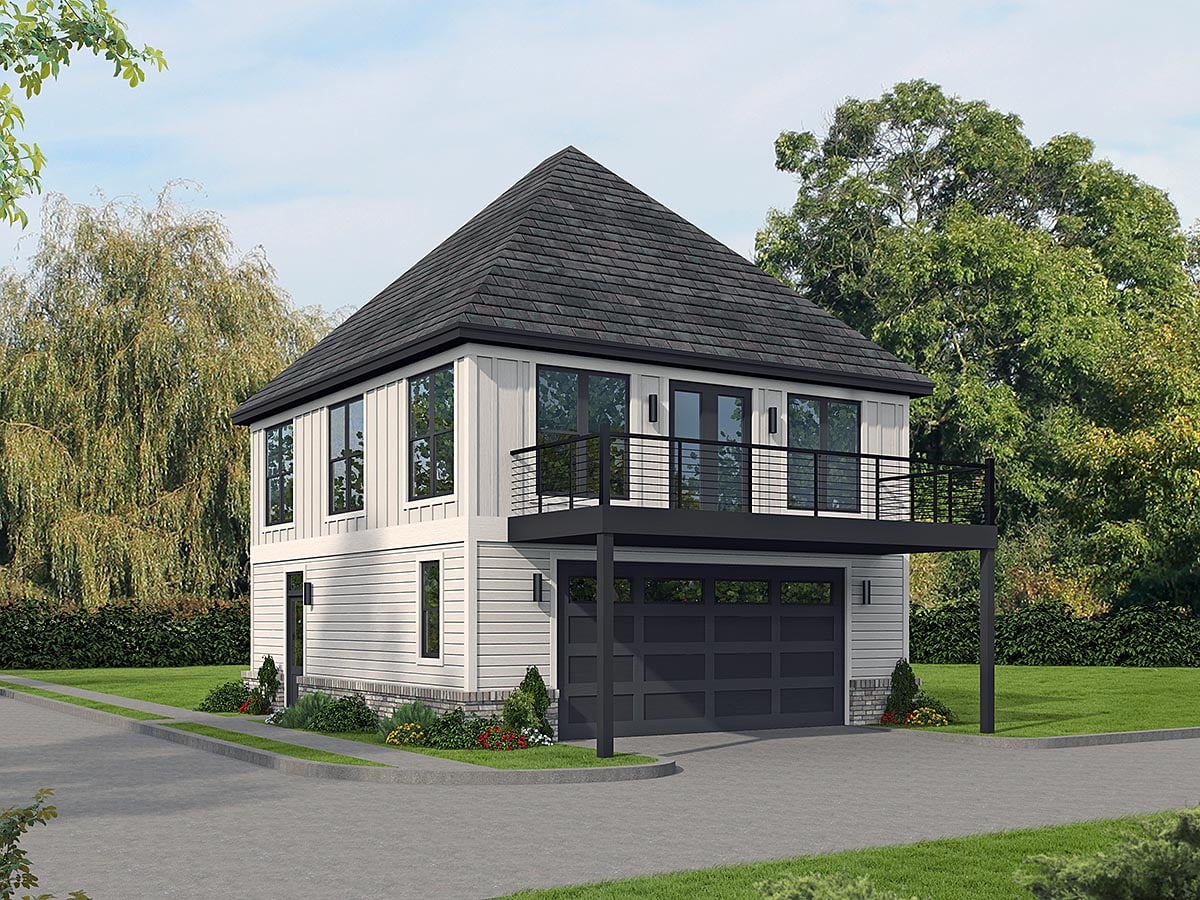
TraditionalTraditional House Plan with 831 Sq Ft, 1 Bed, 1 Bath, 2 Car Garage
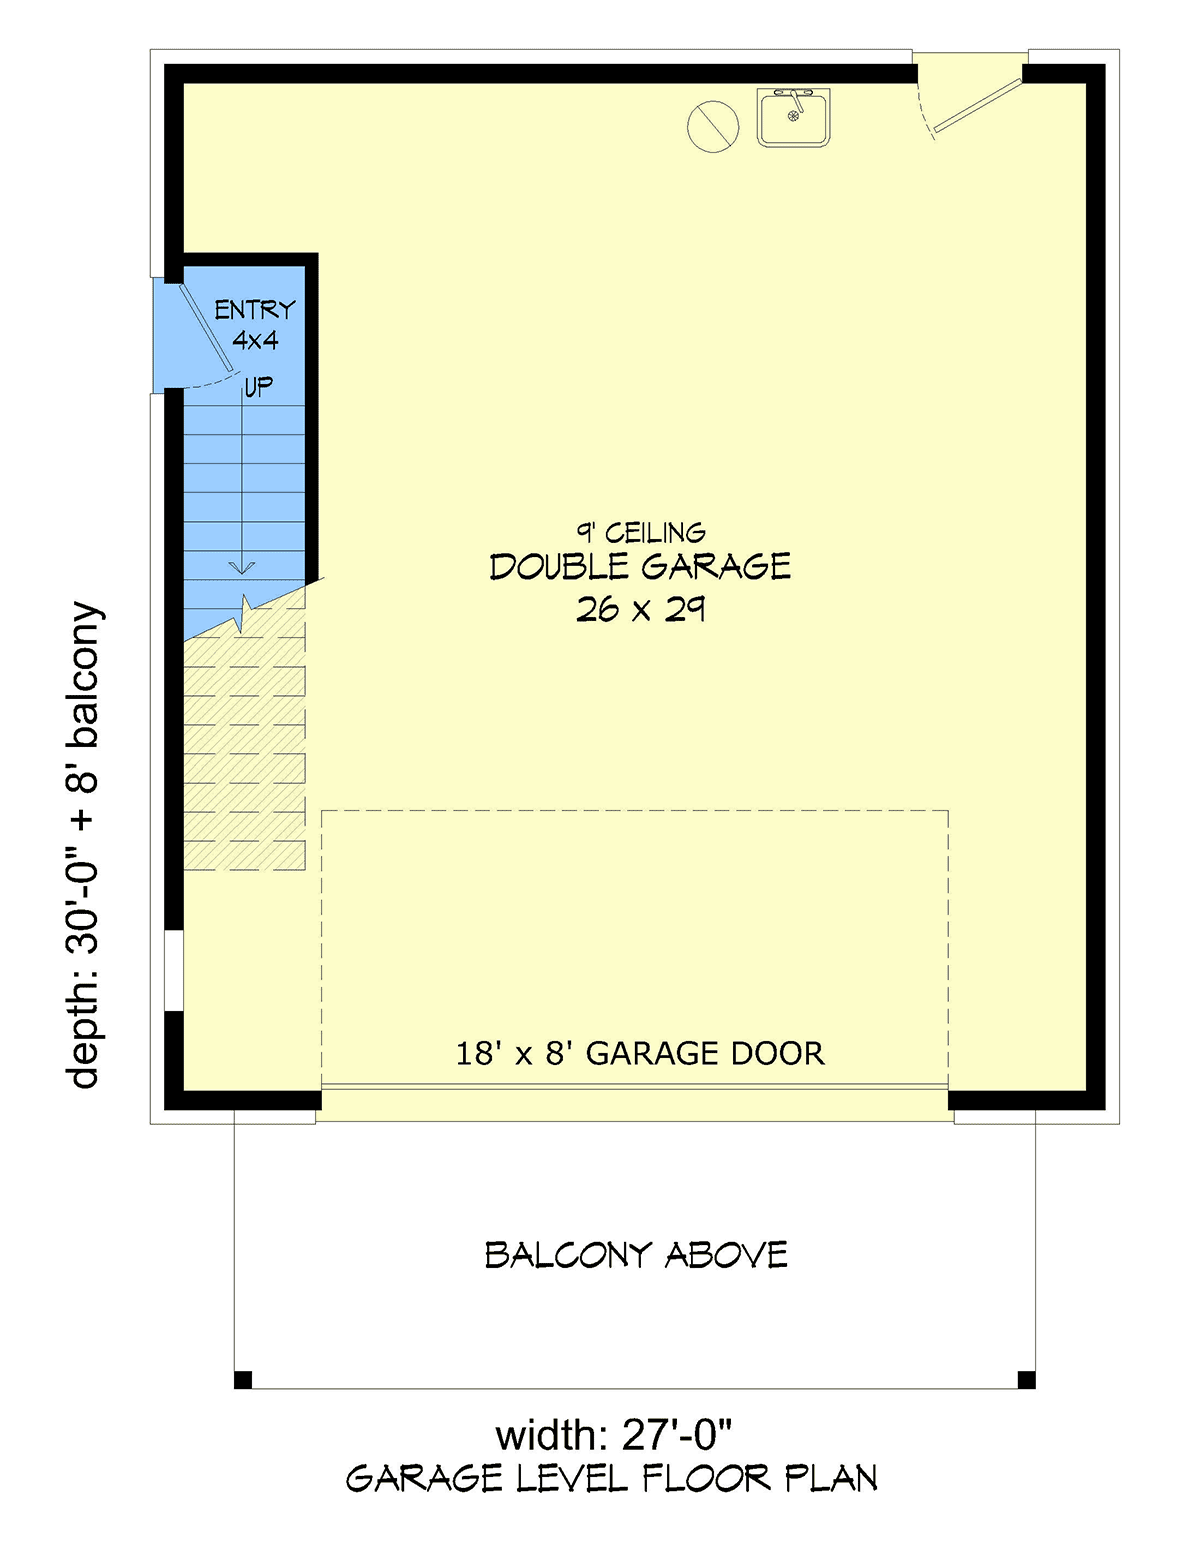
Discover the charm and efficiency of this Traditional house plan featuring 831 square feet of thoughtfully designed living space. Perfect for singles, couples, or as an ideal guest retreat, this home showcases a blend of classic style and smart modern amenities, all complemented by a drive-under two-car garage that maximizes the compact footprint.
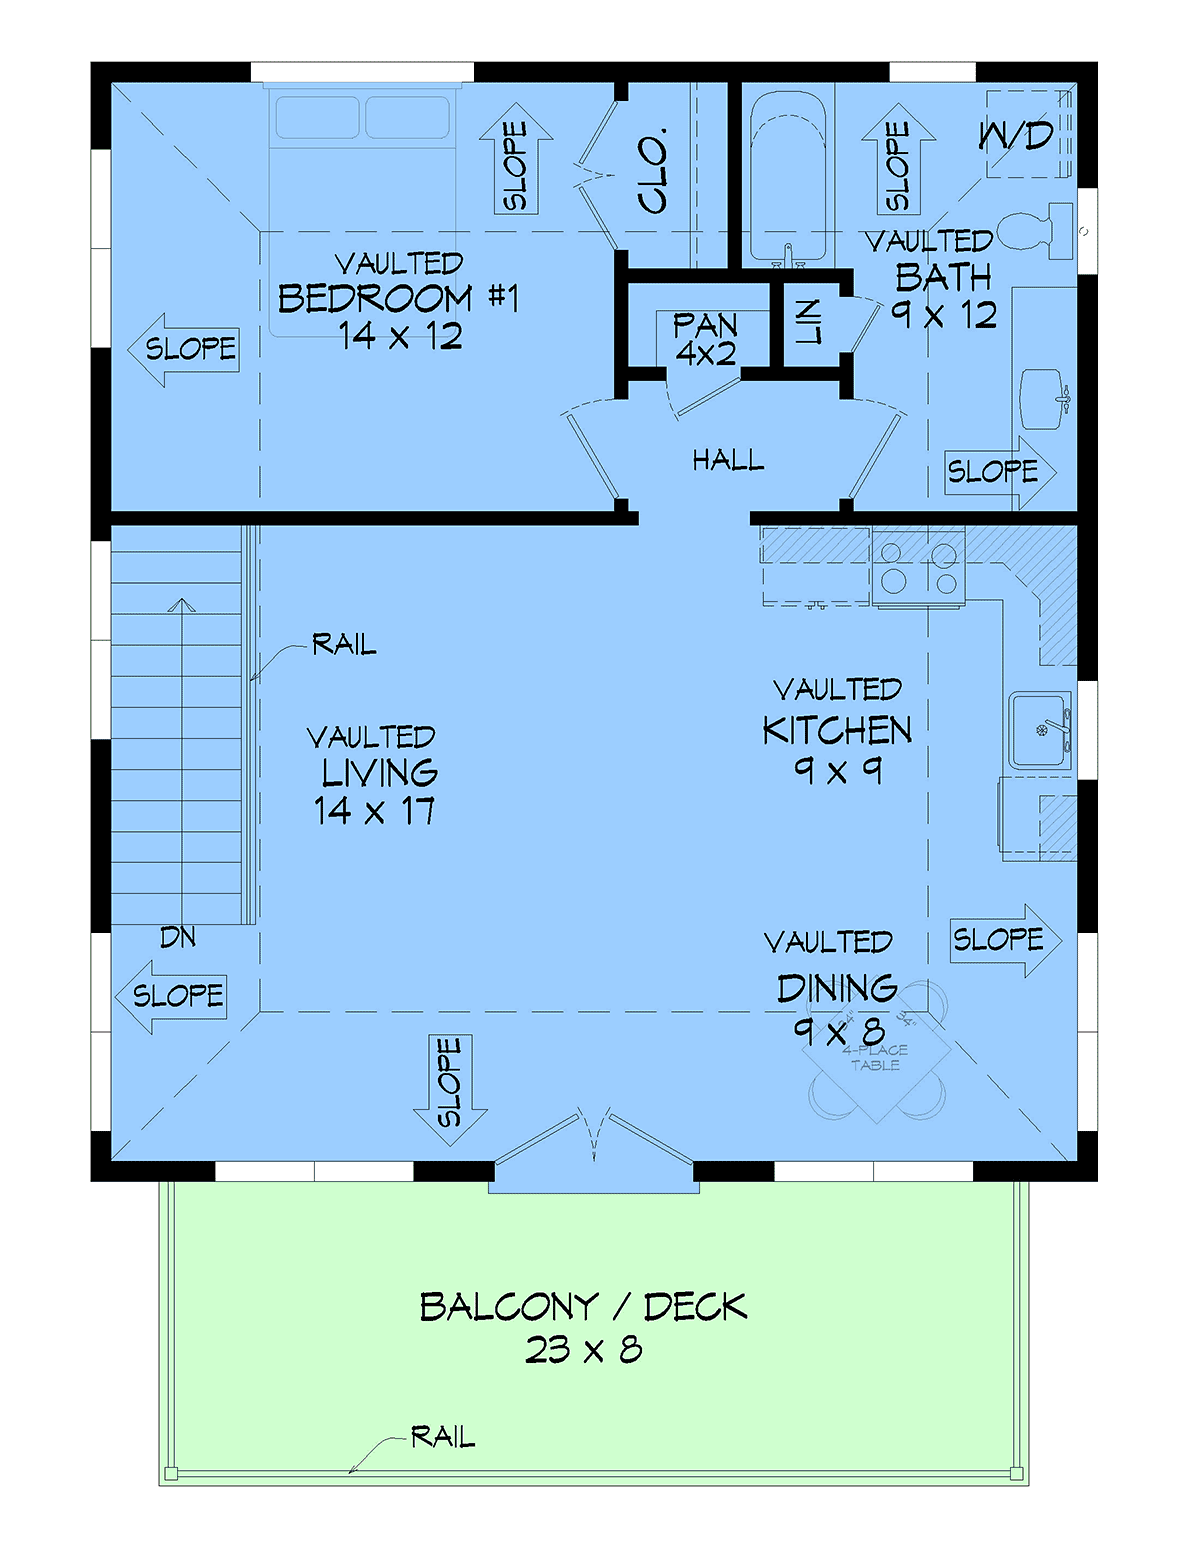
Step inside to experience an inviting open floor plan with vaulted ceilings that create a sense of spaciousness and airiness throughout the main living area. The seamless flow between the living, dining, and kitchen spaces makes entertaining and everyday living effortless and comfortable. A dedicated pantry provides extra storage for culinary essentials, ensuring your kitchen remains organized and functional.
The primary bedroom offers a private sanctuary with easy access to a well-appointed full bath, making relaxation and convenience a priority. Upstairs, enjoy the added allure of a second-floor balcony—perfect for savoring morning coffee or unwinding with sunset views. The home's deck or patio extends your living space outdoors, ideal for hosting gatherings or simply enjoying the fresh air.
This Traditional house plan sits gracefully on a slab foundation, offering straightforward construction and lasting durability. The drive-under garage not only provides ample parking for two vehicles but also additional storage options for your lifestyle needs.
With its compact size, efficient layout, and standout features like an open floor plan, vaulted ceilings, and outdoor living spaces, this plan is a superb choice for those seeking a low-maintenance home with timeless appeal. Whether you're looking for a stylish starter home, a downsized primary residence, or a comfortable guest house, this design delivers comfort, convenience, and classic traditional style in every detail.
Garage-Living Plan 100395 | Order Code: 00WEB
FamilyHomePlans.com
800-482-0464
Plan Modifications
Plan modification is a way of turning a stock plan into your unique custom plan. It's still just a small fraction of the price you would pay to create a home plan from scratch. You will receive a FREE, no obligation, modification estimate to get exactly the home plan you've been dreaming of. Simply contact the modification department 1 of 3 ways:Call 866-465-5866 and talk to a live person that can give you and FREE modification estimate over the phone!
Email Us - Please Include your telephone number, plan number, foundation type, state you are building in and a specific list of changes.
Fax: 651-602-5050 - Make sure to include a cover sheet with your contact info. Make attention to the FamilyHomePlans.com Modification Department.
Garage-Living Plan 100395 | Order Code: 00WEB
FamilyHomePlans.com
800-482-0464
COPYRIGHT NOTICE. It is illegal to build this plan without a legally obtained set of plans. It is illegal to copy or redraw these plans. Violation of U.S. copyright laws are punishable with fines of up to $200,000. After the purchase of plans, changes may be made by a qualified professional.