
Specifications
Available Foundation Types:
Plan Pricing
* prices shown w/o any discounts appliedGarage Plan 100398 | Order Code: 00WEB | Elevation
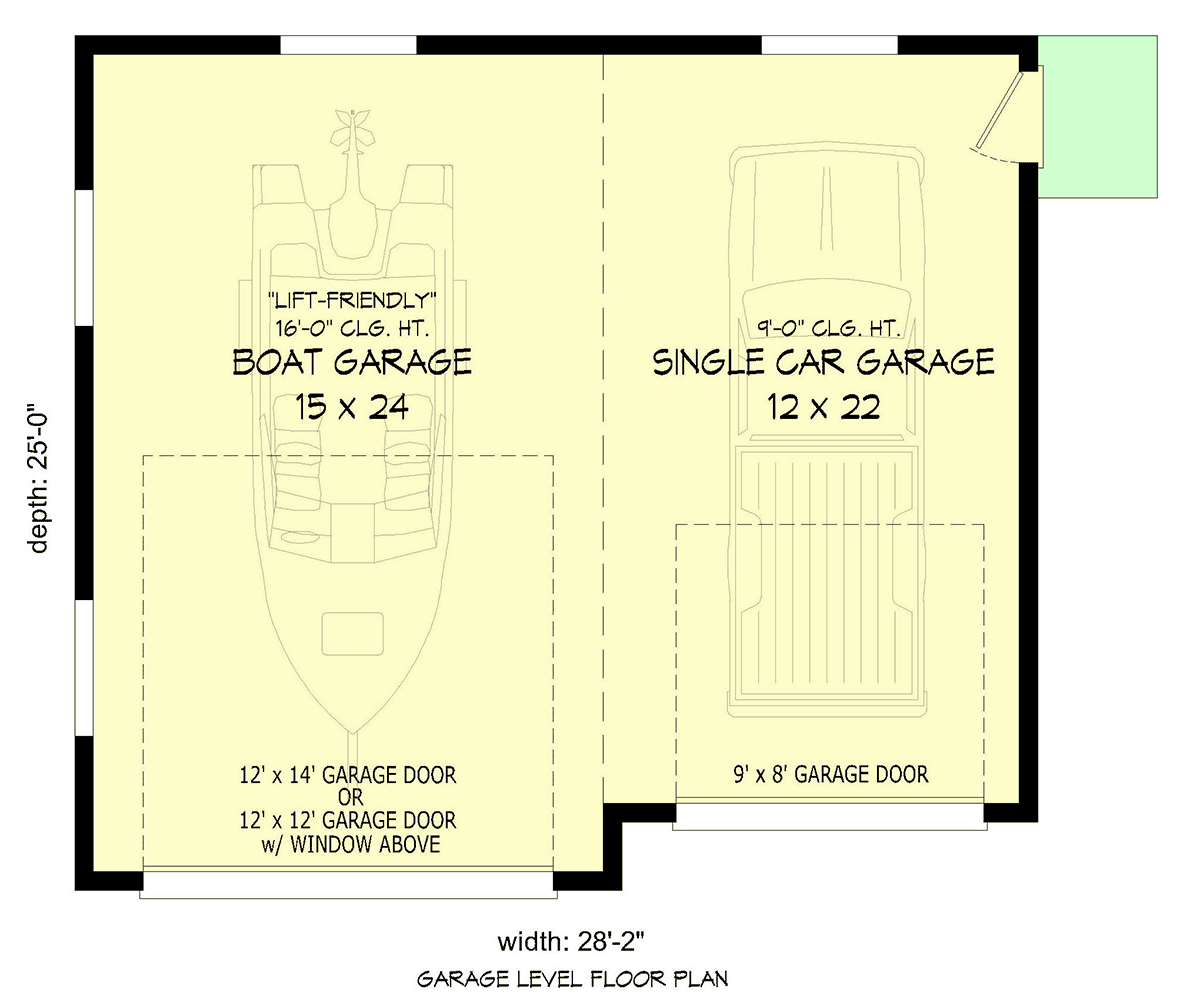
Garage Plan 100398 | Order Code: 00WEB | First Floor Plan
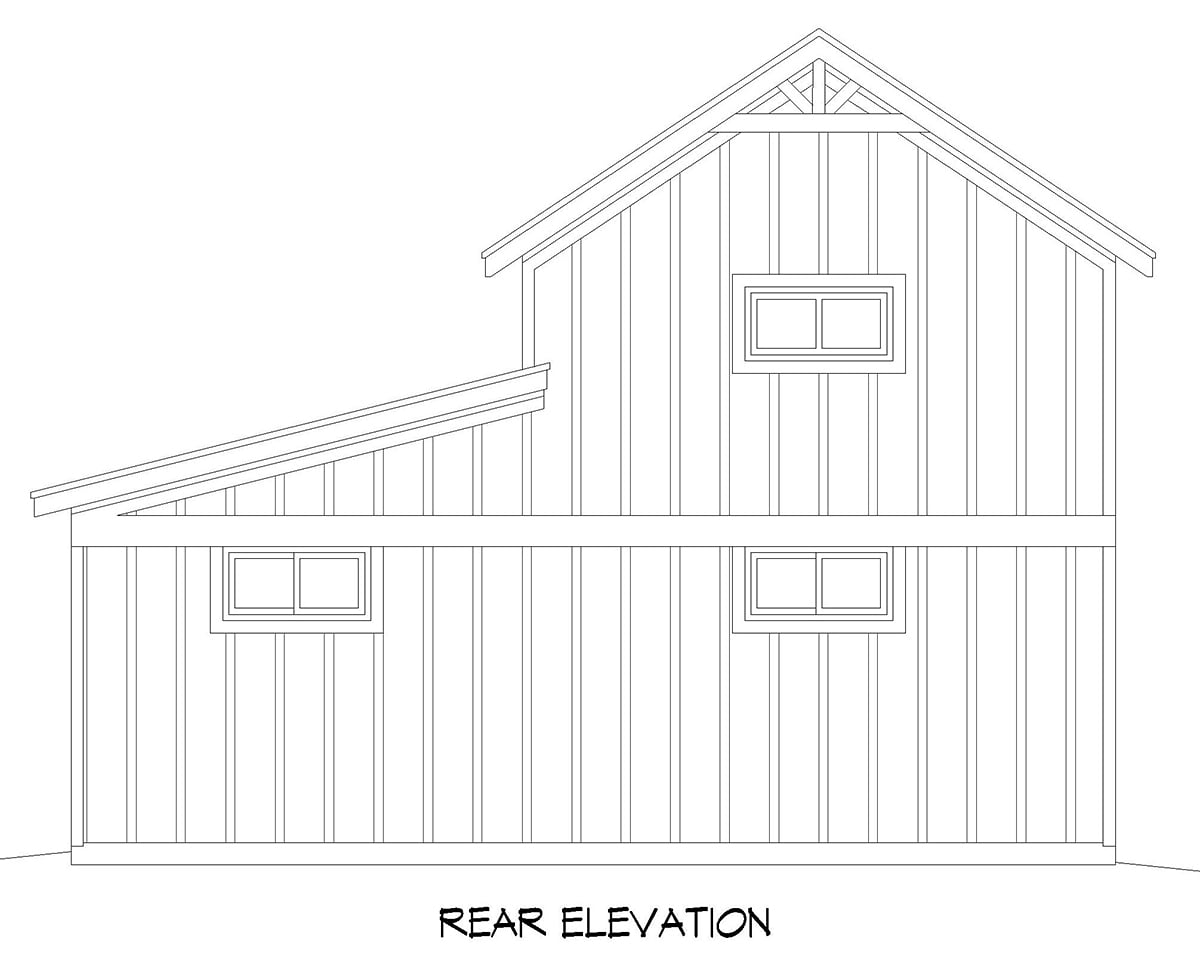
Garage Plan 100398 | Order Code: 00WEB | Rear Elevation
Specifications
Available Foundation Types:
Plan Pricing
Materials List may take 3-5 weeks to fulfill depending on availability.
* prices shown w/o any discounts appliedArchitectural Styles
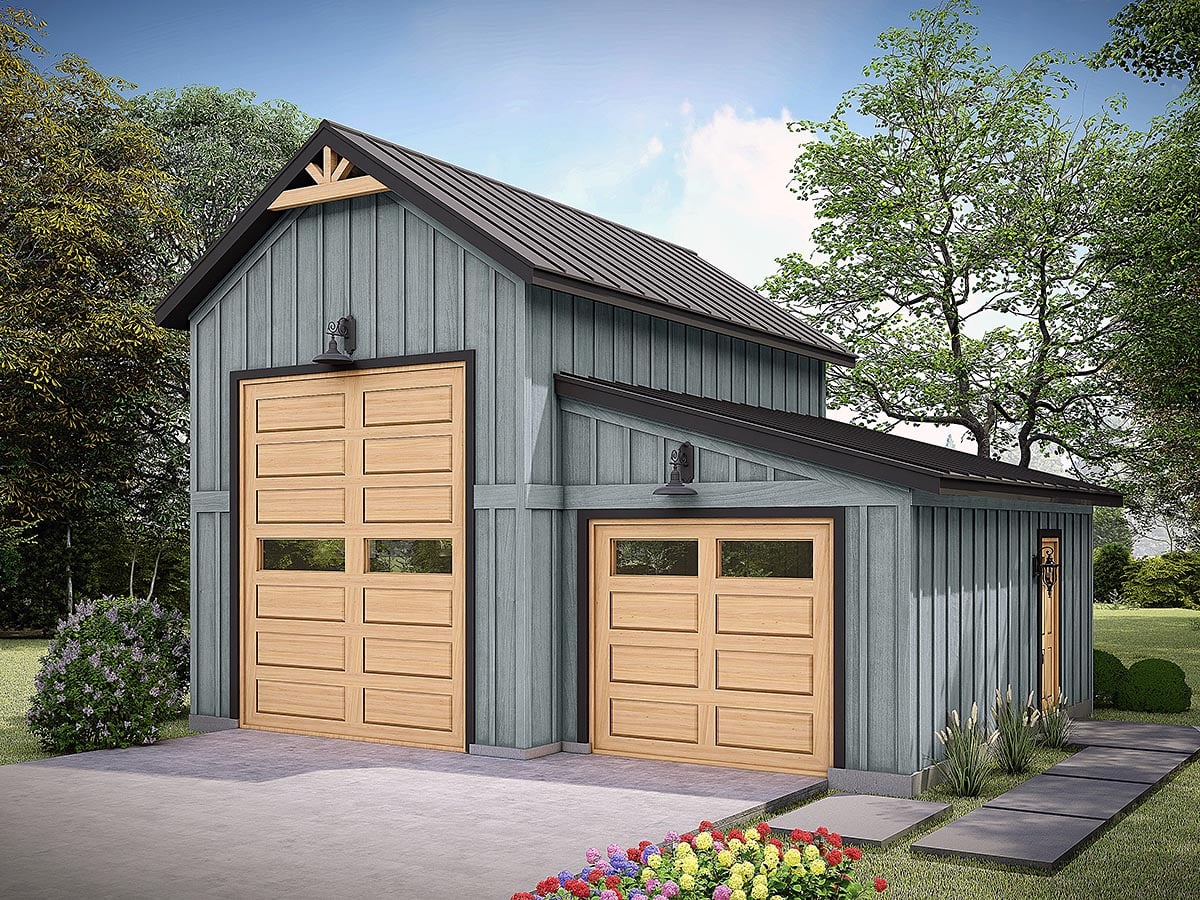
ContemporaryContemporary Garage Plan with 680 Sq Ft, 2 Car Garage
Discover sleek functionality and modern design with this Contemporary garage plan, offering 680 square feet of versatile space. With a detached layout and two spacious garage bays, this plan is ideal for homeowners seeking secure parking, a workshop, or extra storage in a stylish package.
The eye-catching exterior features clean lines and a distinctive roofline, perfectly complementing modern homes or adding a refreshing update to traditional properties. With a width of 28'2" and a depth of 25'0", this detached garage plan fits comfortably on a variety of lot sizes while maintaining impressive curb appeal.
Step inside to a generous 16-foot main ceiling height, providing ample vertical space for vehicle storage, hobby projects, or even installing a car lift. The open interior layout, framed with sturdy stick construction, ensures lasting durability and the flexibility to customize the space for your unique needs.
This garage plan's two bays make it easy to accommodate multiple vehicles, recreational equipment, or create a dedicated workspace away from the main house. The detached configuration enhances privacy and reduces noise, making it perfect for automotive enthusiasts, hobbyists, or those needing extra room for storage.
Designed with a slab foundation, this contemporary garage plan is straightforward to construct and requires minimal site preparation—ideal for both new builds and property upgrades. The 8:12 roof pitch and modern architectural style provide a fresh, updated look that stands out in any neighborhood.
Whether you're looking to protect your vehicles, expand your workshop, or simply add valuable storage to your property, this Contemporary garage plan offers the perfect blend of style, function, and flexibility for today's homeowners.
Garage Plan 100398 | Order Code: 00WEB
FamilyHomePlans.com
800-482-0464
Plan Modifications
Plan modification is a way of turning a stock plan into your unique custom plan. It's still just a small fraction of the price you would pay to create a home plan from scratch. You will receive a FREE, no obligation, modification estimate to get exactly the home plan you've been dreaming of. Simply contact the modification department 1 of 3 ways:Call 866-465-5866 and talk to a live person that can give you and FREE modification estimate over the phone!
Email Us - Please Include your telephone number, plan number, foundation type, state you are building in and a specific list of changes.
Fax: 651-602-5050 - Make sure to include a cover sheet with your contact info. Make attention to the FamilyHomePlans.com Modification Department.
Garage Plan 100398 | Order Code: 00WEB
FamilyHomePlans.com
800-482-0464
COPYRIGHT NOTICE. It is illegal to build this plan without a legally obtained set of plans. It is illegal to copy or redraw these plans. Violation of U.S. copyright laws are punishable with fines of up to $200,000. After the purchase of plans, changes may be made by a qualified professional.