
Specifications
Available Foundation Types:
* May require additional drawing time.
Plan Pricing
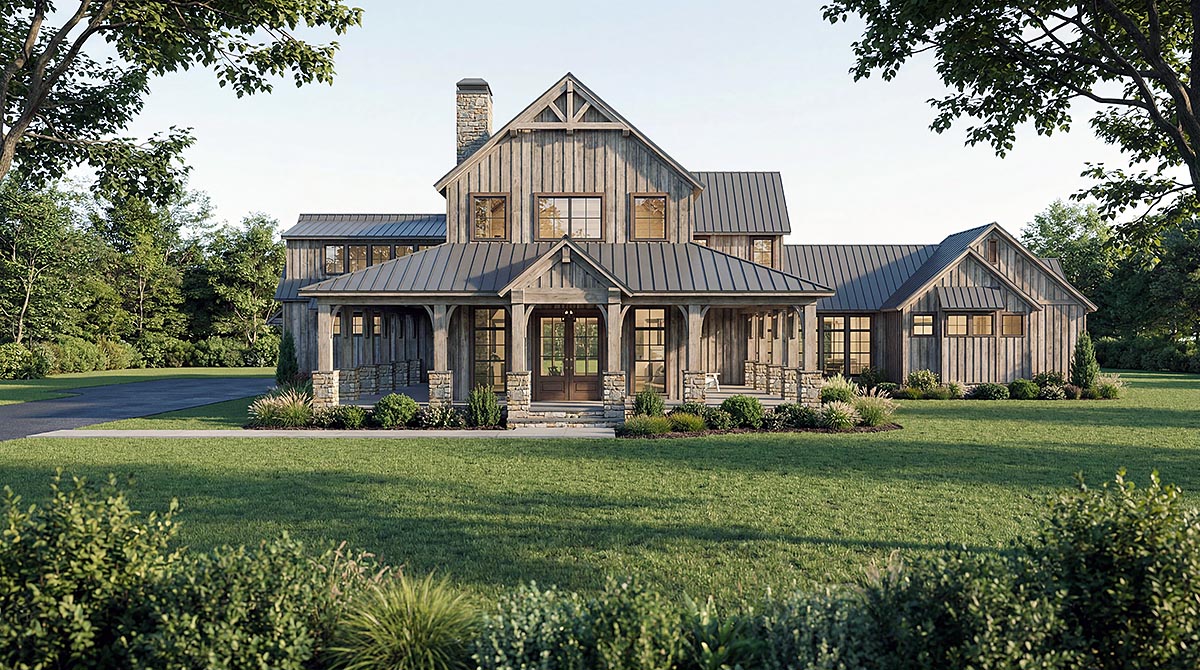
* prices shown w/o any discounts appliedHouse Plan 100476 | Order Code: 00WEB | Elevation
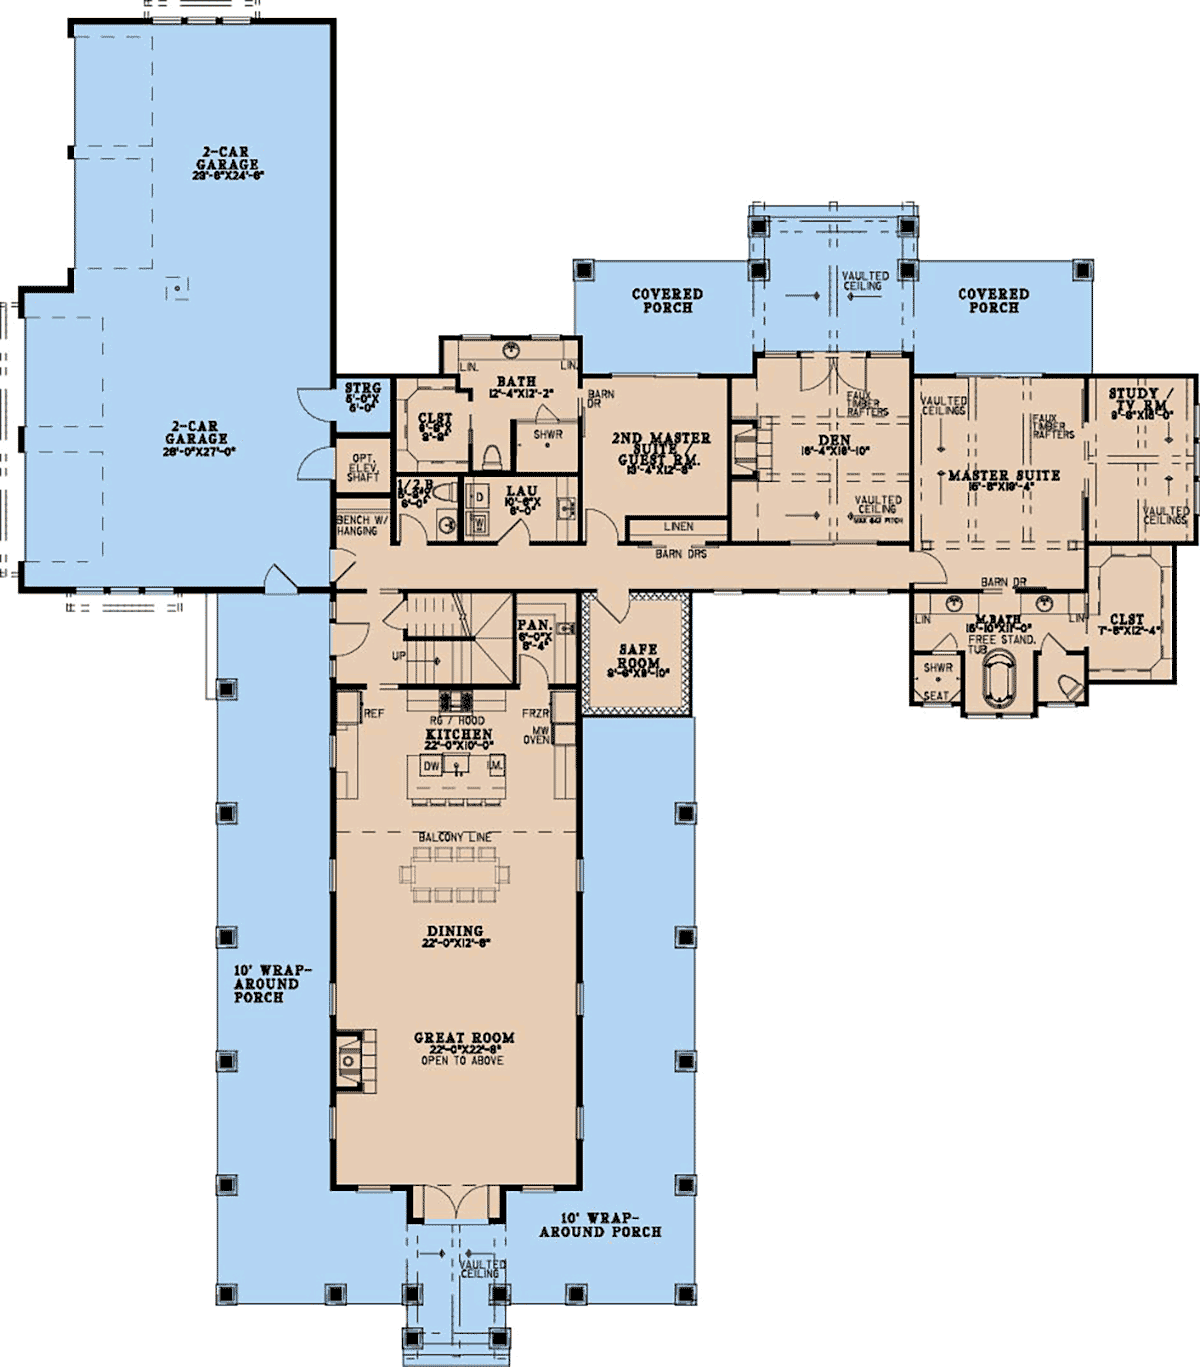
House Plan 100476 | Order Code: 00WEB | First Floor Plan
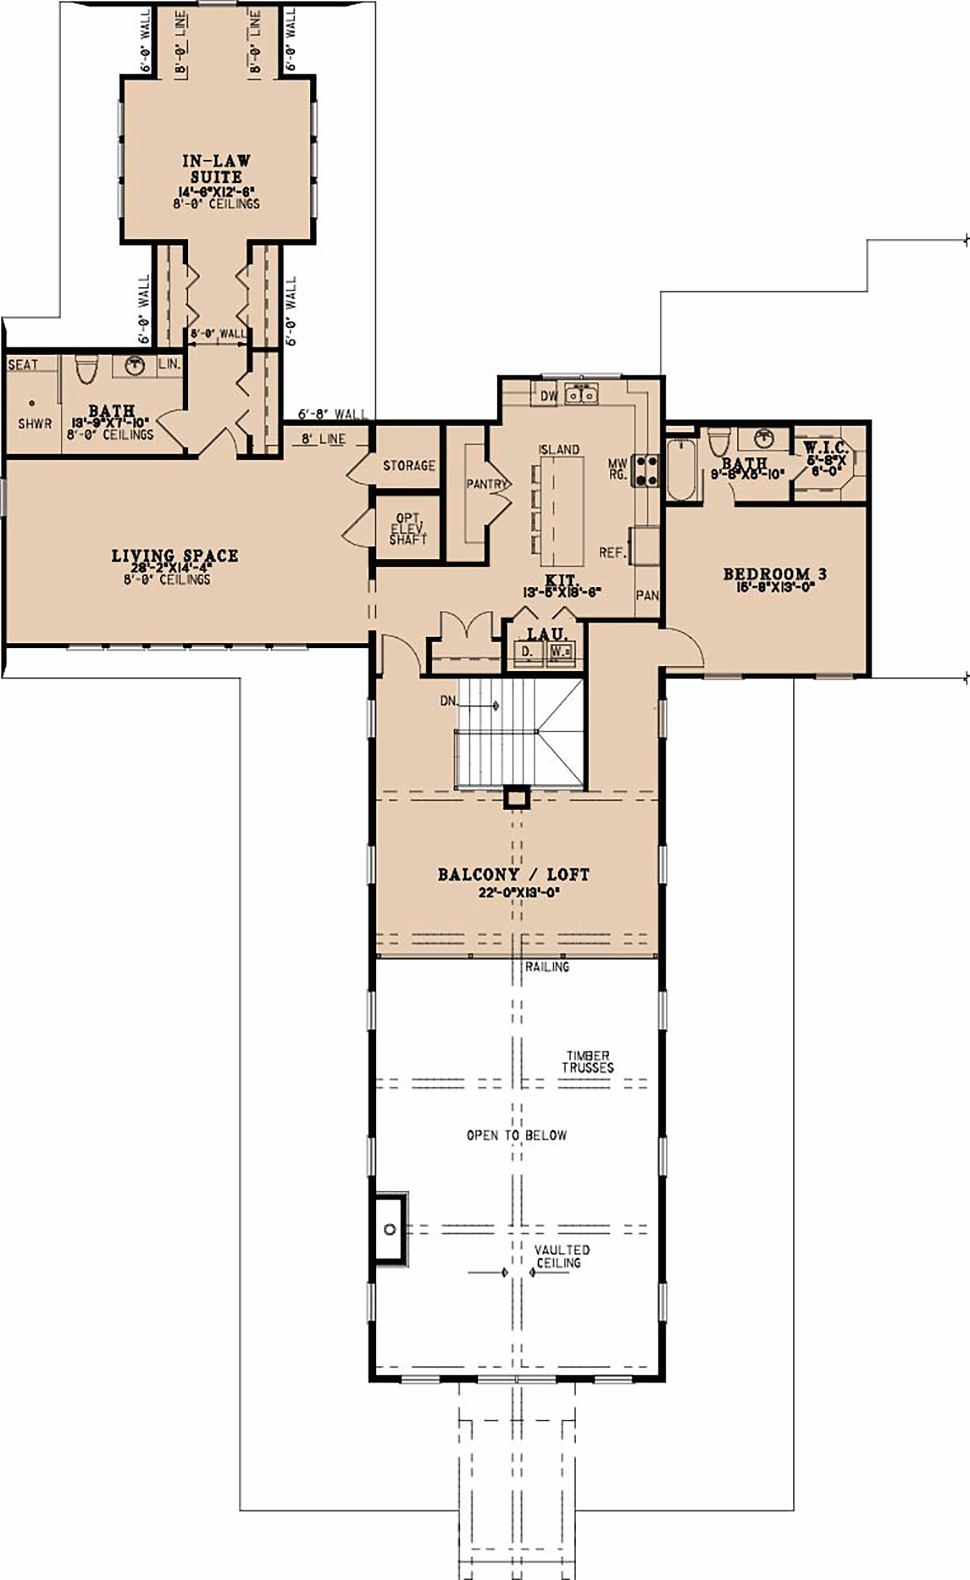
House Plan 100476 | Order Code: 00WEB | Second Floor Plan
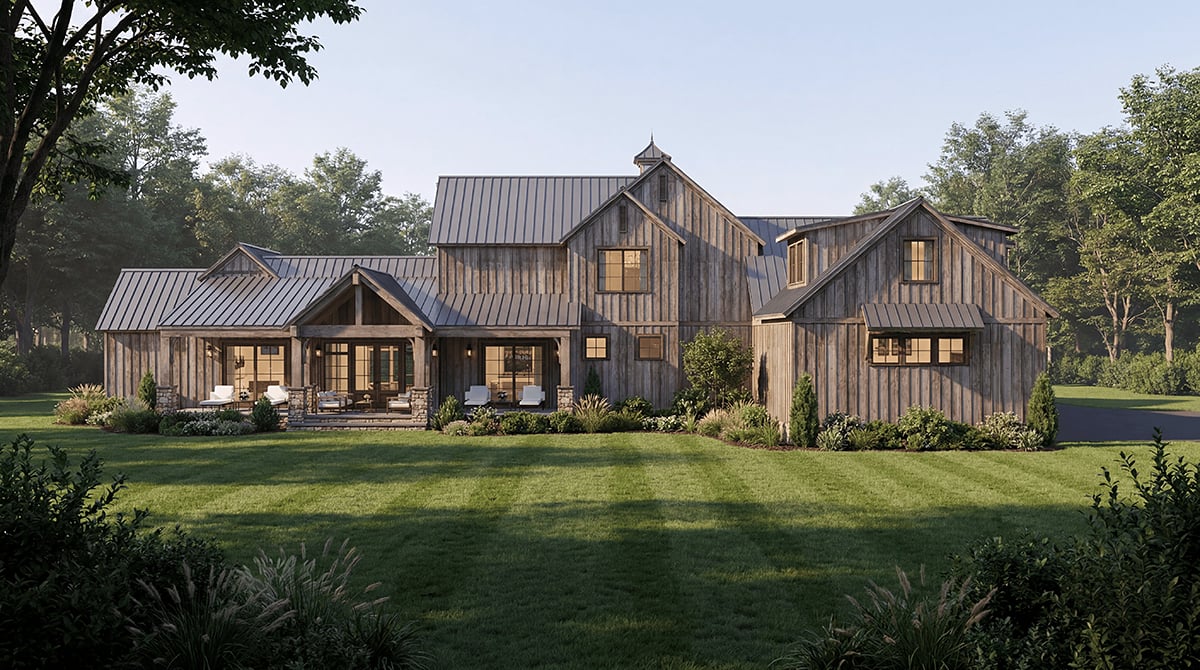
House Plan 100476 | Order Code: 00WEB | Rear Elevation
Specifications
Available Foundation Types:
Plan Pricing
Orders placed with overnight/2-day shipping may be delayed by two business days due to a review process.
* prices shown w/o any discounts appliedSpecial Features:
Architectural Styles
Contemporary, FarmhouseLuxury Farmhouse House Plan 100476 with 5,527 Sq Ft, Dual Owner's Suites, Elevator and 4-Car Garage
Luxury farmhouse house plan 100476 redefines modern country living by combining rustic farmhouse charm with exceptional luxury, grand entertaining spaces, and thoughtfully designed amenities. Offering an impressive 5,527 square feet of living space, 4 bedrooms, 4.5 bathrooms, dual owner's suites, a private elevator, and an expansive 4-car garage, this extraordinary two-story residence is designed for families seeking elegance, flexibility, and uncompromising comfort.
Architecturally, the home embraces the timeless appeal of a luxury Country Farmhouse while incorporating modern conveniences and upscale finishes throughout. Dramatic rooflines, expansive covered porches, and classic farmhouse detailing create remarkable curb appeal that feels equally at home on a country estate, luxury subdivision, or scenic acreage.
One of the home's defining features is its incredible outdoor living space. With more than 1,900 square feet of covered front, rear, and wraparound porches, homeowners enjoy endless opportunities for outdoor entertaining, family gatherings, quiet mornings, and relaxing evenings surrounded by nature. The expansive wraparound porch beautifully captures the welcoming spirit that defines classic American farmhouse architecture.
Step inside to discover a spacious open-concept floor plan where luxury meets functionality. The great room serves as the centerpiece of the home, anchored by a beautiful fireplace that creates warmth and elegance while providing an inviting gathering place for family and guests.
The open layout allows the great room, dining area, and gourmet kitchen to flow seamlessly together, creating an ideal environment for entertaining on both grand and intimate occasions. Large windows throughout the home flood the interior with natural light while framing views of the surrounding property and outdoor living spaces.
The gourmet kitchen is designed to satisfy both everyday family living and serious entertaining. A generous pantry provides exceptional storage, while abundant workspace allows multiple cooks to work comfortably. Whether preparing holiday meals or casual family dinners, this kitchen becomes the heart of daily life.
One of the home's most desirable features is the inclusion of two luxurious owner's suites. This rare design provides exceptional flexibility for multigenerational households, long-term guests, aging parents, or homeowners who simply desire multiple private retreats. Each suite offers generous bedroom space, spa-inspired bathrooms, and abundant closet storage designed for everyday luxury.
The remaining bedrooms are equally well-appointed, each providing private access to bathrooms and spacious accommodations that ensure comfort for family members and overnight guests alike.
Designed with today's lifestyles in mind, the home also includes a private study that provides an ideal environment for working remotely, managing household affairs, or enjoying a quiet reading space. Flexible bonus space further enhances the home's versatility and can easily adapt as a media room, fitness area, hobby room, or playroom.
Everyday functionality is enhanced by a spacious mudroom that helps keep the home organized, while generous storage areas throughout the floor plan ensure everything has its place. A dedicated safe room provides additional peace of mind and security, adding valuable protection during severe weather or emergencies.
An elevator offers exceptional accessibility and long-term convenience, making the home comfortable for every stage of life while supporting aging-in-place and multigenerational living. This premium feature further distinguishes house plan 100476 as a truly luxurious forever home.
The attached 4-car garage provides abundant room for vehicles, recreational equipment, workshops, storage, and hobbies, making it ideal for active families and homeowners who value extra space.
Multiple foundation options, including basement, crawlspace, slab, and walkout basement, provide outstanding flexibility for a variety of lot conditions and building sites.
Whether built as a luxury family estate, multigenerational residence, executive home, or forever home, house plan 100476 delivers exceptional craftsmanship, timeless farmhouse elegance, and unmatched comfort in one extraordinary design.
Better Living by Good Design.
House Plan 100476 | Order Code: 00WEB
FamilyHomePlans.com
800-482-0464
Plan Modifications
Receive a FREE modification estimate:Plan modification is a way of turning a stock plan into your unique custom plan. It's still just a small fraction of the price you would pay to create a home plan from scratch. We believe that modification estimates should be FREE!
We provide a modification service so that you can customize your new home plan to fit your budget and lifestyle.
Simply contact the modification department via...
1) Email Us - This is the best and quickest way to get a modification quote!
Please include your Telephone Number, Plan Number, Foundation Type, State you are building in and a Specific List of Changes and Sketch is possible.
2) Call 1-870-931-5777 to discuss the modification procedures, the “How to”.
It's as simple as that!
House Plan 100476 | Order Code: 00WEB
FamilyHomePlans.com
800-482-0464
COPYRIGHT NOTICE. It is illegal to build this plan without a legally obtained set of plans. It is illegal to copy or redraw these plans. Violation of U.S. copyright laws are punishable with fines of up to $200,000. After the purchase of plans, changes may be made by a qualified professional.