
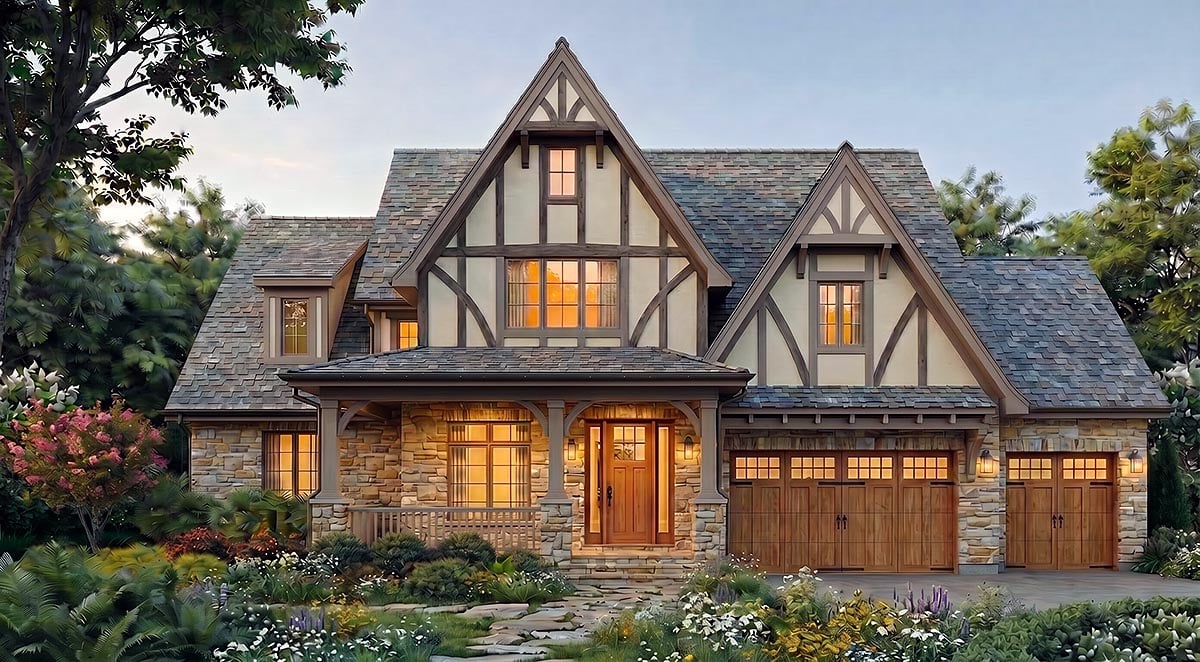
Specifications
Available Foundation Types:
* May require additional drawing time.
Plan Pricing
* prices shown w/o any discounts appliedHouse Plan 100479 | Order Code: 00WEB | Elevation
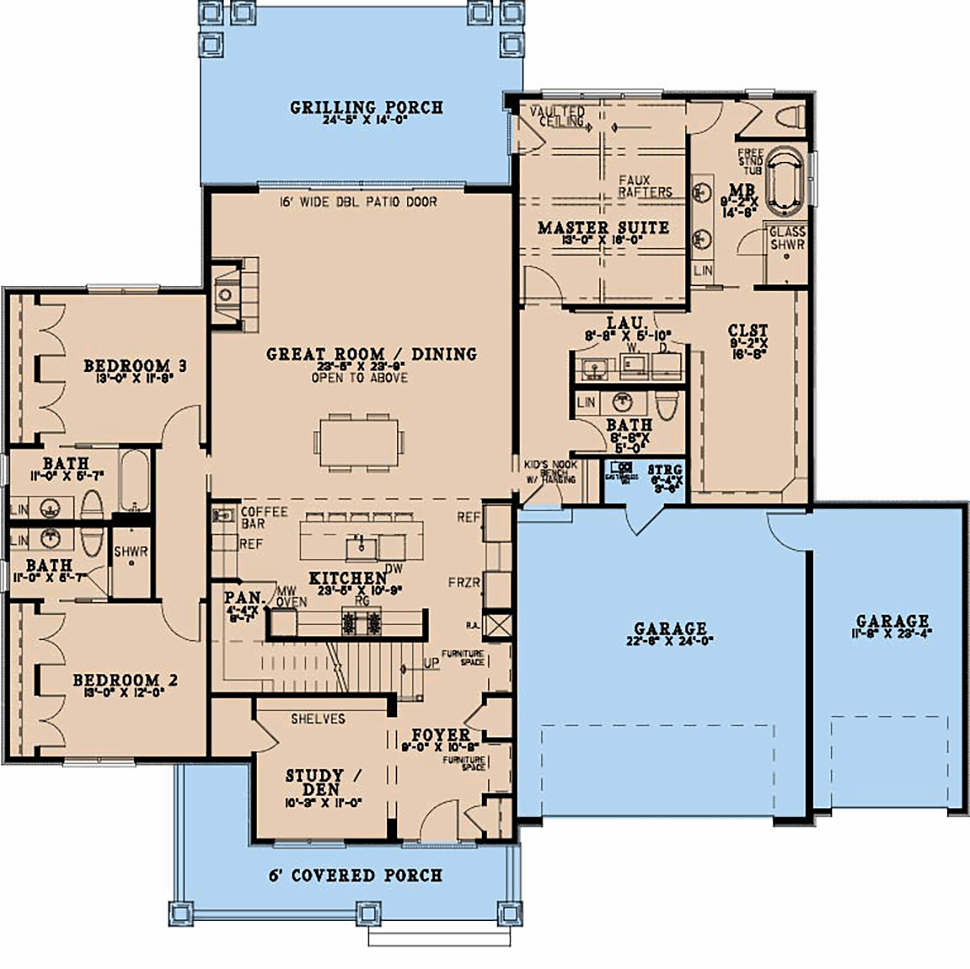
House Plan 100479 | Order Code: 00WEB | First Floor Plan
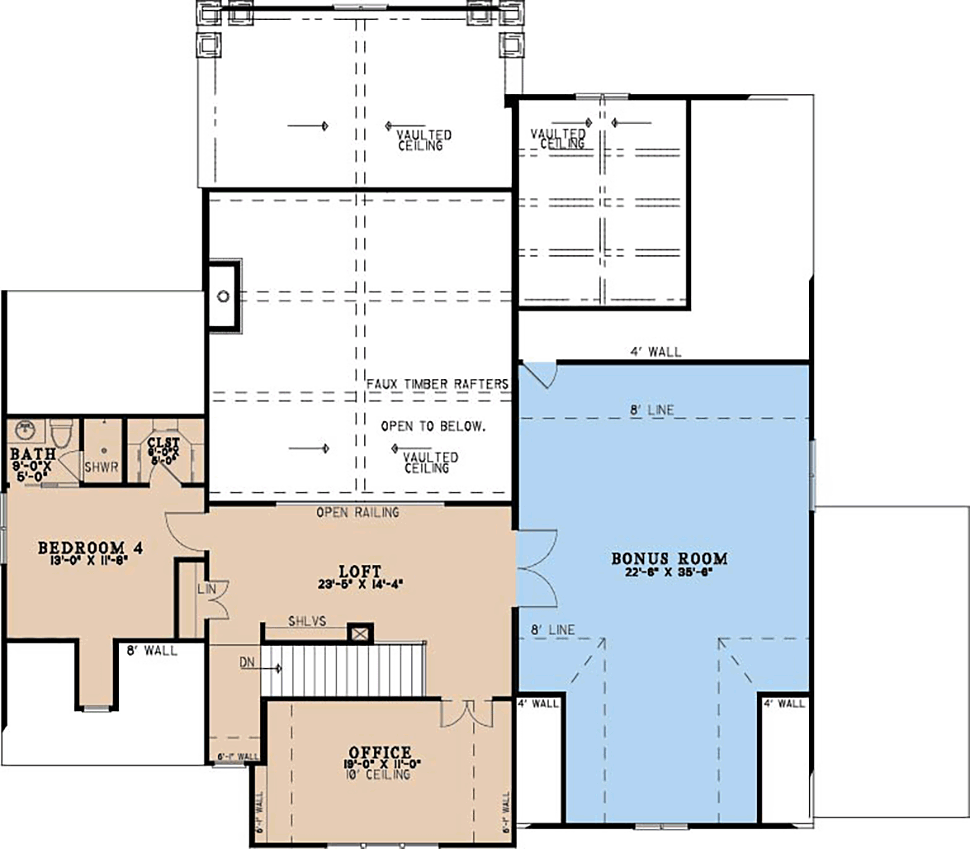
House Plan 100479 | Order Code: 00WEB | Second Floor Plan
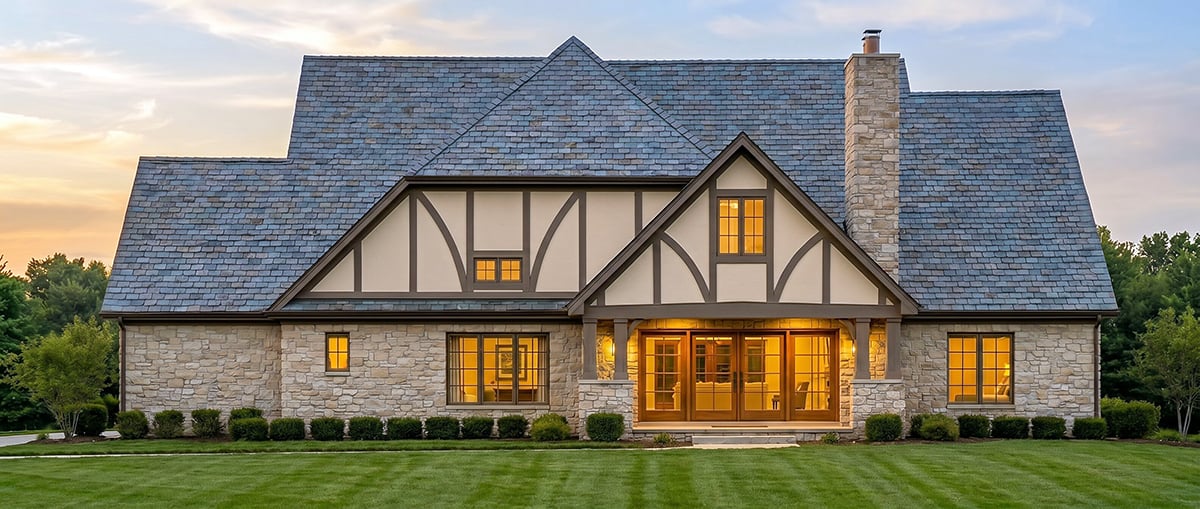
House Plan 100479 | Order Code: 00WEB | Rear Elevation
Specifications
Available Foundation Types:
Plan Pricing
Orders placed with overnight/2-day shipping may be delayed by two business days due to a review process.
* prices shown w/o any discounts appliedSpecial Features:
Architectural Styles
Cottage, European, TudorEuropean Tudor House Plan 100479 with 3,420 Sq Ft, 4 Bedrooms, Bonus Room and 3-Car Garage
European Tudor house plan 100479 combines the timeless elegance of Old World architecture with the comfort, efficiency, and open living spaces today's families desire. Offering 3,420 square feet of beautifully designed living space, this luxurious 1.5-story home features 4 bedrooms, 4.5 bathrooms, a spacious bonus room, dedicated home office, and an attached 3-car garage, creating the perfect balance of classic sophistication and modern convenience.
Drawing inspiration from traditional Tudor and European Cottage architecture, the exterior showcases steep rooflines, charming cottage details, elegant proportions, and distinctive architectural character that has captivated homeowners for generations. The result is a home that exudes timeless curb appeal while remaining perfectly suited for today's luxury lifestyles.
A generous 535 square feet of covered porch space welcomes family and guests while extending the home's living area outdoors. The inviting front porch creates a memorable first impression, while the spacious rear porch offers the perfect setting for outdoor dining, entertaining, or relaxing while enjoying scenic views and fresh air.
Inside, the thoughtfully designed open floor plan creates an ideal balance between elegance and everyday functionality. Nine-foot ceilings throughout the main living areas enhance the home's spacious atmosphere, while carefully planned sightlines encourage interaction between family members and guests.
The great room serves as the heart of the home and is anchored by a beautiful fireplace that creates warmth, character, and a welcoming gathering place throughout every season. Whether hosting holiday celebrations or enjoying quiet evenings at home, this comfortable living space easily adapts to every occasion.
Flowing seamlessly from the great room, the gourmet kitchen is designed to support both casual family meals and large-scale entertaining. A spacious walk-in pantry provides exceptional storage, while generous workspace allows multiple cooks to prepare meals comfortably. The open connection between the kitchen, dining area, and living spaces keeps everyone engaged throughout the day.
Conveniently located on the main level, the luxurious owner's suite offers privacy, comfort, and easy accessibility. The spacious bedroom is complemented by a well-appointed ensuite bathroom and generous closet space, creating a peaceful retreat designed for relaxation and everyday luxury.
Upstairs, three additional bedrooms provide comfortable accommodations for family members and overnight guests. Their thoughtful placement creates privacy while ensuring convenient access to bathrooms and shared living spaces.
A large bonus room adds outstanding flexibility and can easily serve as a media room, game room, fitness studio, hobby area, guest retreat, or additional family lounge. This adaptable space allows homeowners to customize the home as their lifestyle evolves.
A dedicated home office provides a quiet environment for remote work, studying, or managing household affairs, while the mudroom and coat closet help keep the home organized and functional for busy families.
The attached 3-car garage provides abundant room for multiple vehicles, workshop space, outdoor equipment, recreational gear, and additional storage, adding everyday convenience and long-term value.
Available slab, crawlspace, basement, and walkout basement foundation options provide exceptional flexibility for a wide variety of homesites and regional building conditions.
Whether built as a luxury family residence, executive home, or forever home, house plan 100479 delivers timeless European elegance, Tudor character, and exceptional modern livability in one remarkable architectural design.
Better Living by Good Design.
House Plan 100479 | Order Code: 00WEB
FamilyHomePlans.com
800-482-0464
Plan Modifications
Receive a FREE modification estimate:Plan modification is a way of turning a stock plan into your unique custom plan. It's still just a small fraction of the price you would pay to create a home plan from scratch. We believe that modification estimates should be FREE!
We provide a modification service so that you can customize your new home plan to fit your budget and lifestyle.
Simply contact the modification department via...
1) Email Us - This is the best and quickest way to get a modification quote!
Please include your Telephone Number, Plan Number, Foundation Type, State you are building in and a Specific List of Changes and Sketch is possible.
2) Call 1-870-931-5777 to discuss the modification procedures, the “How to”.
It's as simple as that!
House Plan 100479 | Order Code: 00WEB
FamilyHomePlans.com
800-482-0464
COPYRIGHT NOTICE. It is illegal to build this plan without a legally obtained set of plans. It is illegal to copy or redraw these plans. Violation of U.S. copyright laws are punishable with fines of up to $200,000. After the purchase of plans, changes may be made by a qualified professional.