
Specifications
Available Foundation Types:
* May require additional drawing time.
Plan Pricing
* prices shown w/o any discounts appliedHouse Plan 100524 | Order Code: 00WEB | Elevation
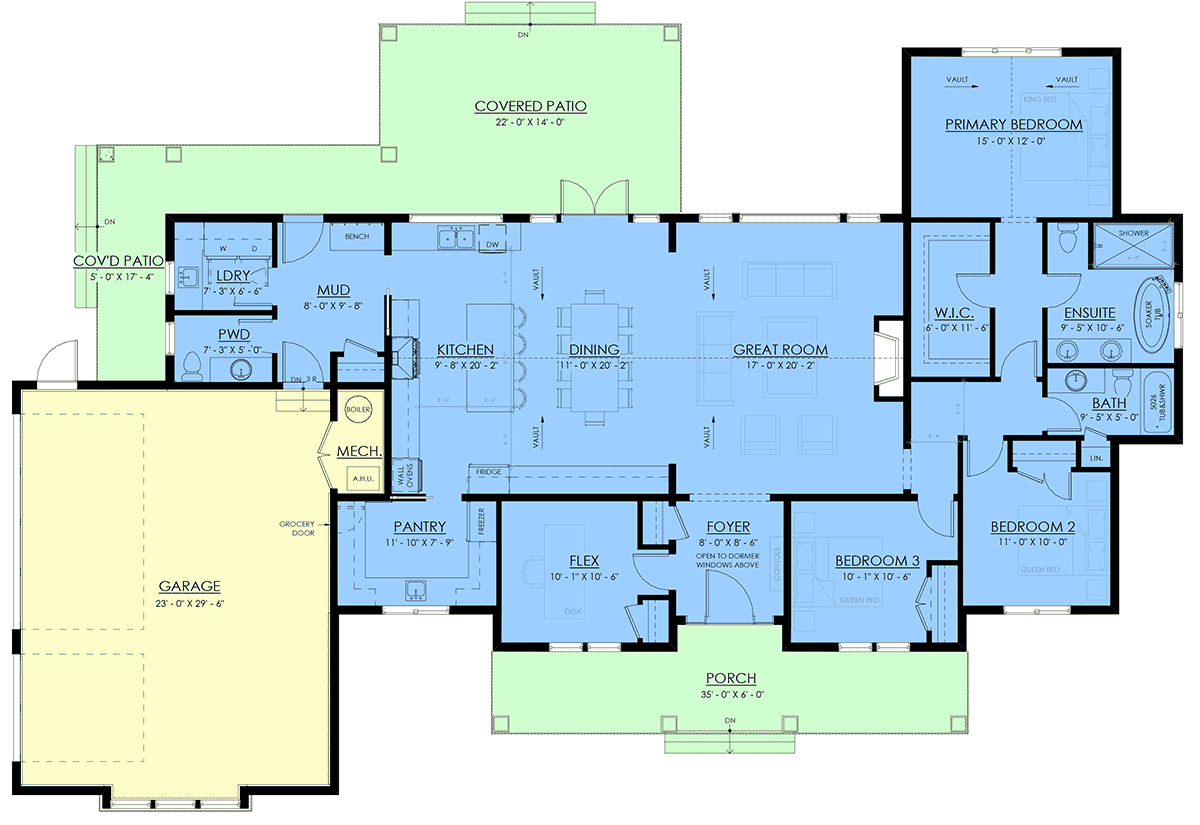
House Plan 100524 | Order Code: 00WEB | First Floor Plan
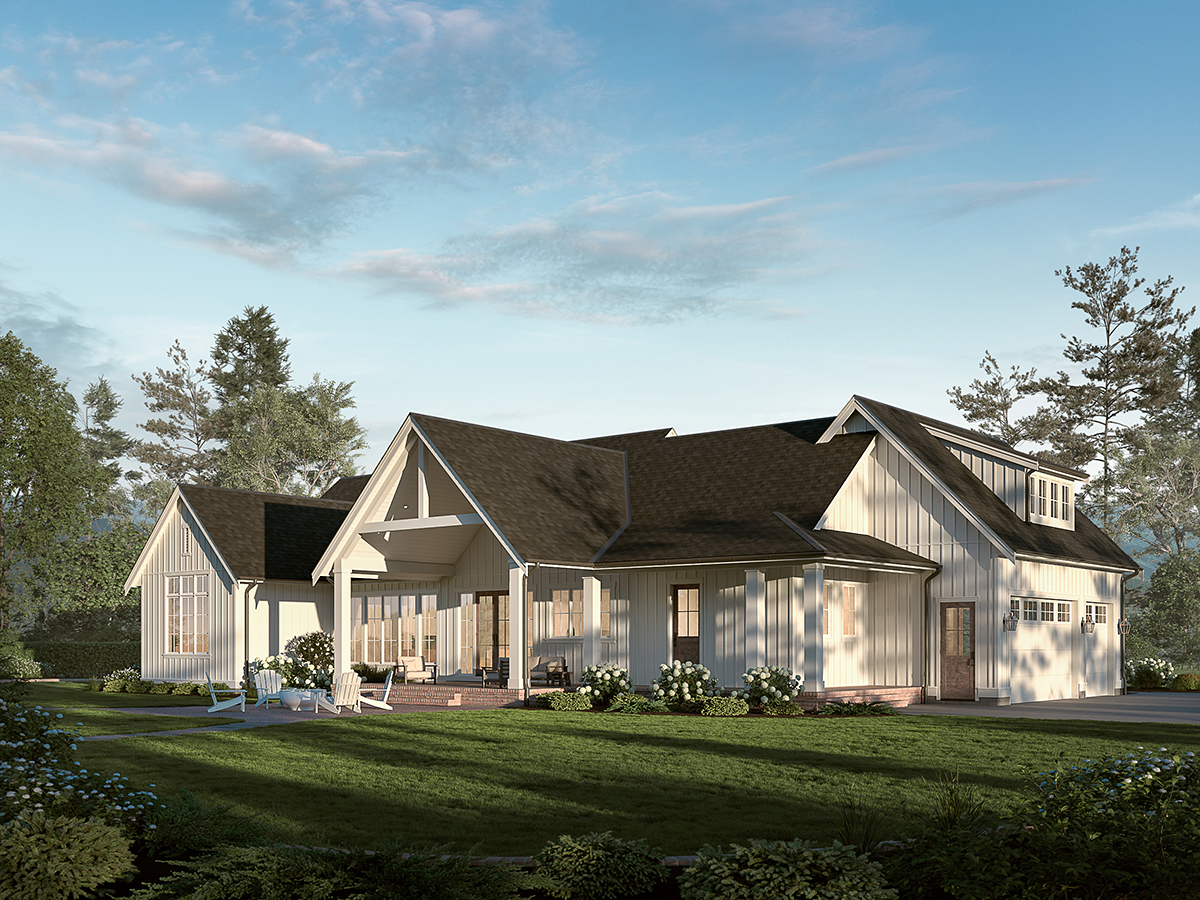
House Plan 100524 | Order Code: 00WEB | Rear Elevation
Specifications
Available Foundation Types:
Plan Pricing
* prices shown w/o any discounts appliedSpecial Features:
Architectural Styles
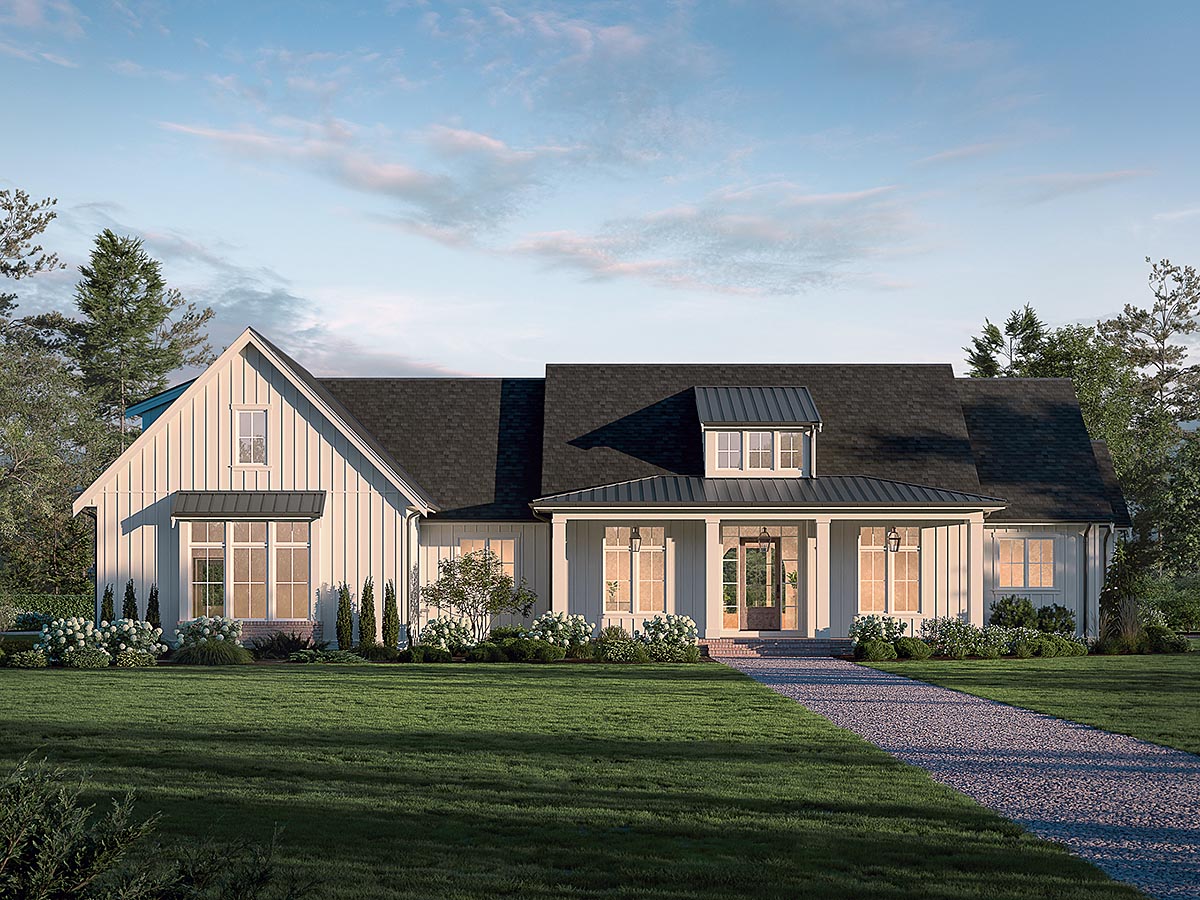
Contemporary, Farmhouse, New AmericanContemporary Farmhouse New American House Plan with 2,248 Sq Ft, 3 Bed, 2.5 Bath, 3 Car Garage
Experience the perfect blend of modern living and timeless charm with this Contemporary Farmhouse New American house plan, offering 2,248 square feet of thoughtfully designed space. With 3 spacious bedrooms, 2 full baths, and a convenient half bath, this single-story home plan is ideal for families seeking both comfort and style. The attached 3-car garage provides ample parking and storage, while the open floor plan creates a welcoming environment for everyday living and entertaining.
From the moment you arrive, the inviting front porch and striking rooflines establish outstanding curb appeal, making a memorable first impression. Step inside to soaring 10-foot ceilings and a seamless transition from the great room into the kitchen and dining area. The open-concept layout is perfect for gatherings, with a cozy fireplace anchoring the main living space and large windows filling the home with natural light.
The gourmet kitchen features a spacious pantry, abundant counter space, and direct access to the entertaining areas, making meal preparation a breeze. Adjacent flex space offers endless possibilities—use it as a home office, playroom, or formal dining area to suit your lifestyle needs.
The luxurious primary suite is designed for relaxation, offering a private retreat with generous closet space and an elegant en-suite bath. Thoughtful details like a mudroom off the garage and a coat closet add everyday convenience, while secondary bedrooms provide comfortable accommodations for family or guests.
Step outside to enjoy over 700 square feet of porch living, including a deck or patio that's perfect for outdoor dining or lounging. Whether you love entertaining or simply unwinding, the blend of indoor and outdoor spaces makes this home plan a standout.
Flexible foundation options—including slab, crawlspace, basement, and walkout basement—ensure this home fits a variety of lots and lifestyles. Designed for modern families who value comfort, flexibility, and style, this house plan delivers everything you need for exceptional everyday living.
House Plan 100524 | Order Code: 00WEB
FamilyHomePlans.com
800-482-0464
Plan Modifications
Plan modification is a way of turning a stock plan into your unique custom plan. It's still just a small fraction of the price you would pay to create a home plan from scratch. You will receive a FREE, no obligation, modification estimate to get exactly the home plan you've been dreaming of. Simply contact the modification department 1 of 3 ways:Call 866-465-5866 and talk to a live person that can give you and FREE modification estimate over the phone!
Email Us - Please Include your telephone number, plan number, foundation type, state you are building in and a specific list of changes.
Fax: 651-602-5050 - Make sure to include a cover sheet with your contact info. Make attention to the FamilyHomePlans.com Modification Department.
House Plan 100524 | Order Code: 00WEB
FamilyHomePlans.com
800-482-0464
COPYRIGHT NOTICE. It is illegal to build this plan without a legally obtained set of plans. It is illegal to copy or redraw these plans. Violation of U.S. copyright laws are punishable with fines of up to $200,000. After the purchase of plans, changes may be made by a qualified professional.