
Specifications
Available Foundation Types:
* May require additional drawing time.
Plan Pricing
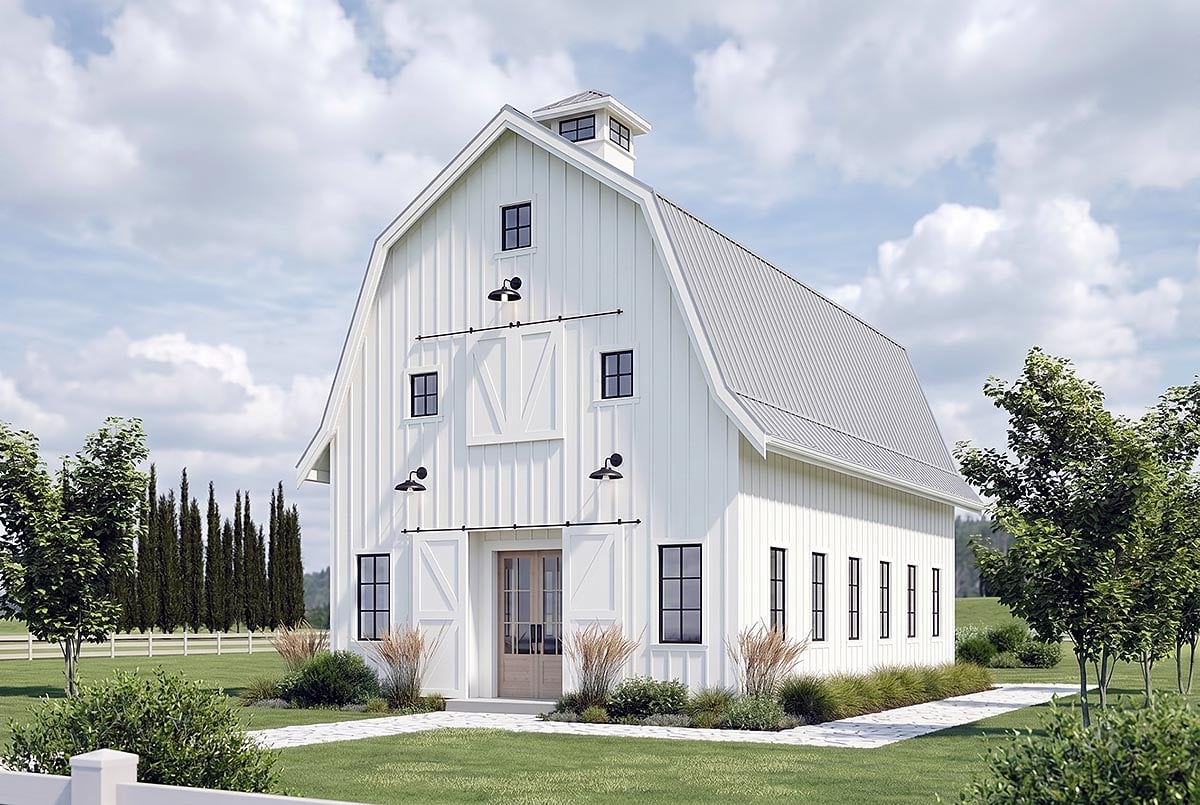
* prices shown w/o any discounts appliedHouse Plan 100529 | Order Code: 00WEB | Elevation
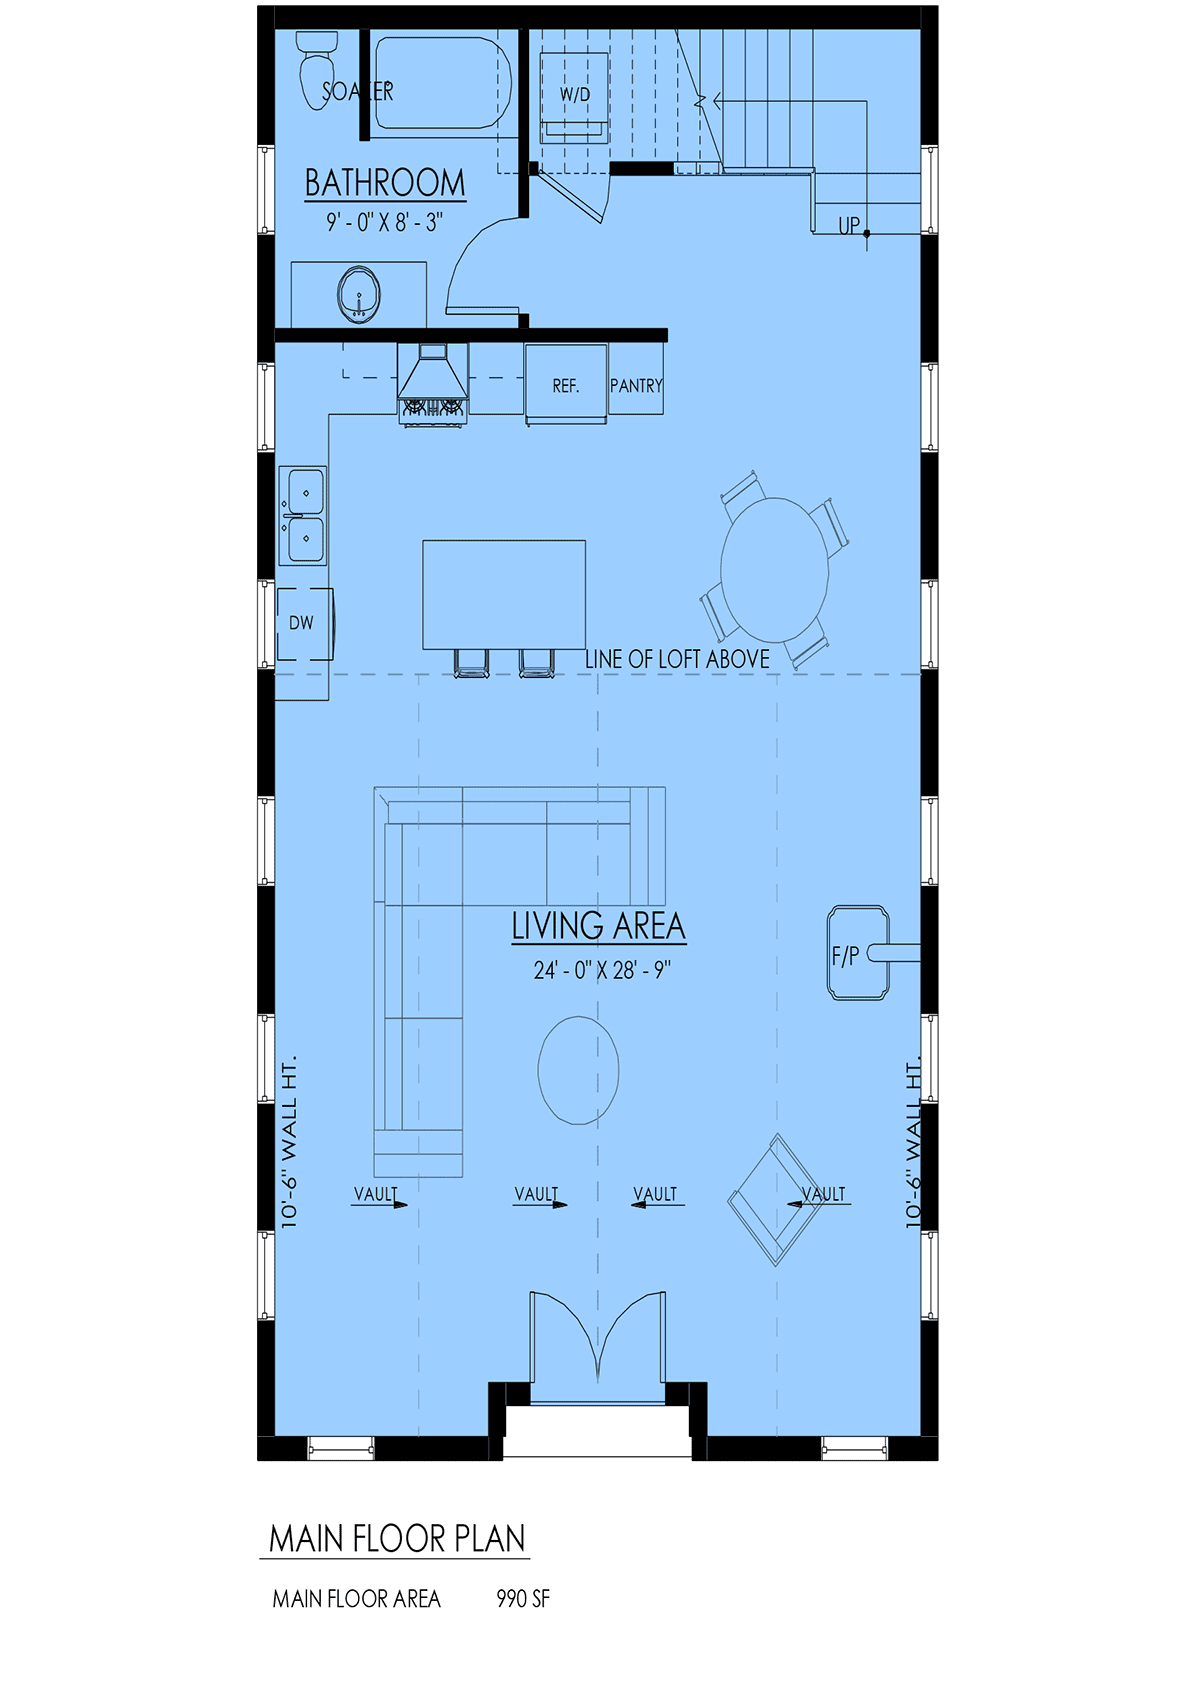
House Plan 100529 | Order Code: 00WEB | First Floor Plan
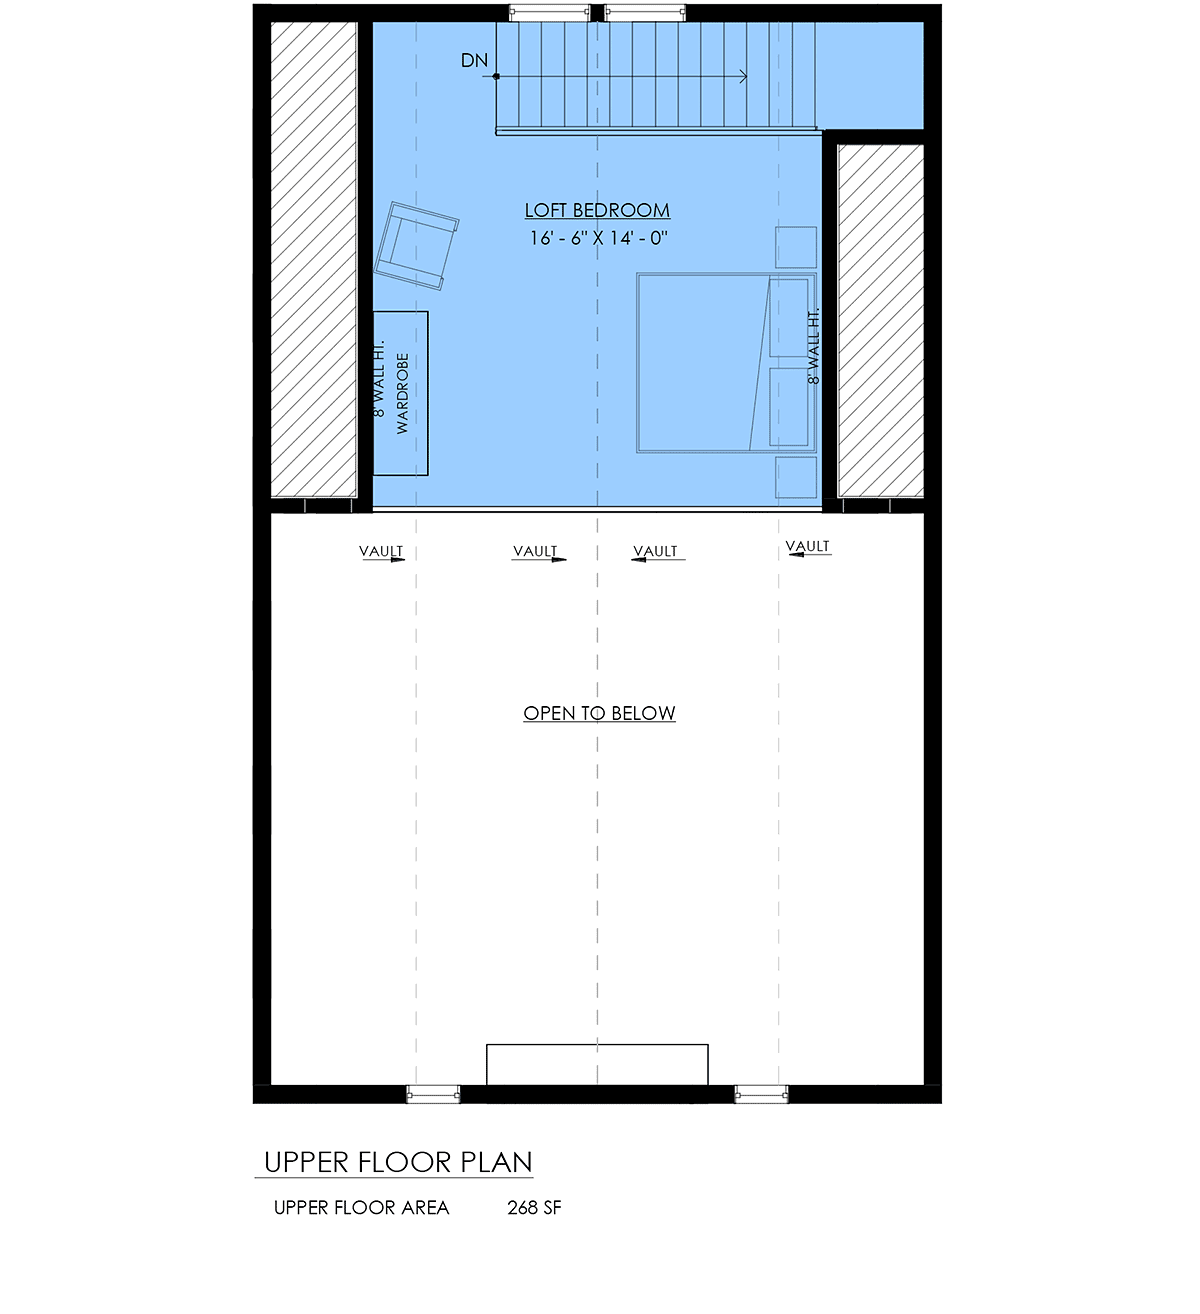
House Plan 100529 | Order Code: 00WEB | Second Floor Plan
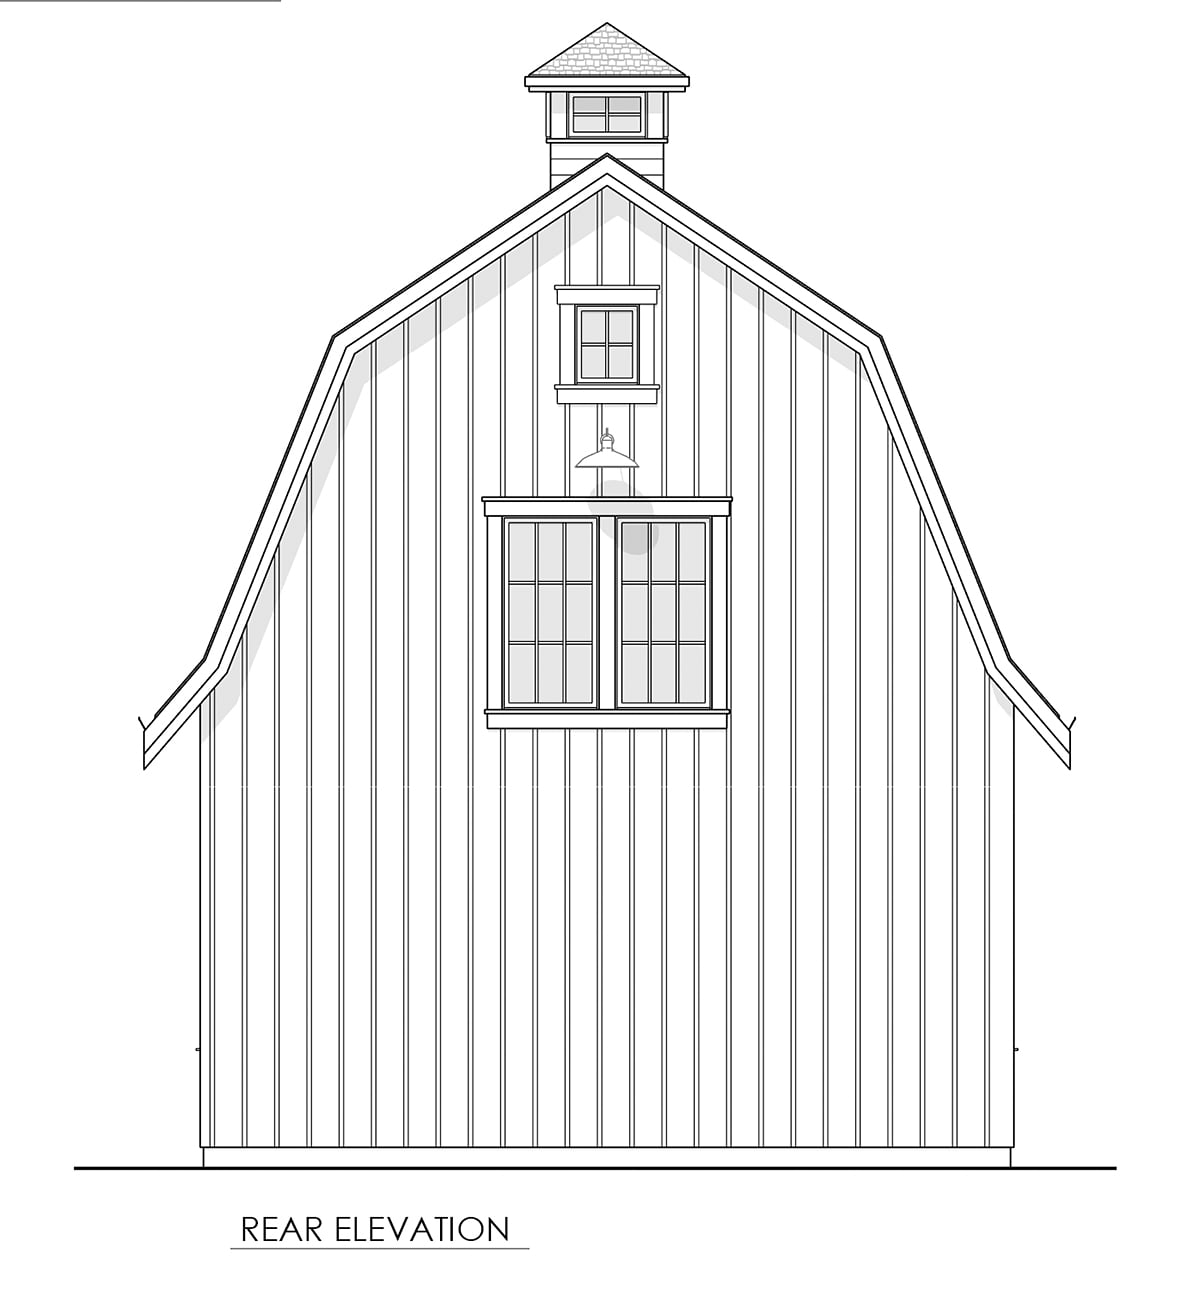
House Plan 100529 | Order Code: 00WEB | Rear Elevation
Specifications
Available Foundation Types:
Plan Pricing
* prices shown w/o any discounts appliedSpecial Features:
Architectural Styles
Barndominium, Country, FarmhouseBarn Style Country Farmhouse House Plan 100529 with 1,258 Sq Ft, Loft Bedroom and Open Floor Plan
Barn Style Country Farmhouse house plan 100529 captures the timeless appeal of classic agricultural architecture while delivering the comfort and efficiency of modern living. Offering 1,258 square feet of thoughtfully designed living space across two levels, this charming home features 1 bedroom, 1 full bathroom, and a spacious loft, making it an excellent choice for a primary residence, vacation cabin, weekend retreat, or downsized home. Its compact footprint and flexible foundation options also make it ideal for narrow lots, rural acreage, lake properties, or mountain settings.
The exterior embraces the simplicity and beauty of traditional barn architecture with clean rooflines, vertical siding, and authentic farmhouse detailing that creates striking curb appeal. The tall, symmetrical profile gives the home a commanding presence while maintaining a warm, welcoming character that blends beautifully into both country and modern settings.
Inside, the open-concept floor plan creates an airy, spacious atmosphere that makes the home feel much larger than its footprint suggests. The great room serves as the heart of the home, featuring soaring 10-foot ceilings and a beautiful fireplace that creates a warm focal point for relaxing evenings or entertaining family and friends. Large windows invite abundant natural light throughout the living spaces while enhancing the home's open feel.
The kitchen is designed for both efficiency and style, offering generous workspace, a convenient pantry, and an open connection to the dining and living areas. Whether preparing everyday meals or hosting guests, the layout allows everyone to remain connected while providing excellent functionality for daily living.
The private bedroom and full bathroom provide comfortable accommodations on the main living level, while the spacious upper loft creates a versatile retreat overlooking the living area below. With its cozy 8-foot ceilings, the loft offers an ideal space for additional sleeping accommodations, a home office, reading nook, hobby room, or quiet lounge. This flexible upper level allows the home to adapt as your lifestyle changes over time.
Designed with entertaining in mind, the open layout encourages easy movement throughout the home while creating inviting spaces for gathering with family and friends. The compact design also maximizes energy efficiency and minimizes maintenance, making it an excellent long-term investment for homeowners seeking a simpler lifestyle without sacrificing comfort or style.
House plan 100529 is available with slab, crawlspace, basement, and walkout basement foundation options, providing exceptional flexibility for a variety of homesites and regional building conditions. Whether nestled into a hillside, overlooking a lake, or situated on open farmland, this versatile design adapts beautifully to its surroundings.
Blending rustic barn-inspired architecture with modern farmhouse comfort, house plan 100529 delivers timeless character, flexible living spaces, and efficient design in a home that's equally suited for everyday living or weekend escapes. Its inviting atmosphere and practical layout make it a wonderful choice for homeowners seeking charm, simplicity, and lasting value.
Better Living by Good Design.
House Plan 100529 | Order Code: 00WEB
FamilyHomePlans.com
800-482-0464
Plan Modifications
Plan modification is a way of turning a stock plan into your unique custom plan. It's still just a small fraction of the price you would pay to create a home plan from scratch. You will receive a FREE, no obligation, modification estimate to get exactly the home plan you've been dreaming of. Simply contact the modification department 1 of 3 ways:Call 866-465-5866 and talk to a live person that can give you and FREE modification estimate over the phone!
Email Us - Please Include your telephone number, plan number, foundation type, state you are building in and a specific list of changes.
Fax: 651-602-5050 - Make sure to include a cover sheet with your contact info. Make attention to the FamilyHomePlans.com Modification Department.
House Plan 100529 | Order Code: 00WEB
FamilyHomePlans.com
800-482-0464
COPYRIGHT NOTICE. It is illegal to build this plan without a legally obtained set of plans. It is illegal to copy or redraw these plans. Violation of U.S. copyright laws are punishable with fines of up to $200,000. After the purchase of plans, changes may be made by a qualified professional.