
Specifications
Available Foundation Types:
* May require additional drawing time.
Plan Pricing
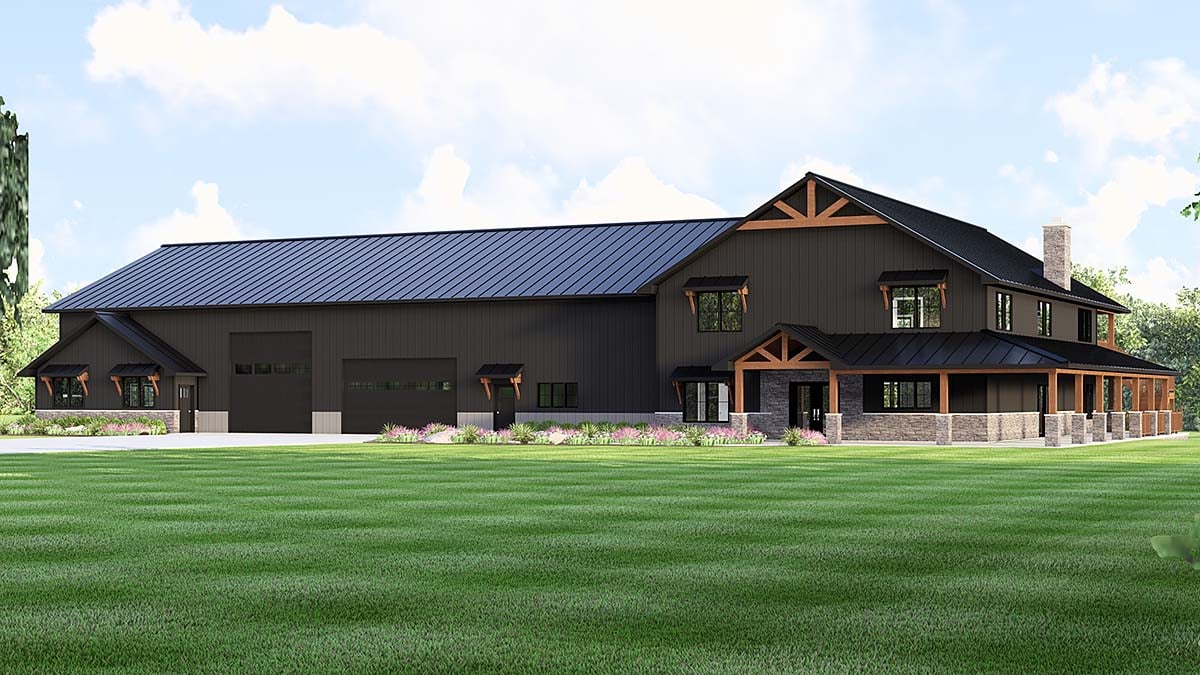
* prices shown w/o any discounts appliedHouse Plan 100732 | Order Code: 00WEB | Elevation
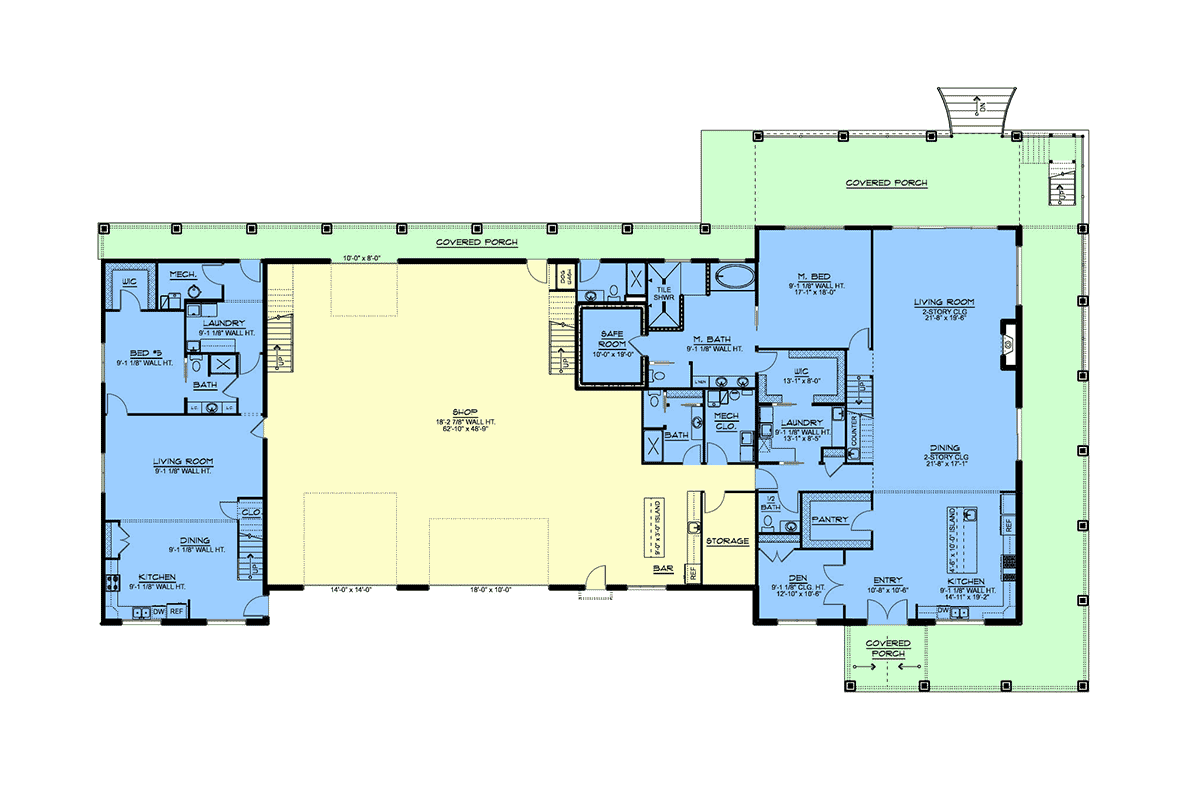
House Plan 100732 | Order Code: 00WEB | First Floor Plan
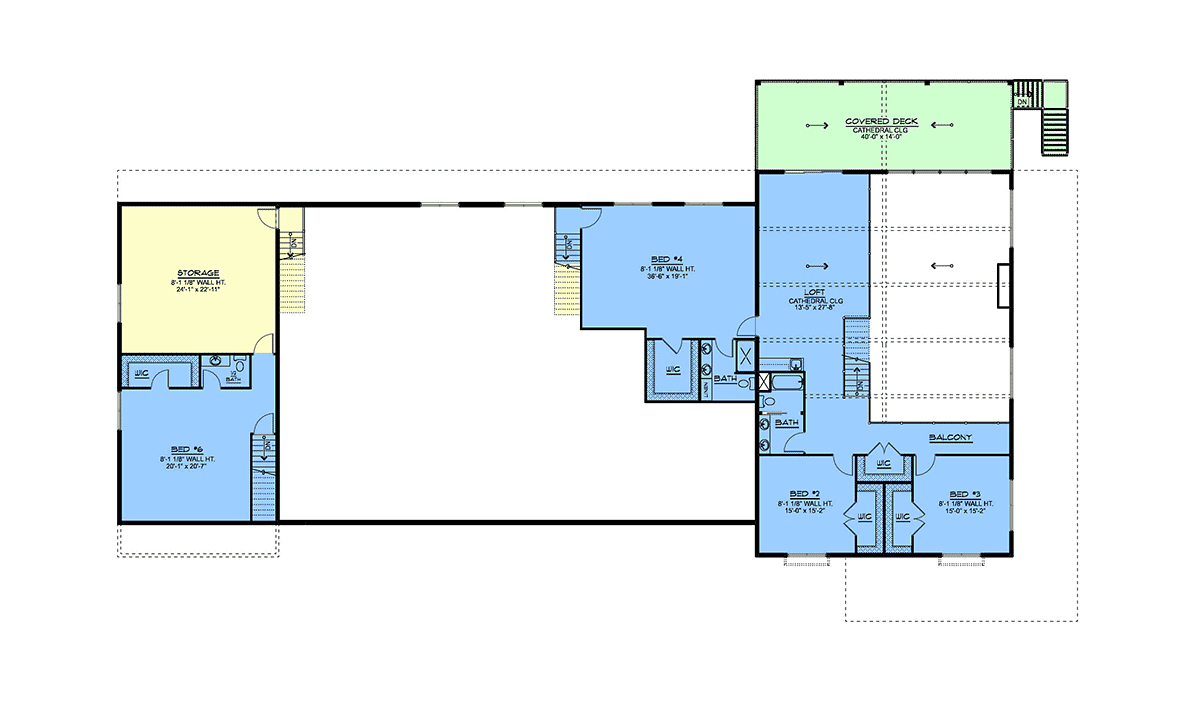
House Plan 100732 | Order Code: 00WEB | Second Floor Plan
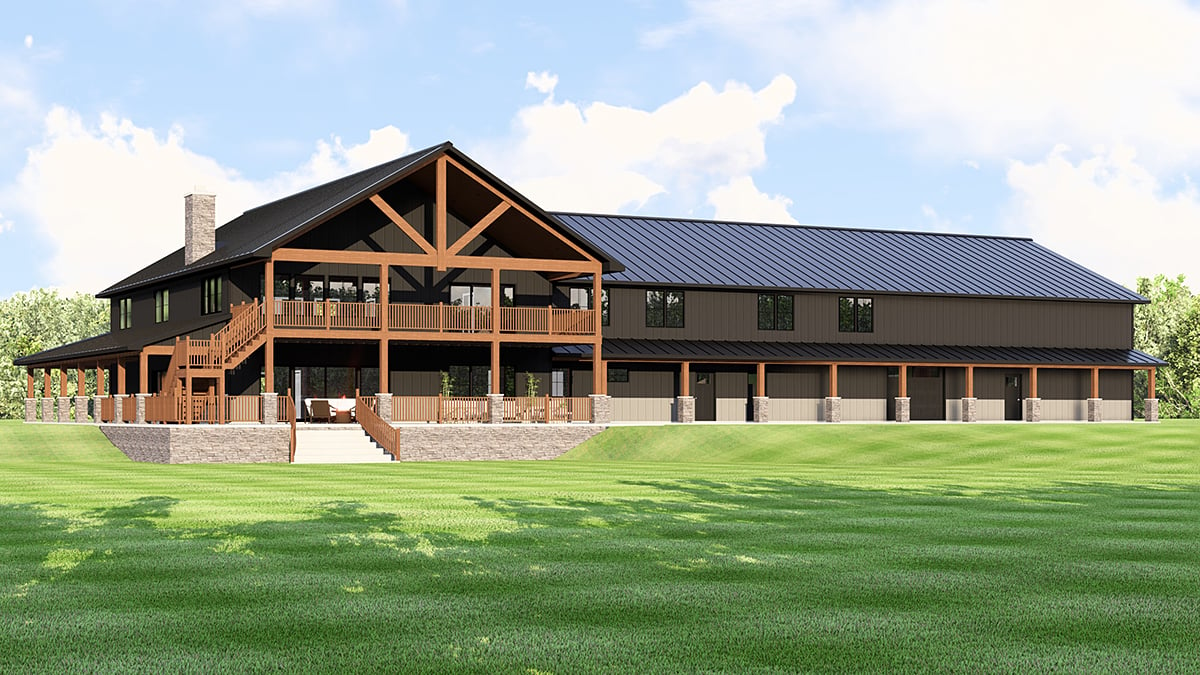
House Plan 100732 | Order Code: 00WEB | Rear Elevation
Specifications
Available Foundation Types:
Plan Pricing
* prices shown w/o any discounts applied
Special Features:
Architectural Styles
Barndominium, Craftsman, FarmhouseLuxury Barndominium House Plan 100732 with 7,781 Sq Ft, 6 Bedrooms, Multigenerational Guest Suite and 3-Car Garage
Luxury Barndominium House Plan 100732 is an extraordinary statement home designed for expansive living, multigenerational families, and unforgettable entertaining. Offering an impressive 7,781 square feet of living space, this Mountain and New American inspired Barndominium features 6 bedrooms, 6 full bathrooms, 2 half bathrooms, an independent attached guest suite, and a remarkable 3,162-square-foot 3-car garage with workshop space. From its soaring two-story great room to more than 2,000 square feet of wraparound covered porch, every element of this home is designed to create an exceptional lifestyle where family, privacy, recreation, and entertaining come together.
The exterior commands attention with bold Barndominium proportions balanced by the warmth of Mountain architecture and sophisticated New American detailing. An expansive wraparound covered porch embraces the home, creating more than 2,000 square feet of protected outdoor living space. Imagine morning coffee surrounded by scenic views, relaxed afternoons in the shade, or large evening gatherings that flow effortlessly between indoors and outdoors. An additional covered deck on the second level provides an elevated retreat where homeowners and guests can enjoy fresh air and panoramic surroundings.
Inside, the home's impressive scale unfolds gradually. A dedicated den near the entry provides a quiet retreat for working from home, reading, or conducting business before the floor plan opens dramatically into the soaring two-story great room. This spectacular gathering space becomes the architectural heart of the home, creating a sense of openness and grandeur while connecting the kitchen, dining, and entertaining areas into one cohesive environment.
The gourmet kitchen is designed for homeowners who love to cook and entertain on a grand scale. A substantial center island creates a natural gathering destination for family and friends, while the butler's walk-in pantry provides exceptional storage and valuable preparation space. The seamless connection between the kitchen, dining area, and great room allows everything from casual family dinners to large celebrations to unfold effortlessly. A stylish wet bar further enhances the home's entertainment potential, creating a dedicated destination for serving guests without interrupting activity in the main kitchen.
The first-floor primary suite is designed as a luxurious private retreat, providing a peaceful escape from the home's active gathering areas. A spa-inspired bathroom creates an atmosphere of relaxation, while generous storage and direct access to the main laundry room add exceptional everyday convenience. This thoughtful relationship transforms routine tasks into a more streamlined experience while preserving the privacy expected in a luxury owner's suite.
House Plan 100732 truly distinguishes itself as a multigenerational house plan through its independent attached apartment and guest suite. This private living arrangement provides comfortable accommodations for aging parents, adult children, extended family, long-term guests, or live-in assistance while allowing everyone to maintain personal space and independence. Five additional bedrooms, each with access to a private bathroom, further ensure exceptional comfort and privacy throughout the home.
Upstairs, an open loft overlooks the dramatic great room below, maintaining visual connection between levels while providing another flexible gathering space. The home's enormous garage and integrated workshop offer outstanding possibilities for car collections, hobbies, recreational vehicles, equipment, storage, or serious project space. A discreet safe room adds another thoughtful feature for homeowners seeking additional peace of mind.
Luxury Barndominium House Plan 100732 is more than a large home. It is a complete lifestyle destination designed for families who want to live, work, entertain, and gather under one remarkable roof. With extraordinary outdoor living, private multigenerational accommodations, impressive entertaining spaces, and a garage and workshop built for serious hobbies, this exceptional design brings together luxury and functionality on an unforgettable scale.
Better Living by Good Design.
House Plan 100732 | Order Code: 00WEB
FamilyHomePlans.com
800-482-0464
Plan Modifications
Receive a FREE modification estimate.Plan modification is a way of turning a stock plan into your unique custom plan. It's still just a small fraction of the price you would pay to create a home plan from scratch. We believe that modification estimates should be FREE!
We provide a modification service so that you can customize your new home plan to fit your budget and lifestyle.
Email Designer This is the best and quickest way to get a modification quote!
Please include your preferred Foundation Type and a Specific List of Changes. You can also attach a Sketch of Changes.
It's as simple as that!
House Plan 100732 | Order Code: 00WEB
FamilyHomePlans.com
800-482-0464
COPYRIGHT NOTICE. It is illegal to build this plan without a legally obtained set of plans. It is illegal to copy or redraw these plans. Violation of U.S. copyright laws are punishable with fines of up to $200,000. After the purchase of plans, changes may be made by a qualified professional.