
Specifications
Available Foundation Types:
* May require additional drawing time.
Plan Pricing
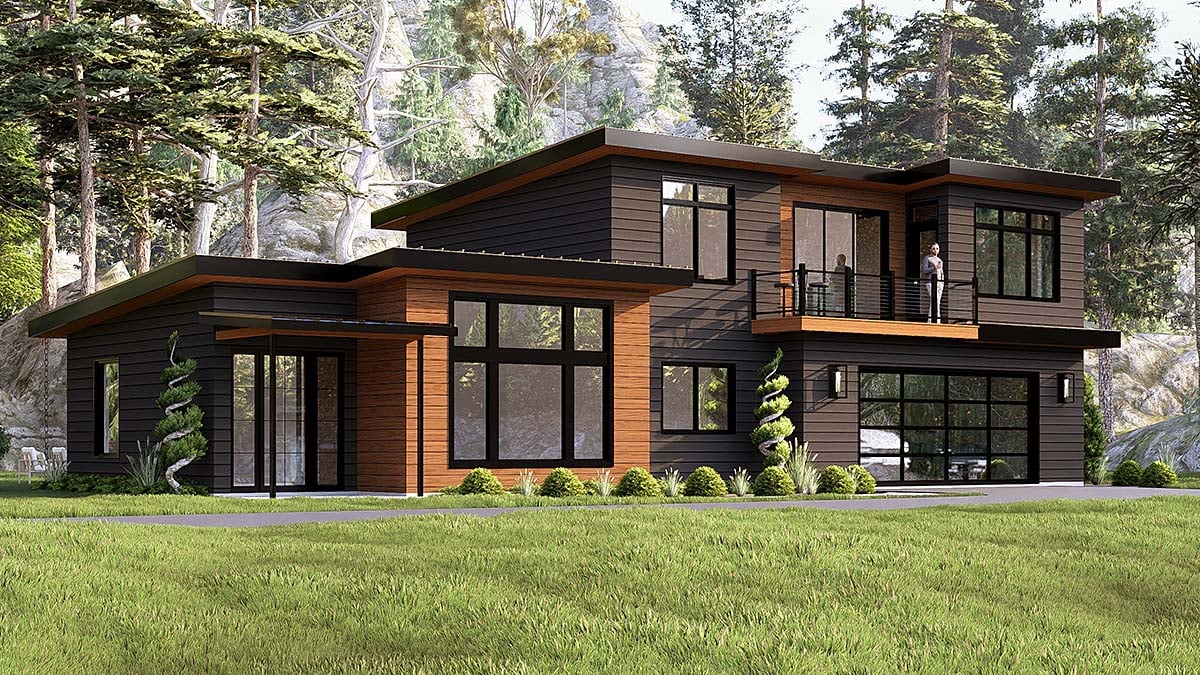
* prices shown w/o any discounts appliedHouse Plan 100744 | Order Code: 00WEB | Elevation
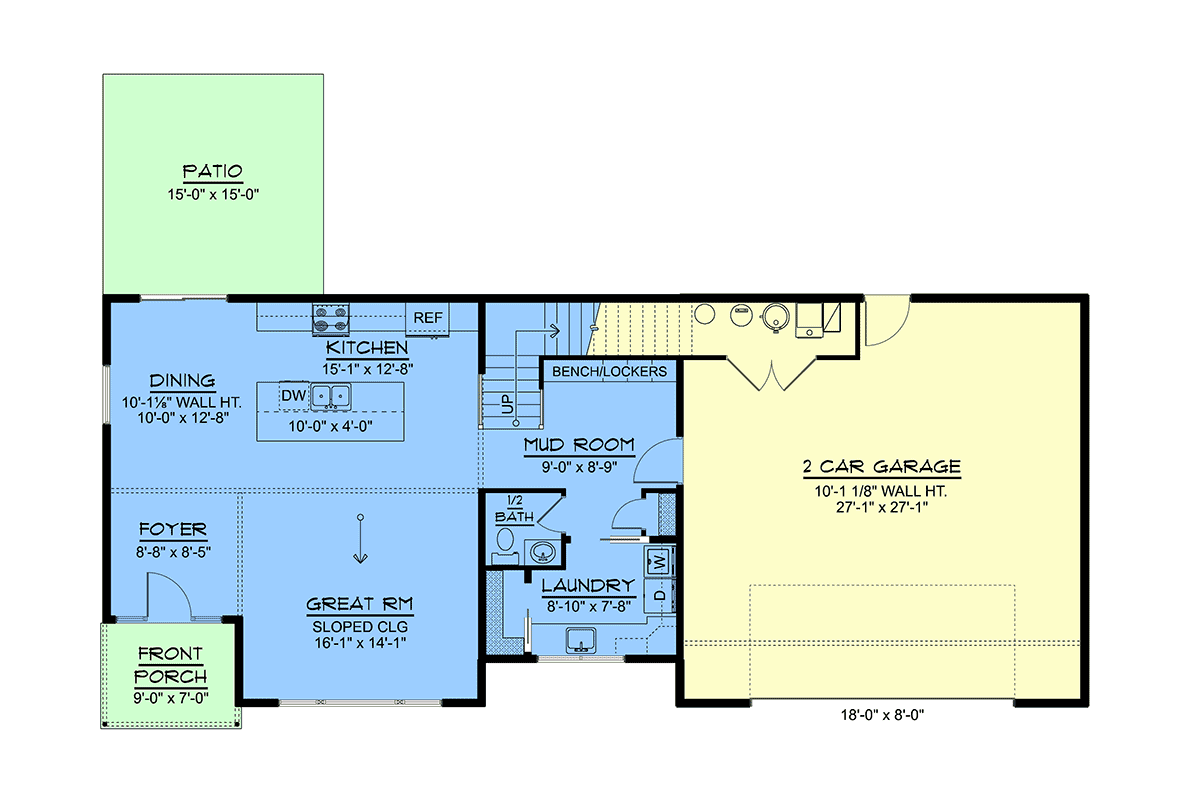
House Plan 100744 | Order Code: 00WEB | First Floor Plan
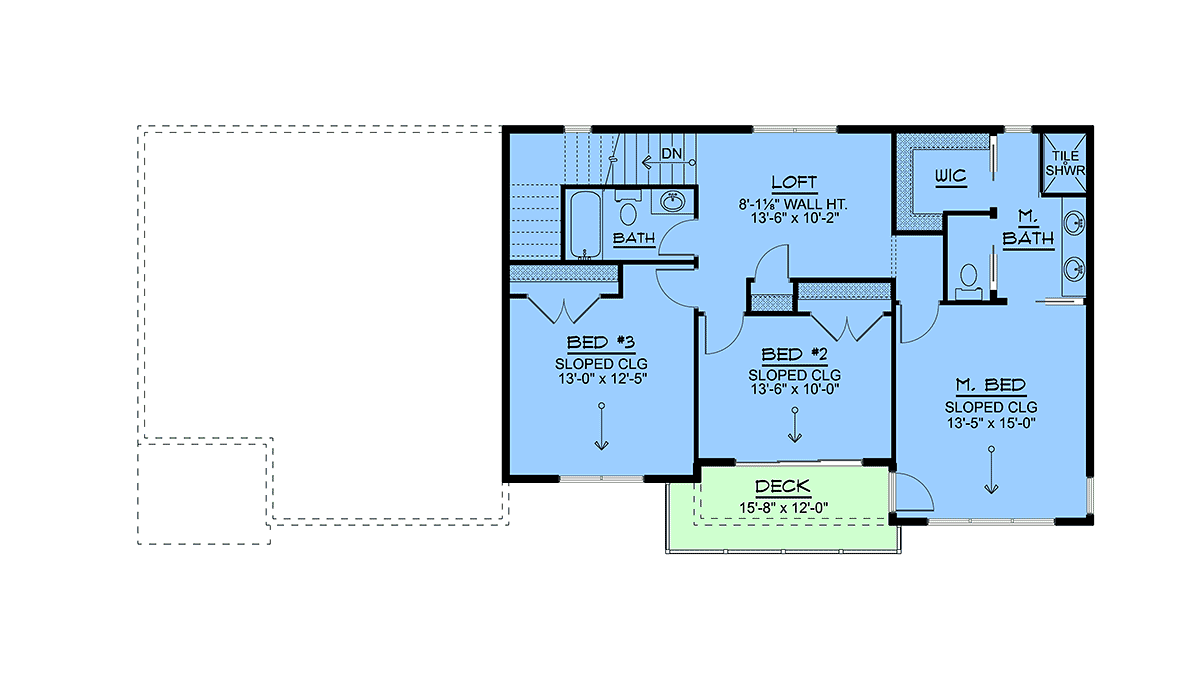
House Plan 100744 | Order Code: 00WEB | Second Floor Plan
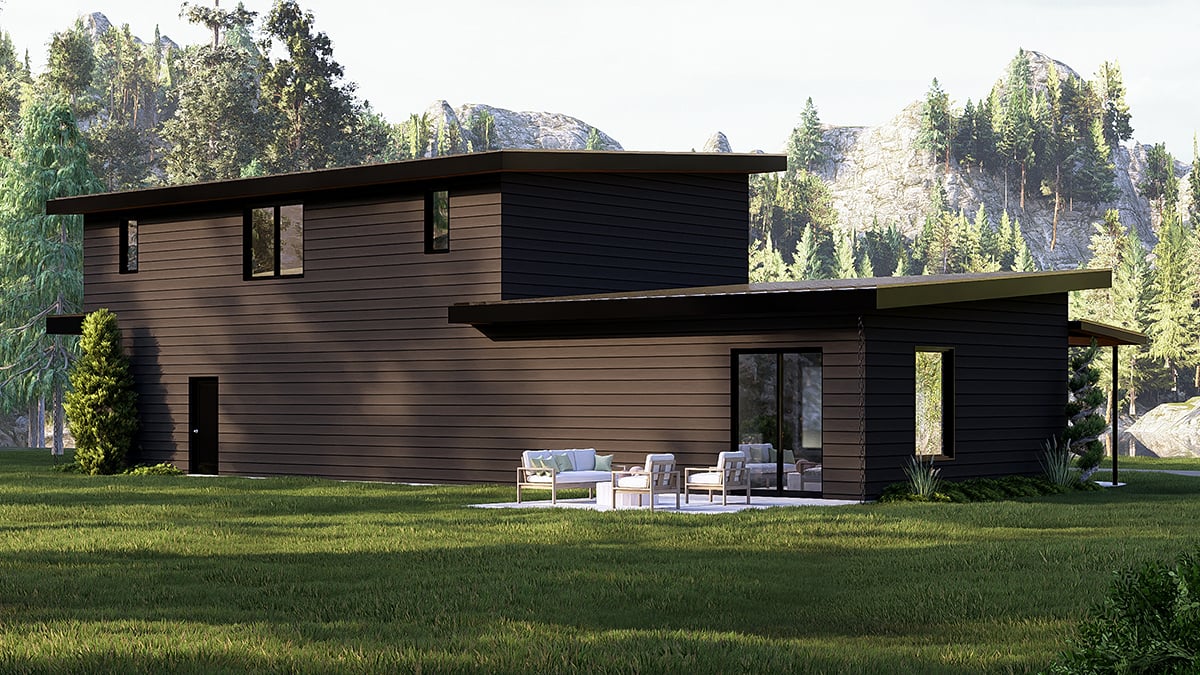
House Plan 100744 | Order Code: 00WEB | Rear Elevation
Specifications
Available Foundation Types:
Plan Pricing
* prices shown w/o any discounts applied
Special Features:
Architectural Styles
Coastal, Contemporary, ModernStylish 3-Bedroom Two-Story Home with Open Floor Plan & Balcony – Ideal for Narrow Lots
This elegant 2-story home offers 2,008 sq. ft. of smart, stylish living, thoughtfully designed to fit narrow lots without sacrificing space or comfort. With 3 bedrooms, 2.5 baths, and a spacious 2-car attached garage (773 sq. ft.), this home is perfect for modern families or professionals seeking function and flair.
The main level (1,013 sq. ft.) features an open-concept layout with 10’ ceilings, creating an inviting space for entertaining and everyday living. A large kitchen seamlessly flows into the dining and living areas, all complemented by access to a cozy front porch and rear deck.
Upstairs (995 sq. ft.), you’ll find 3 generously sized bedrooms, including a private primary suite, plus a full bath and the added charm of a second-floor balcony—perfect for relaxing mornings or quiet evenings.
Additional Highlights:
- Multiple foundation options including slab, crawlspace, basement, or walkout basement
- Optional 2x6 exterior walls for enhanced insulation
- Storage throughout, including garage space
- Ideal for narrow lots at just 29'4" deep and 67' wide
House Plan 100744 | Order Code: 00WEB
FamilyHomePlans.com
800-482-0464
Plan Modifications
Receive a FREE modification estimate.Plan modification is a way of turning a stock plan into your unique custom plan. It's still just a small fraction of the price you would pay to create a home plan from scratch. We believe that modification estimates should be FREE!
We provide a modification service so that you can customize your new home plan to fit your budget and lifestyle.
Email Designer This is the best and quickest way to get a modification quote!
Please include your preferred Foundation Type and a Specific List of Changes. You can also attach a Sketch of Changes.
It's as simple as that!
House Plan 100744 | Order Code: 00WEB
FamilyHomePlans.com
800-482-0464
COPYRIGHT NOTICE. It is illegal to build this plan without a legally obtained set of plans. It is illegal to copy or redraw these plans. Violation of U.S. copyright laws are punishable with fines of up to $200,000. After the purchase of plans, changes may be made by a qualified professional.