
Specifications
Available Foundation Types:
* May require additional drawing time.
Plan Pricing
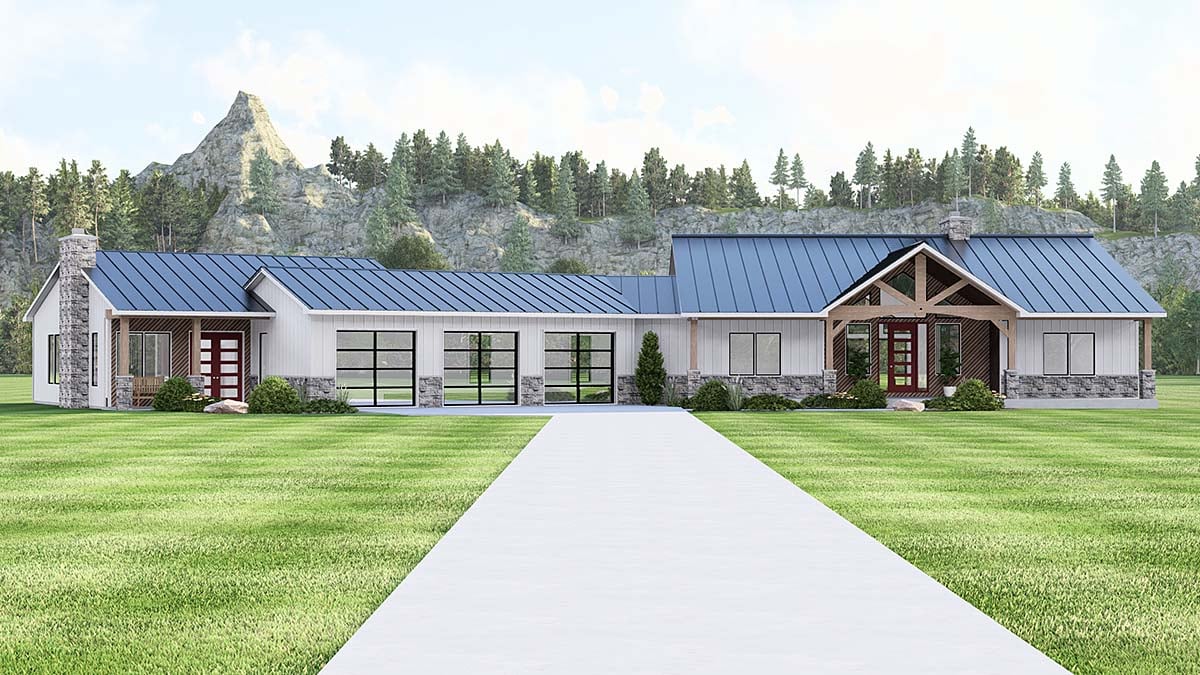
* prices shown w/o any discounts appliedHouse Plan 100749 | Order Code: 00WEB | Elevation
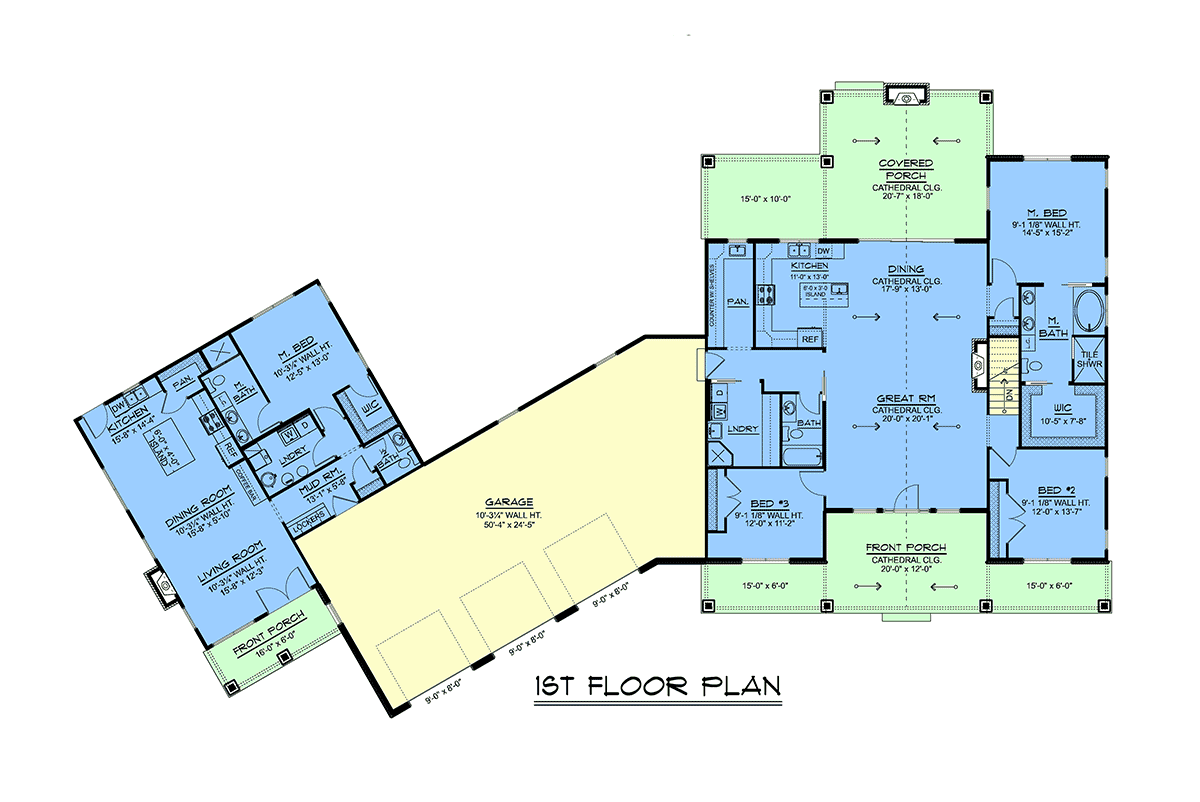
House Plan 100749 | Order Code: 00WEB | First Floor Plan
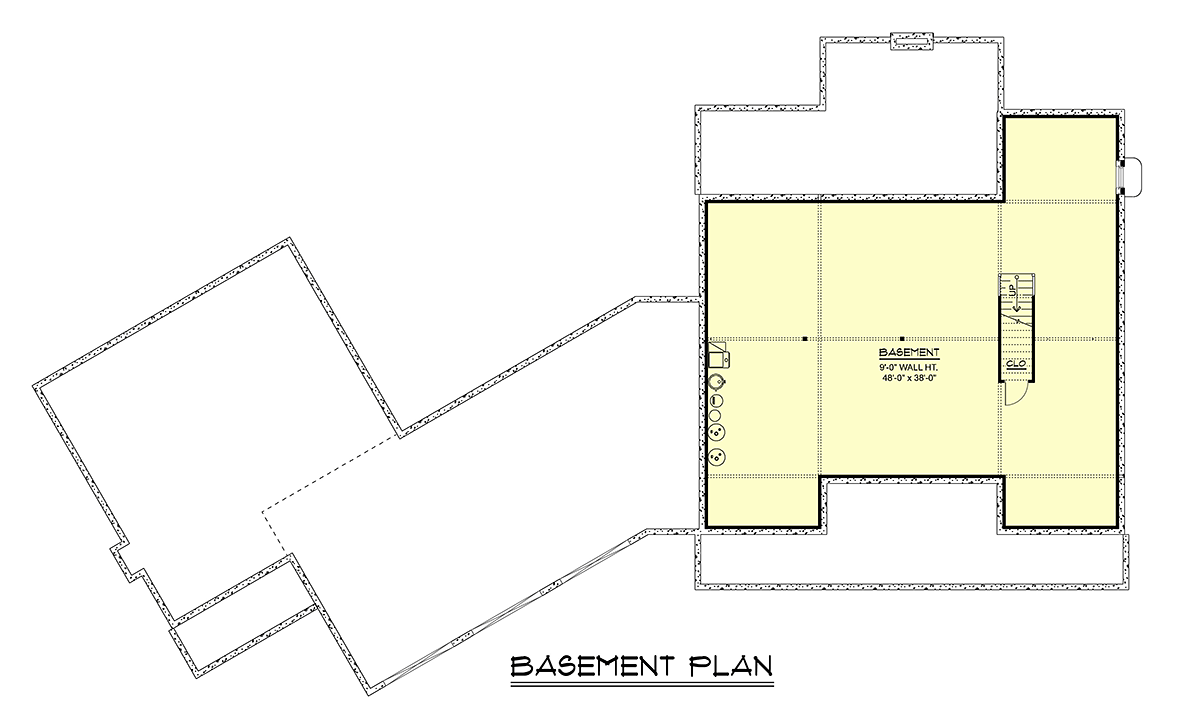
House Plan 100749 | Order Code: 00WEB | Lower Floor Plan
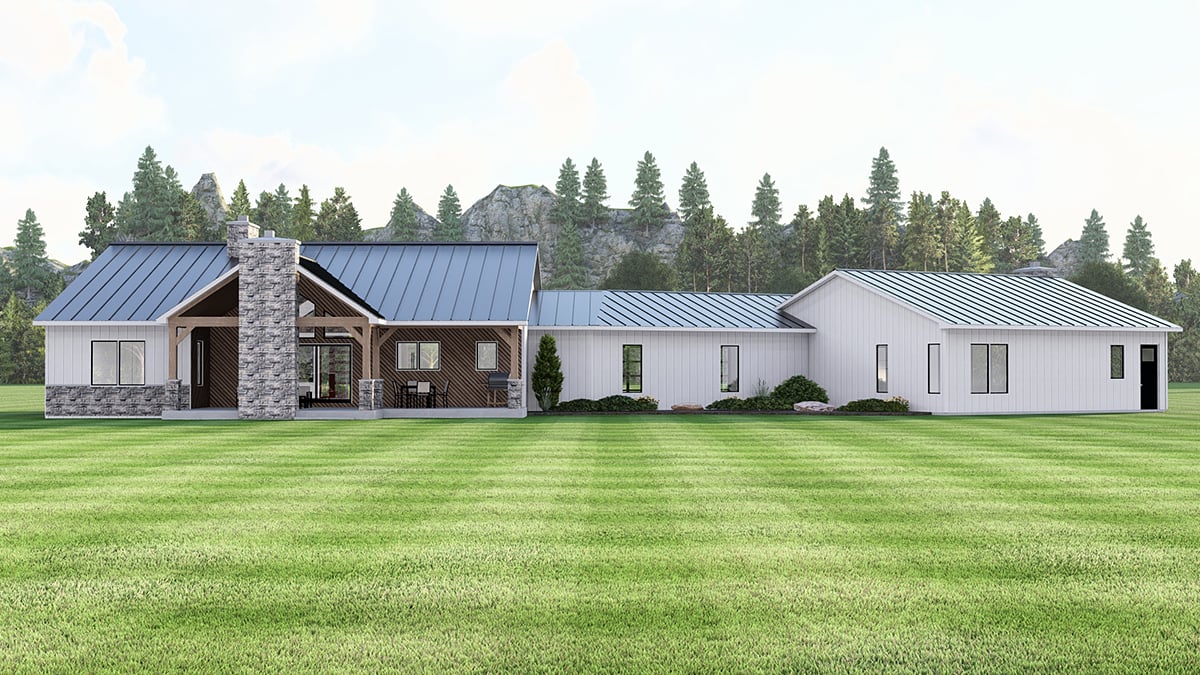
House Plan 100749 | Order Code: 00WEB | Rear Elevation
Specifications
Available Foundation Types:
Plan Pricing
Basement Height: 9'
* prices shown w/o any discounts applied
Special Features:
Architectural Styles
Country, Farmhouse, RanchMulti-Generational Modern Farmhouse Plan 100749 with 3,064 Sq Ft, 4 Bedrooms, In-Law Suite and 3-Car Garage
Modern Multi-Generational Farmhouse Plan 100749 offers 3,064 square feet of living space with 4 bedrooms, 3 full bathrooms, 2 half bathrooms, and a spacious 3-car garage. Designed for families who want to live close while maintaining independence, this distinctive home features two self-contained living areas, each with its own kitchen, primary suite, laundry facilities, and gathering spaces. The result is an exceptional solution for multigenerational households, extended family, or long-term guest accommodations.
The main residence provides 2,030 square feet of open-concept living with cathedral ceilings, abundant natural light, and a welcoming entrance with views toward the covered rear porch. The great room, dining area, and island kitchen create a spacious environment for everyday family activities and entertaining. A butler's pantry adds valuable storage and preparation space.
The main home's split-bedroom arrangement places the primary suite on one side for privacy, while two additional bedrooms share a bathroom on the opposite side. The owner's retreat includes a spa-inspired bathroom with separate tub and shower, plus a generous walk-in closet.
The independent 1,034-square-foot guest apartment includes its own full kitchen with island and walk-in pantry, dining area, fireplace living room, and private primary bedroom with en-suite bathroom and walk-in closet. A separate laundry room, mudroom, and convenient half bathroom allow residents to maintain their own daily routines.
Connecting the residences is an impressive 1,298-square-foot, 3-car garage with additional workshop and storage potential. The breezeway connection provides convenient access between living areas while preserving the separation that makes this floor plan so appealing.
Outdoor living is equally impressive, with approximately 1,040 square feet of covered porches. The main home's cathedral-ceiling rear porch features a fireplace, creating an inviting setting for outdoor dining, conversation, and family gatherings.
An unfinished basement beneath the main residence provides additional opportunities for future storage, recreation, or finished living space, subject to appropriate planning and construction requirements.
Whether accommodating aging parents, adult children, visiting relatives, or exploring rental possibilities where local regulations permit, Plan 100749 offers the rare combination of shared proximity and genuine residential independence. Our talented team can assist with modifications to personalize the design for your family's needs.
Better Living by Good Design.
House Plan 100749 | Order Code: 00WEB
FamilyHomePlans.com
800-482-0464
Plan Modifications
Receive a FREE modification estimate.Plan modification is a way of turning a stock plan into your unique custom plan. It's still just a small fraction of the price you would pay to create a home plan from scratch. We believe that modification estimates should be FREE!
We provide a modification service so that you can customize your new home plan to fit your budget and lifestyle.
Email Designer This is the best and quickest way to get a modification quote!
Please include your preferred Foundation Type and a Specific List of Changes. You can also attach a Sketch of Changes.
It's as simple as that!
House Plan 100749 | Order Code: 00WEB
FamilyHomePlans.com
800-482-0464
COPYRIGHT NOTICE. It is illegal to build this plan without a legally obtained set of plans. It is illegal to copy or redraw these plans. Violation of U.S. copyright laws are punishable with fines of up to $200,000. After the purchase of plans, changes may be made by a qualified professional.