
Specifications
Available Foundation Types:
* May require additional drawing time.
Plan Pricing
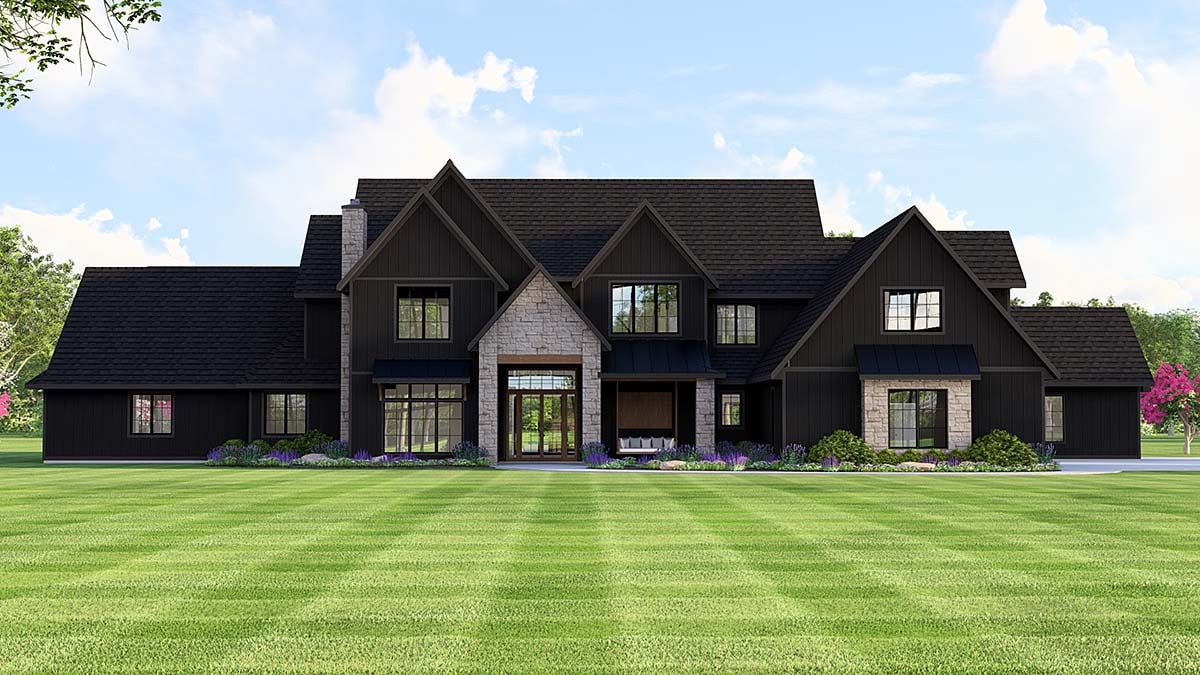
* prices shown w/o any discounts appliedHouse Plan 100780 | Order Code: 00WEB | Elevation
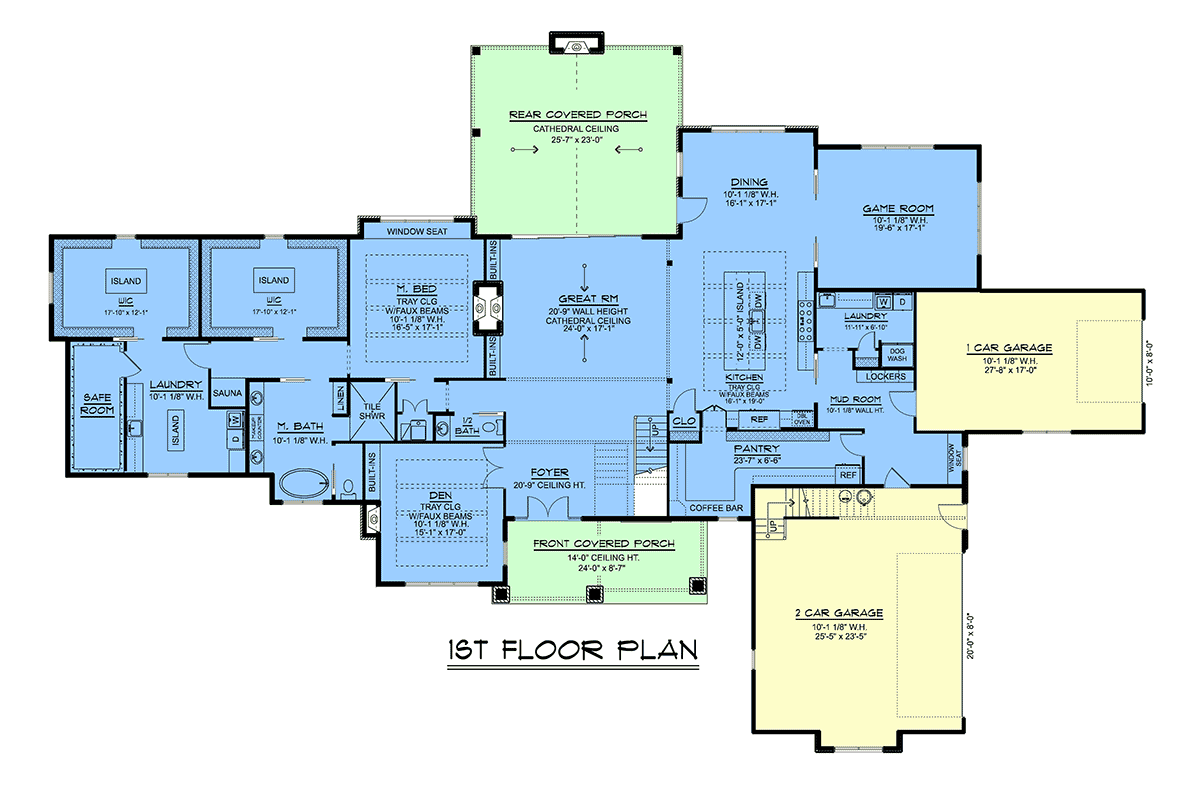
House Plan 100780 | Order Code: 00WEB | First Floor Plan
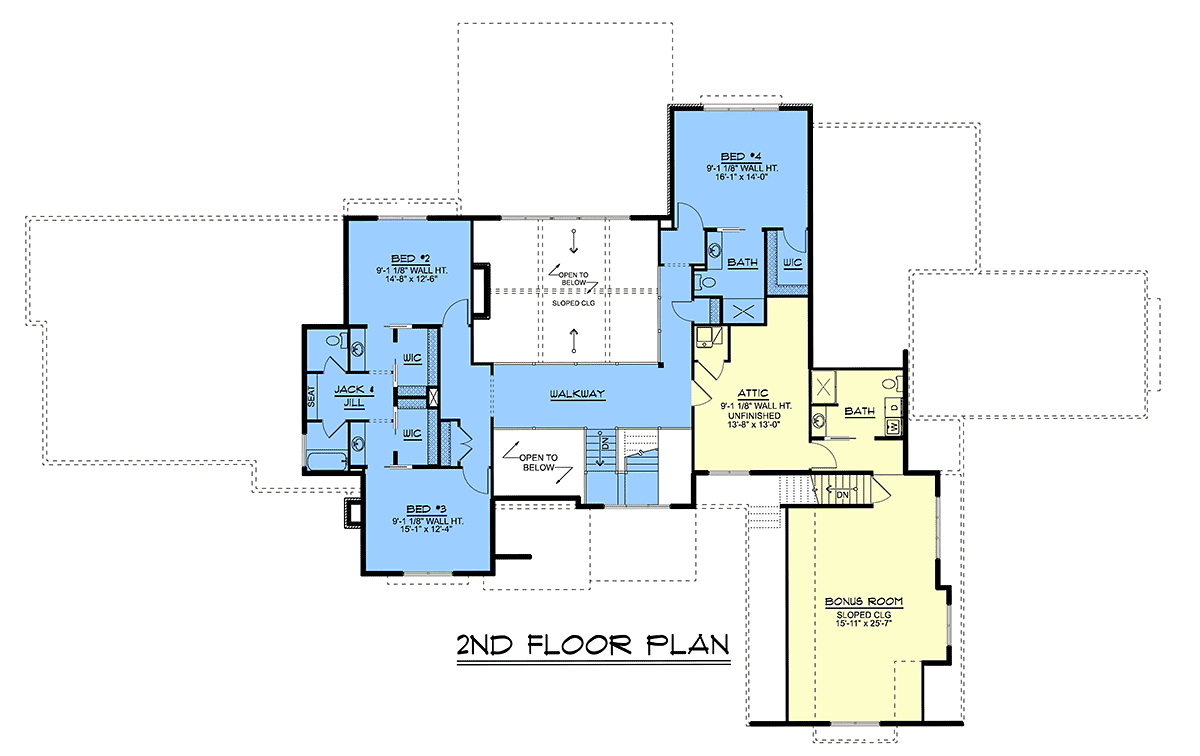
House Plan 100780 | Order Code: 00WEB | Second Floor Plan
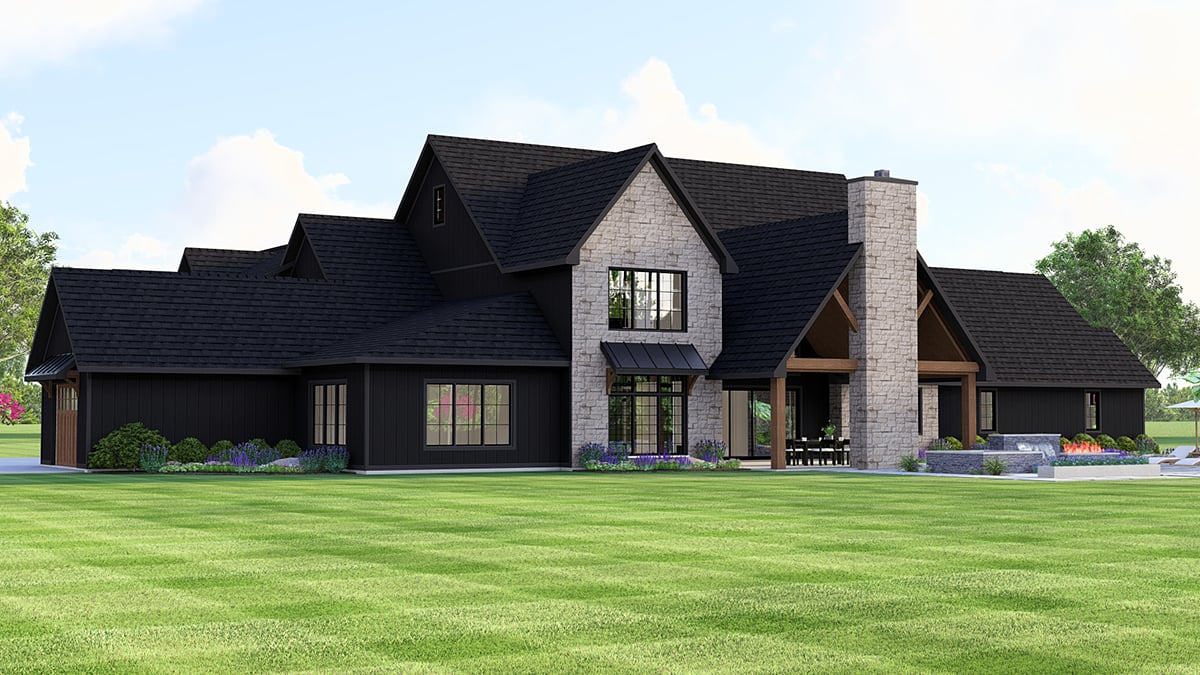
House Plan 100780 | Order Code: 00WEB | Rear Elevation
Specifications
Available Foundation Types:
Plan Pricing
* prices shown w/o any discounts applied
Special Features:
Architectural Styles
Contemporary, Craftsman, FarmhouseContemporary Craftsman Farmhouse House Plan with 5,576 Sq Ft, 4 Bed, 4.5 Bath, 3 Car Garage
Discover the perfect blend of sophistication and comfort in this Contemporary Craftsman Farmhouse house plan, offering 5,576 square feet of thoughtfully designed living space. Featuring 4 spacious bedrooms, 4 full baths, and a convenient half bath, this two-story residence is ideal for families seeking both luxury and functionality. The attached 3-car garage provides ample space for vehicles and storage, making it a true standout for modern lifestyles.
From the inviting front porch to the expansive rear covered porch complete with a cozy outdoor fireplace, this home exudes curb appeal and creates welcoming spaces for relaxation and entertaining. The architectural charm of Craftsman and Farmhouse elements is highlighted through a harmonious blend of contemporary details, ensuring timeless elegance.
Step inside to an open floor plan designed for seamless entertaining. The main living areas boast 10-foot ceilings, a grand great room with fireplace, and a gourmet kitchen featuring a large pantry and an elegant butler's pantry. Whether hosting family gatherings or intimate dinners, the flexible entertaining spaces, including a dedicated dining area and a versatile flex room, cater to every occasion.
The luxurious primary suite is a private retreat on the main floor, boasting dual walk-in closets, a lavish bathroom with separate tub and shower, enclosed water closet, double vanity, and exclusive amenities such as a sauna, safe room, and dedicated laundry area. Every detail is crafted for ultimate comfort and security.
Upstairs, you'll find three additional bedrooms, each with generous closet space and access to a Jack and Jill bathroom, perfect for family or guests. The second floor also offers attic storage and a versatile bonus room, ideal for a hobby room, game room, or home office.
Practical features such as a mudroom, abundant storage solutions, and multiple foundation options—including basement, crawlspace, slab, and walkout basement—ensure adaptability to various lifestyles and building sites.
Blending outstanding style, expansive spaces, and premium amenities, this house plan is perfect for families who love to entertain, pursue hobbies, and enjoy refined everyday living.
House Plan 100780 | Order Code: 00WEB
FamilyHomePlans.com
800-482-0464
Plan Modifications
Receive a FREE modification estimate.Plan modification is a way of turning a stock plan into your unique custom plan. It's still just a small fraction of the price you would pay to create a home plan from scratch. We believe that modification estimates should be FREE!
We provide a modification service so that you can customize your new home plan to fit your budget and lifestyle.
Email Designer This is the best and quickest way to get a modification quote!
Please include your preferred Foundation Type and a Specific List of Changes. You can also attach a Sketch of Changes.
It's as simple as that!
House Plan 100780 | Order Code: 00WEB
FamilyHomePlans.com
800-482-0464
COPYRIGHT NOTICE. It is illegal to build this plan without a legally obtained set of plans. It is illegal to copy or redraw these plans. Violation of U.S. copyright laws are punishable with fines of up to $200,000. After the purchase of plans, changes may be made by a qualified professional.