
Garage-Living Apartment Plan 100801 | Order Code: 00WEB
FamilyHomePlans.com
800-482-0464

Specifications
Available Foundation Types:
Plan Pricing
* prices shown w/o any discounts appliedGarage-Living Plan 100801 | Order Code: 00WEB | Elevation

Garage-Living Plan 100801 | Order Code: 00WEB | First Floor Plan
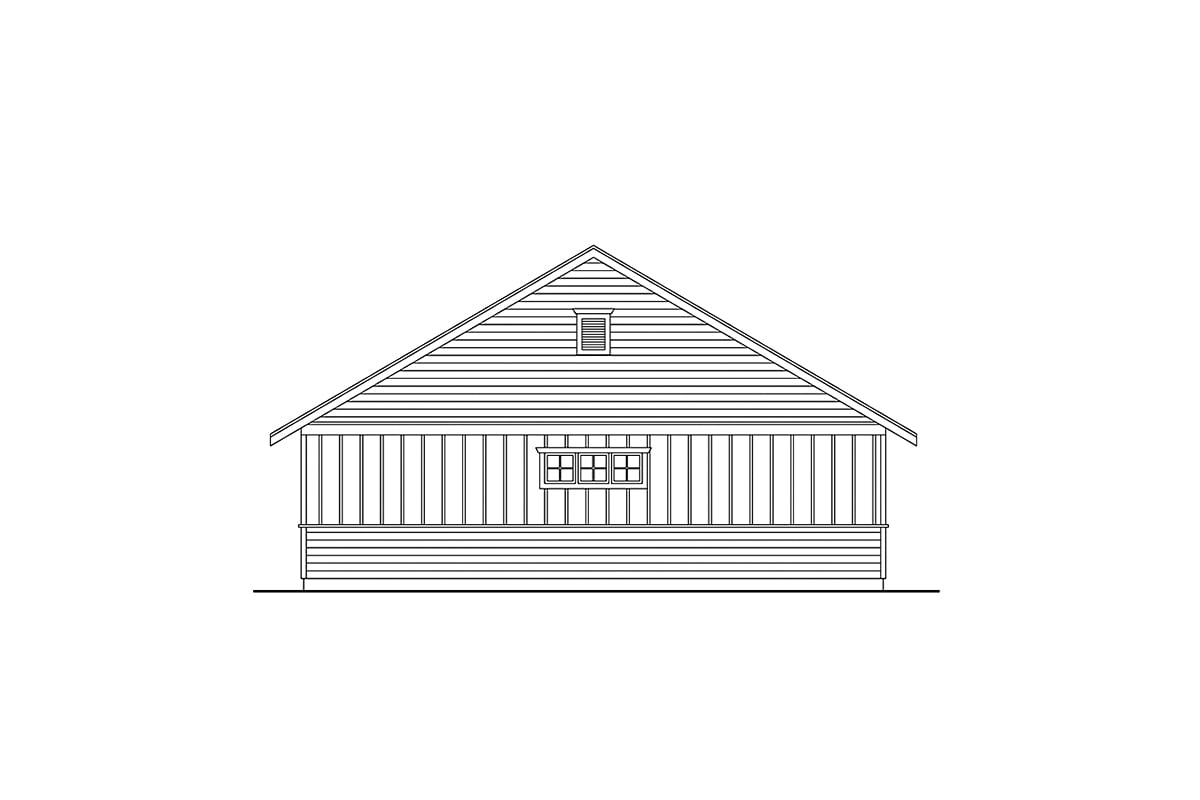
Garage-Living Plan 100801 | Order Code: 00WEB | Rear Elevation
Specifications
Available Foundation Types:
Plan Pricing
** 1 Set order does not include a License-To-Build. For bidding purposes only. Customer can upgrade order within 90 days.
* prices shown w/o any discounts appliedSpecial Features:
Architectural Styles
Country, CraftsmanThis one-story detached garage plan masterfully blends functionality with comfort, offering a three-car garage with tandem parking options and a stylish one-bedroom apartment above. Perfect for additional storage, guest lodging, or generating rental income, this design is both versatile and thoughtfully crafted.
The garage features three roll-up doors, each 10 feet wide by 9 feet tall, providing ample space for three to six vehicles when parked in tandem. With its expansive layout, it’s ideal for car enthusiasts, hobbyists, or those needing extra storage for equipment, seasonal items, or outdoor gear. Beyond parking, the garage offers plenty of room for a workshop or creative projects, making it a highly adaptable space for various needs.
Above the garage lies a charming 916-square-foot apartment that offers a cozy and functional living area. The open-concept design of the great room and kitchen creates a welcoming atmosphere, enhanced by windows on two sides that fill the space with natural light. The kitchen, complete with a peninsula eating bar, is both practical and inviting, allowing for casual dining and easy interaction with guests while preparing meals.
Connected to the great room is a tranquil bedroom, providing a peaceful retreat with space for a comfortable bed and additional furnishings. The adjacent bathroom not only ensures convenience but also includes laundry appliances, adding to the apartment’s self-sufficiency and making it an excellent standalone living space.
This detached garage plan goes beyond being a simple utility structure—it’s a multi-functional addition that brings value and versatility to any property. Whether utilized as a private retreat, guest quarters, or a potential rental opportunity, it offers the perfect combination of practicality, modern design, and comfortable living. This plan is ideal for homeowners looking to expand their property’s functionality without compromising on style.
Garage-Living Plan 100801 | Order Code: 00WEB
FamilyHomePlans.com
800-482-0464
Plan Modifications
Receive a FREE modification estimate:1) Please Email Us your changes. (Itemized list of changes with details)
Garage-Living Plan 100801 | Order Code: 00WEB
FamilyHomePlans.com
800-482-0464
COPYRIGHT NOTICE. It is illegal to build this plan without a legally obtained set of plans. It is illegal to copy or redraw these plans. Violation of U.S. copyright laws are punishable with fines of up to $200,000. After the purchase of plans, changes may be made by a qualified professional.