
Garage-Living Apartment Plan 100841 | Order Code: 00WEB
FamilyHomePlans.com
800-482-0464
Specifications
Available Foundation Types:
Plan Pricing
* prices shown w/o any discounts appliedGarage-Living Plan 100841 | Order Code: 00WEB | Elevation
Garage-Living Plan 100841 | Order Code: 00WEB | First Floor Plan
Garage-Living Plan 100841 | Order Code: 00WEB | Rear Elevation
Specifications
Available Foundation Types:
Plan Pricing
** 1 Set order does not include a License-To-Build. For bidding purposes only. Customer can upgrade order within 90 days.
* prices shown w/o any discounts appliedSpecial Features:
Architectural Styles
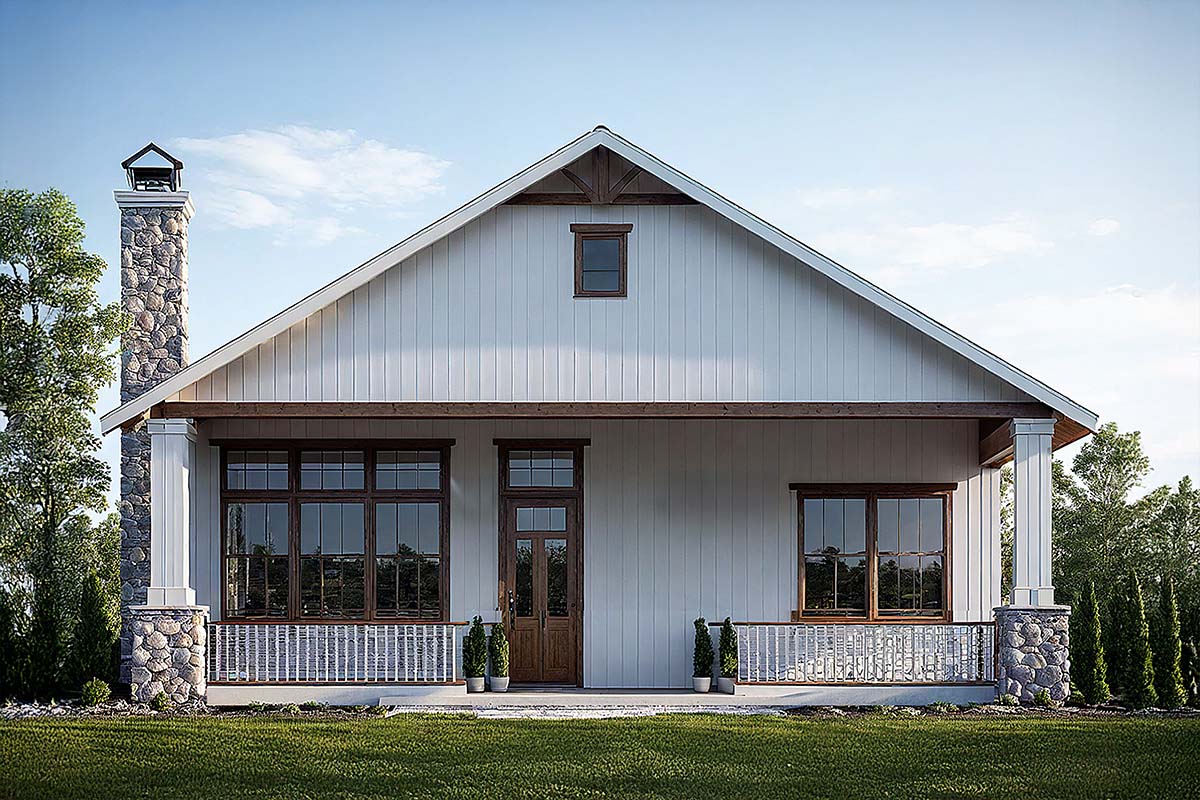
Cottage, Country, CraftsmanThis 1 story Garage Plan with Living Space offers a harmonious blend of comfort, charm, and functionality, perfect for homeowners seeking a flexible and stylish addition to their property. From the outside, the design captures attention with its inviting Craftsman Style Plan features—tapered columns set on stone piers, exposed rafters, and vertical siding that give the structure a grounded, handcrafted feel. The symmetrical front elevation is both timeless and welcoming, while the broad covered porch invites quiet mornings and evening relaxation, echoing familiar Country Elements that feel right at home in rural or suburban settings.
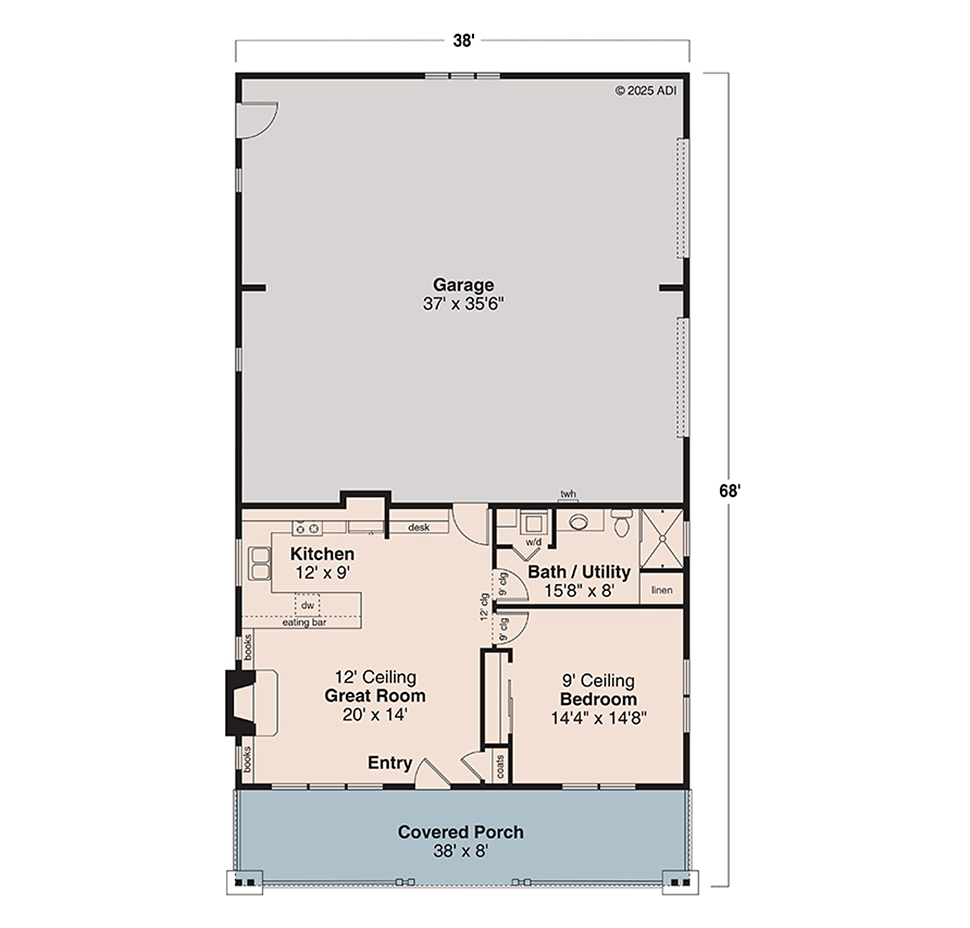
Stepping through the front door, the layout opens into a light-filled great room with soaring 12-foot ceilings. Tall windows across the front wall flood the space with natural light, highlighting the open layout that seamlessly connects the living area to the adjacent kitchen. Ideal for casual living or entertaining, this shared space is both warm and functional. The kitchen, though compact at 12 by 9 feet, includes everything needed for efficient meal prep—a full-size range, dishwasher, and an eating bar that adds additional seating and workspace. A built-in desk off the kitchen creates a convenient home office nook or drop zone.
Continuing through the interior, a hallway separates the living area from the more private rear of the home. The one bedroom is generously sized and sits quietly at the back corner, with a pair of windows bringing in ample light while maintaining a sense of privacy. Just steps away, the bath and utility room share space efficiently, offering a full bathroom with a linen closet, a washer and dryer, and thoughtful built-in storage to make the most of every square foot.
What sets this design apart is its fully integrated and oversized garage, an essential component of this garage plan with living space. Measuring 37 feet deep and over 35 feet wide, the garage offers enough space for multiple vehicles, equipment, or workshop needs. Two overhead garage doors at the rear provide convenient access, and a side personnel door allows for quick entry without opening the main bays. Whether used for automotive storage, creative work, or business operations, this garage delivers substantial usable space with the flexibility to support a range of needs.
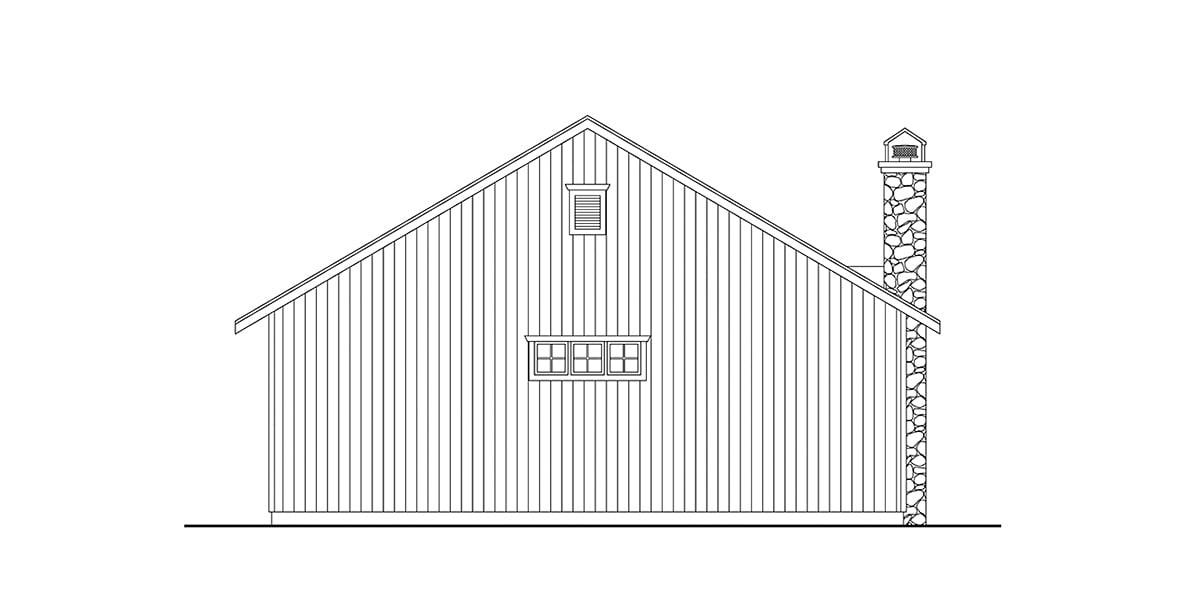
This Craftsman Style Plan stays true to its architectural roots with authentic detailing throughout, from grouped windows with divided lights to stonework accents that add texture and weight. At the same time, it incorporates rustic country elements such as natural wood finishes, wide overhangs, and a covered front porch that extends the living space outdoors. The rear and side elevations maintain a clean and cohesive look, tying together all aspects of the home for a well-balanced appearance from every angle.
Whether used as a guest house, rental unit, shop with quarters, or a downsized home, this 1 story plan delivers big versatility in a modest footprint. The smart design combines charm and convenience, offering a livable solution without sacrificing the architectural character that defines a true garage plan with living space.
Garage-Living Plan 100841 | Order Code: 00WEB
FamilyHomePlans.com
800-482-0464
Plan Modifications
Receive a FREE modification estimate:1) Please Email Us your changes. (Itemized list of changes with details)
Garage-Living Plan 100841 | Order Code: 00WEB
FamilyHomePlans.com
800-482-0464
COPYRIGHT NOTICE. It is illegal to build this plan without a legally obtained set of plans. It is illegal to copy or redraw these plans. Violation of U.S. copyright laws are punishable with fines of up to $200,000. After the purchase of plans, changes may be made by a qualified professional.