
Specifications
Available Foundation Types:
Plan Pricing
* prices shown w/o any discounts appliedGarage Plan 100858 | Order Code: 00WEB | Elevation
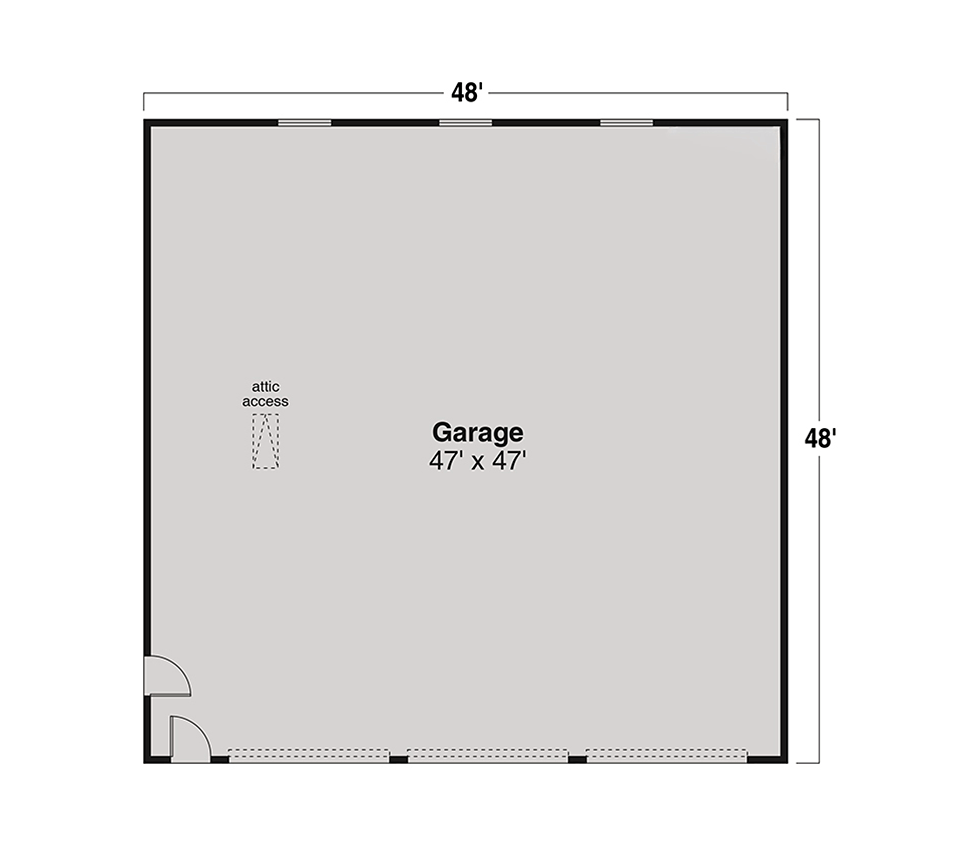
Garage Plan 100858 | Order Code: 00WEB | First Floor Plan
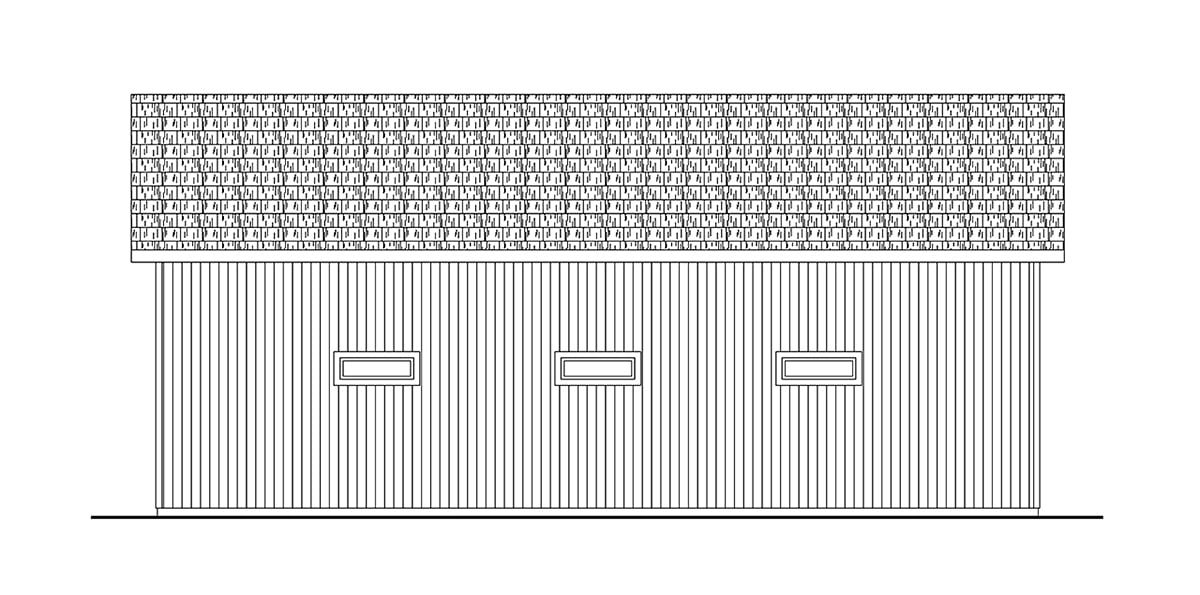
Garage Plan 100858 | Order Code: 00WEB | Rear Elevation
Specifications
Available Foundation Types:
Plan Pricing
** 1 Set order does not include a License-To-Build. For bidding purposes only. Customer can upgrade order within 90 days.
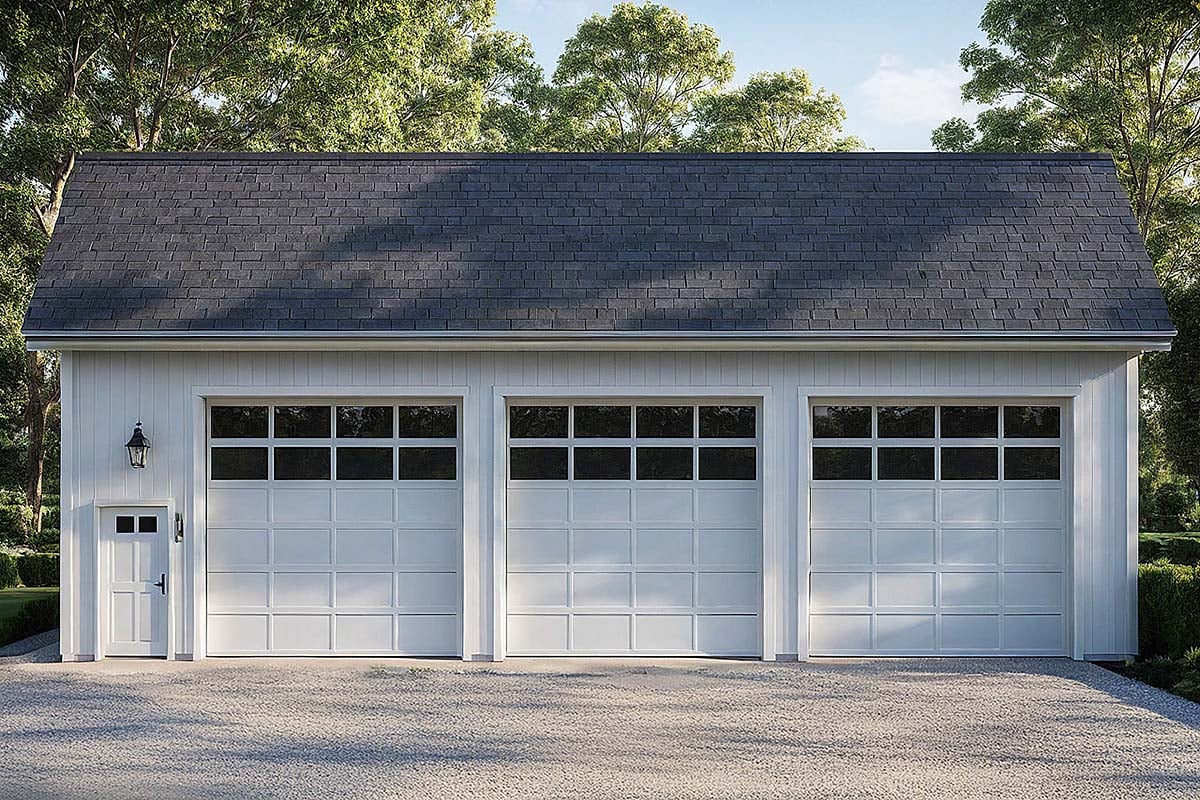
All 3 garage doors are 12' x 12'
* prices shown w/o any discounts appliedArchitectural Styles
Prairie, TraditionalGarage Plan with 2,304 Sq Ft, 6 Car Garage
Discover the perfect blend of functionality and style with this Prairie and Traditional garage plan, offering an expansive 2,304 square feet of space for all your vehicle and storage needs.
This versatile detached garage is expertly designed to accommodate up to six cars, making it ideal for car enthusiasts, hobbyists, or anyone seeking ample room for vehicles, equipment, and workshop projects.
The exterior of this garage plan stands out with classic Prairie and Traditional architectural influences, featuring a balanced roofline with a 4:12 pitch and a substantial 23-foot maximum ridge height. The structure's impressive width and depth—both measuring 48 feet—provide a commanding presence on your property while making access convenient from all sides. Three oversized 12' x 12' garage doors ensure effortless entry for larger vehicles, RVs, or boats.
Inside, you'll find a spacious, open layout with soaring 14-foot main ceiling heights and sturdy truss roof framing, creating an airy, flexible environment for storage, maintenance, or conversion into a workshop. The single-story design keeps everything accessible, while the slab foundation offers durability and ease of construction.
Whether you're looking to house a classic car collection, set up a home business, or simply need exceptional storage space, this Prairie and Traditional garage plan delivers both curb appeal and everyday practicality. Its generous dimensions and thoughtful detailing make it a valuable addition for homeowners prioritizing organization, security, and style.
Upgrade your property with this standout garage plan—the ideal solution for maximizing your storage potential while complementing the architectural beauty of your home.
Garage Plan 100858 | Order Code: 00WEB
FamilyHomePlans.com
800-482-0464
Plan Modifications
Receive a FREE modification estimate:1) Please Email Us your changes. (Itemized list of changes with details)
Garage Plan 100858 | Order Code: 00WEB
FamilyHomePlans.com
800-482-0464
COPYRIGHT NOTICE. It is illegal to build this plan without a legally obtained set of plans. It is illegal to copy or redraw these plans. Violation of U.S. copyright laws are punishable with fines of up to $200,000. After the purchase of plans, changes may be made by a qualified professional.