
Specifications
Available Foundation Types:
* May require additional drawing time.
Plan Pricing
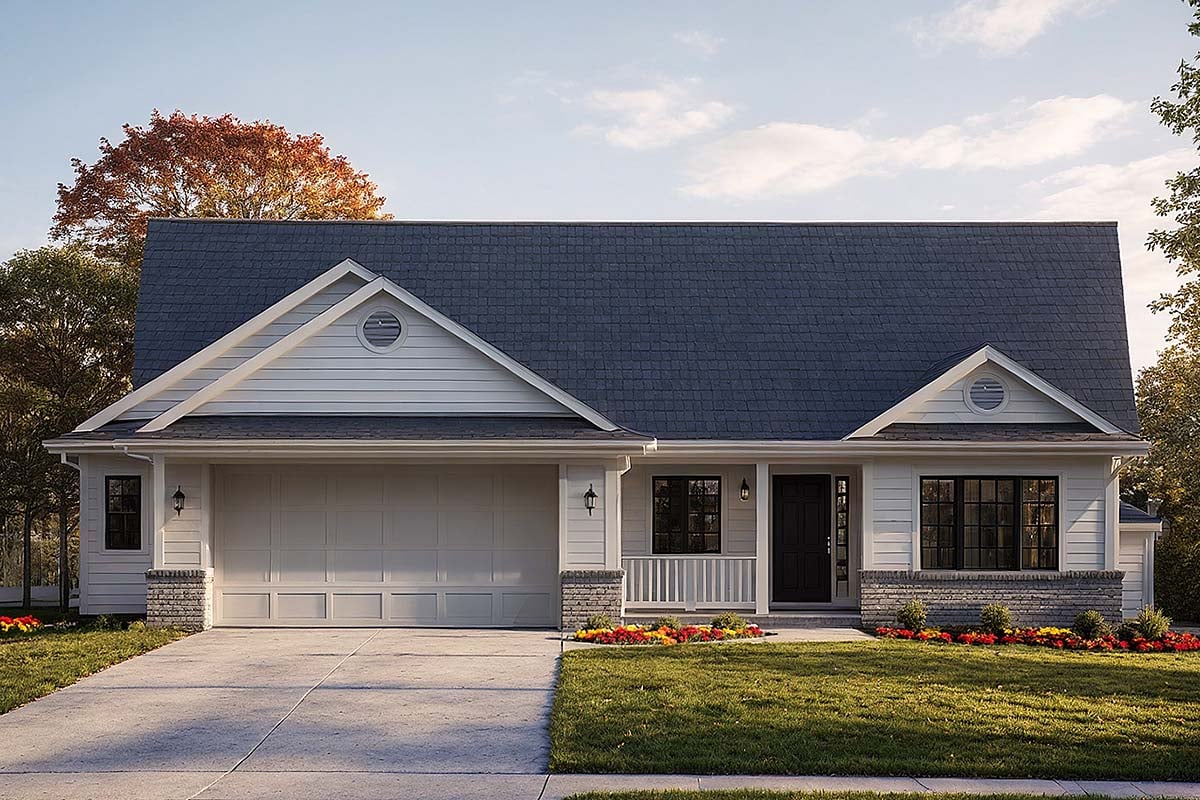
* prices shown w/o any discounts appliedHouse Plan 100868 | Order Code: 00WEB | Elevation
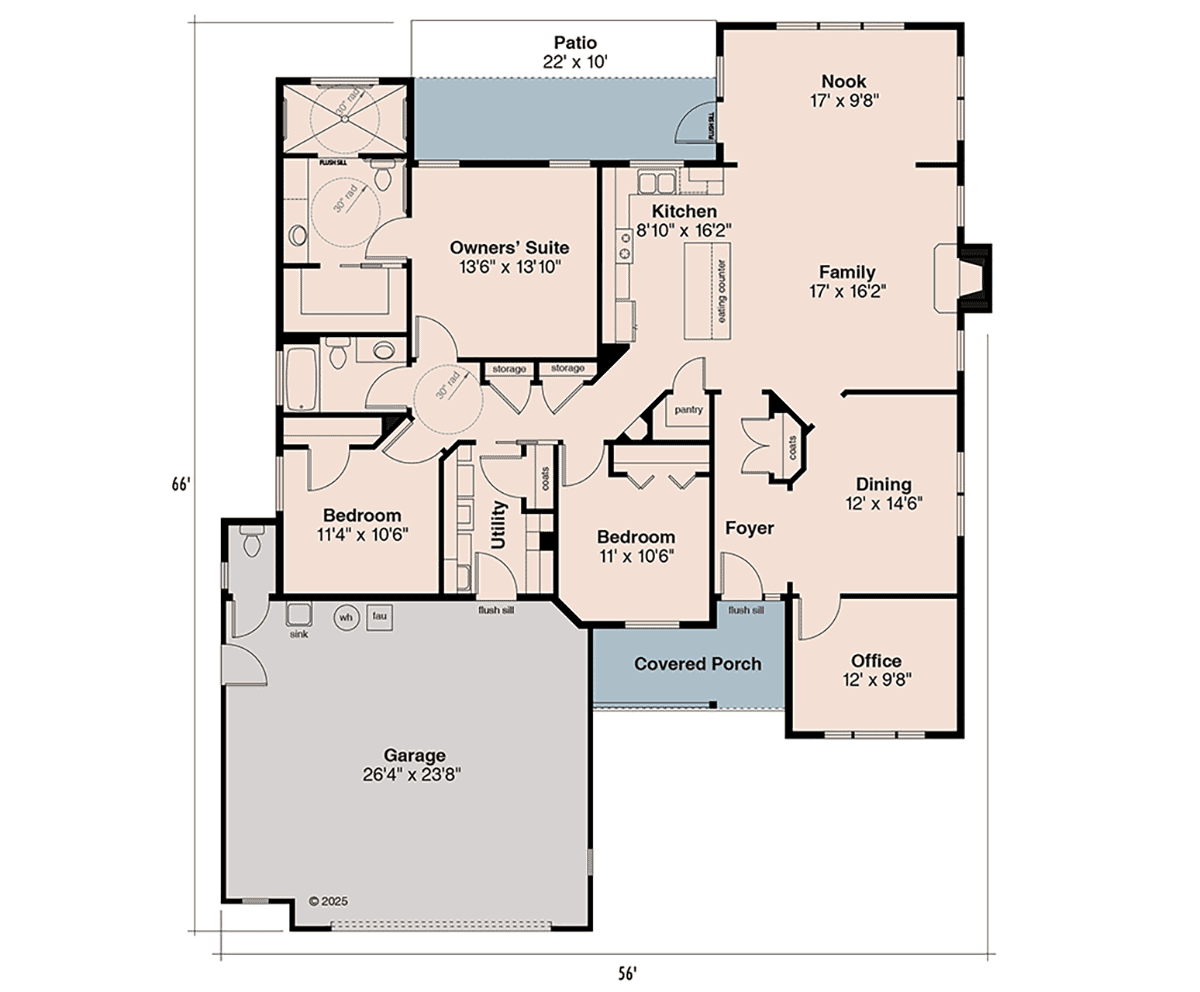
House Plan 100868 | Order Code: 00WEB | First Floor Plan
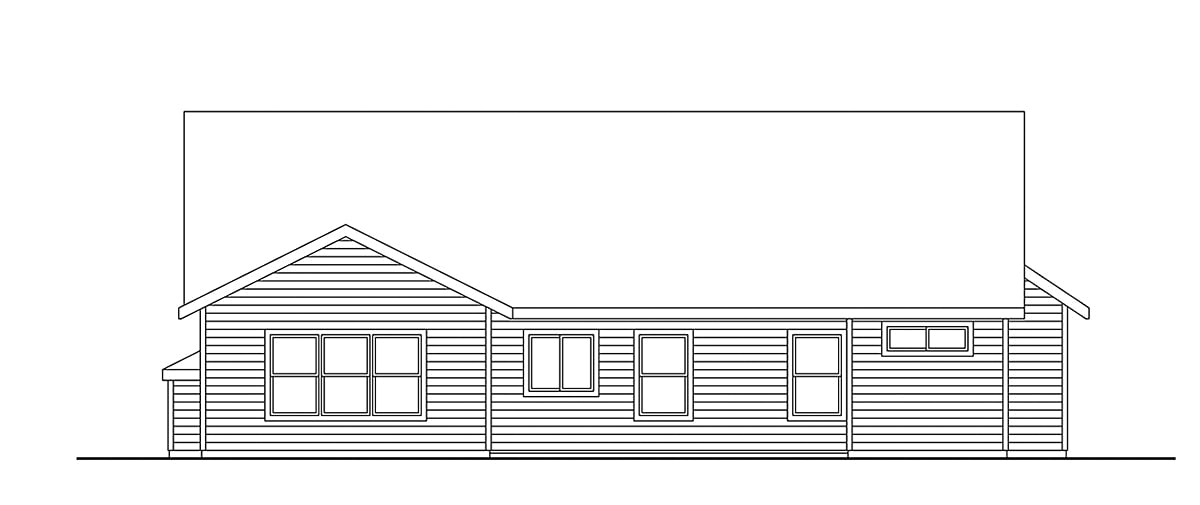
House Plan 100868 | Order Code: 00WEB | Rear Elevation
Specifications
Available Foundation Types:
Plan Pricing
** 1 Set order does not include a License-To-Build. For bidding purposes only. Customer can upgrade order within 90 days.
* prices shown w/o any discounts appliedSpecial Features:
Architectural Styles
Country, Ranch, TraditionalTraditional Ranch House Plan 100868 | 3 Bed 3 Bath with Office and Accessible Design
A thoughtfully designed ranch-style home plan offering 2,002 sq. ft. of comfortable, single-level living. Featuring 3 bedrooms, 2.5 bathrooms, and a 2-car garage, this accessible design balances open-concept living with private, functional spaces ideal for modern families and aging-in-place homeowners alike.
A welcoming covered front porch leads into a light-filled foyer that opens to the family room, dining area, and kitchen, creating a seamless flow for entertaining and everyday living. The kitchen includes an eating counter, walk-in pantry, and access to a rear patio—perfect for outdoor dining or relaxing evenings.
The owners’ suite provides a peaceful retreat, complete with a spacious walk-in closet and a luxury bath featuring a walk-in shower with accessibility features like a 30" turning radius and optional grab bars. Two additional bedrooms share a full bath, while a front office offers a quiet space for remote work or reading.
Accessibility is built into the plan with 3-foot-wide doorways, 30-inch turning radii in halls, flush sill transitions from the garage and exterior doors, and a barrier-free owners’ bath and shower, ensuring comfort and mobility for all ages.
Blending classic ranch architecture with modern convenience, the home is a timeless design that feels right at home in any neighborhood.
House Plan 100868 | Order Code: 00WEB
FamilyHomePlans.com
800-482-0464
Plan Modifications
Receive a FREE modification estimate:1) Please Email Us your changes. (Itemized list of changes with details)
House Plan 100868 | Order Code: 00WEB
FamilyHomePlans.com
800-482-0464
COPYRIGHT NOTICE. It is illegal to build this plan without a legally obtained set of plans. It is illegal to copy or redraw these plans. Violation of U.S. copyright laws are punishable with fines of up to $200,000. After the purchase of plans, changes may be made by a qualified professional.