
Specifications
Available Foundation Types:
* May require additional drawing time.
Plan Pricing
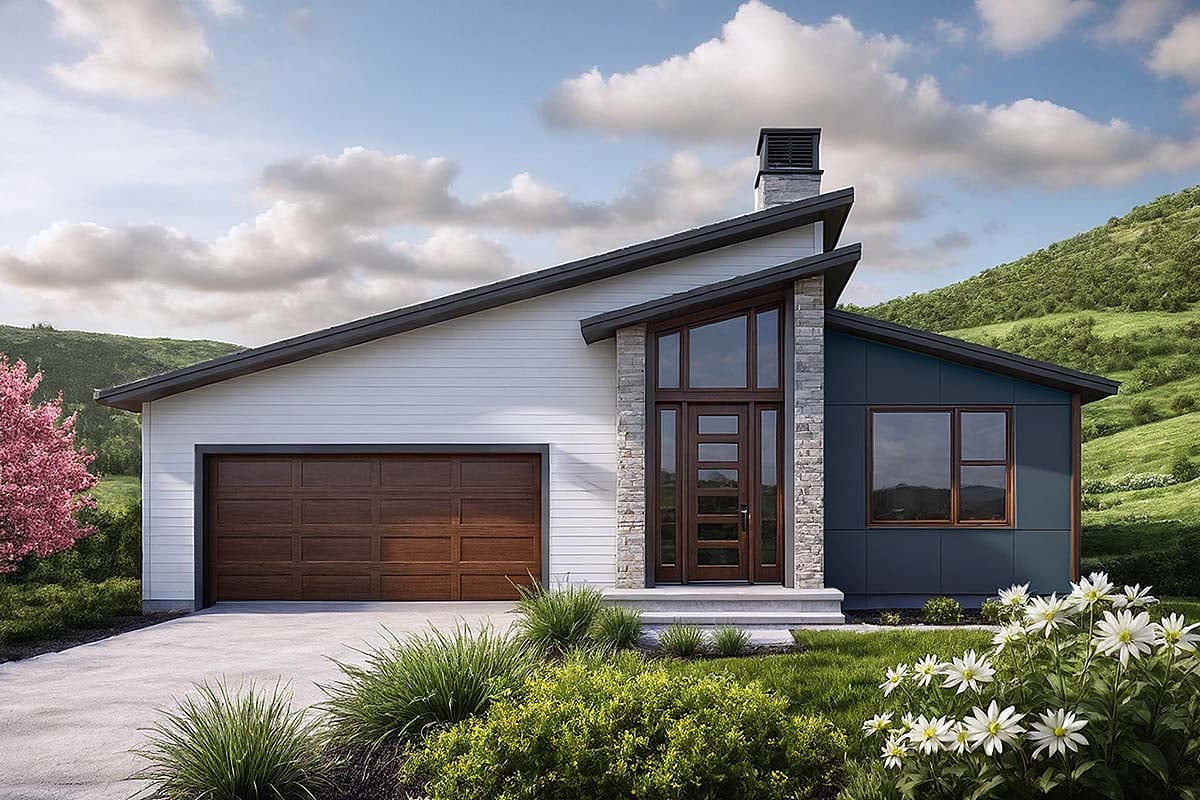
* prices shown w/o any discounts appliedHouse Plan 100869 | Order Code: 00WEB | Elevation
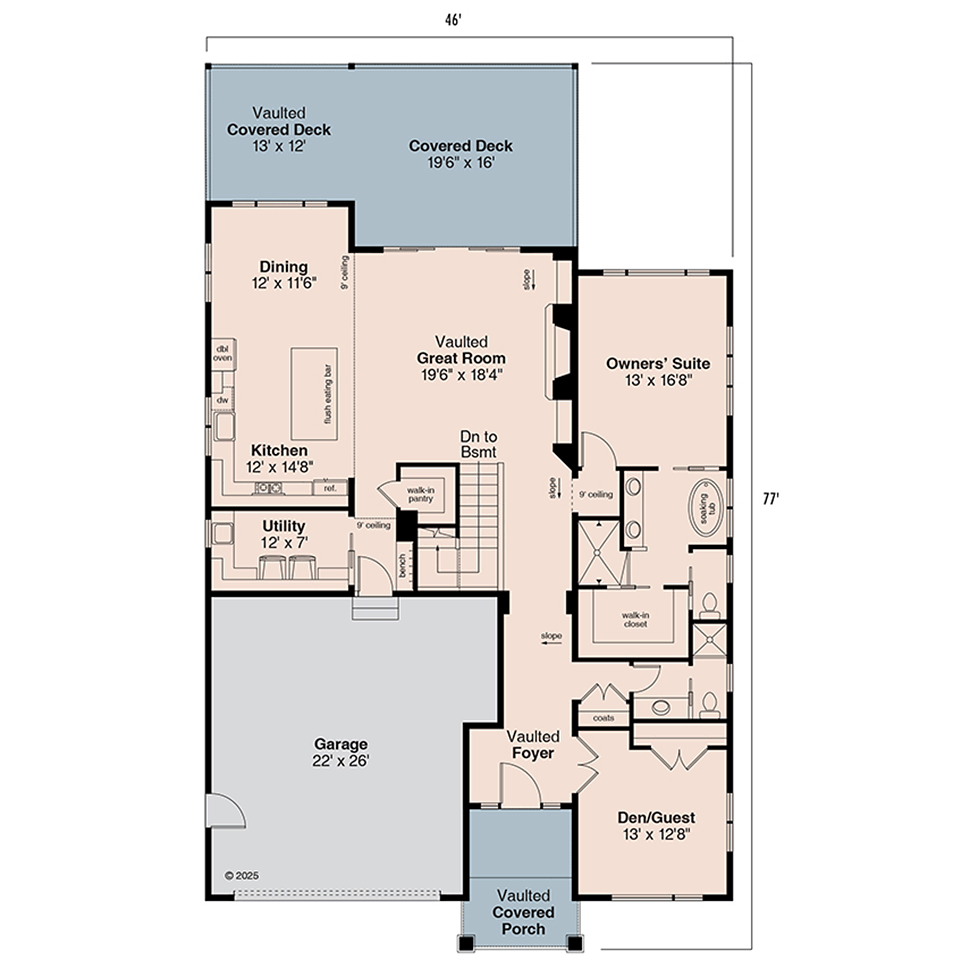
House Plan 100869 | Order Code: 00WEB | First Floor Plan
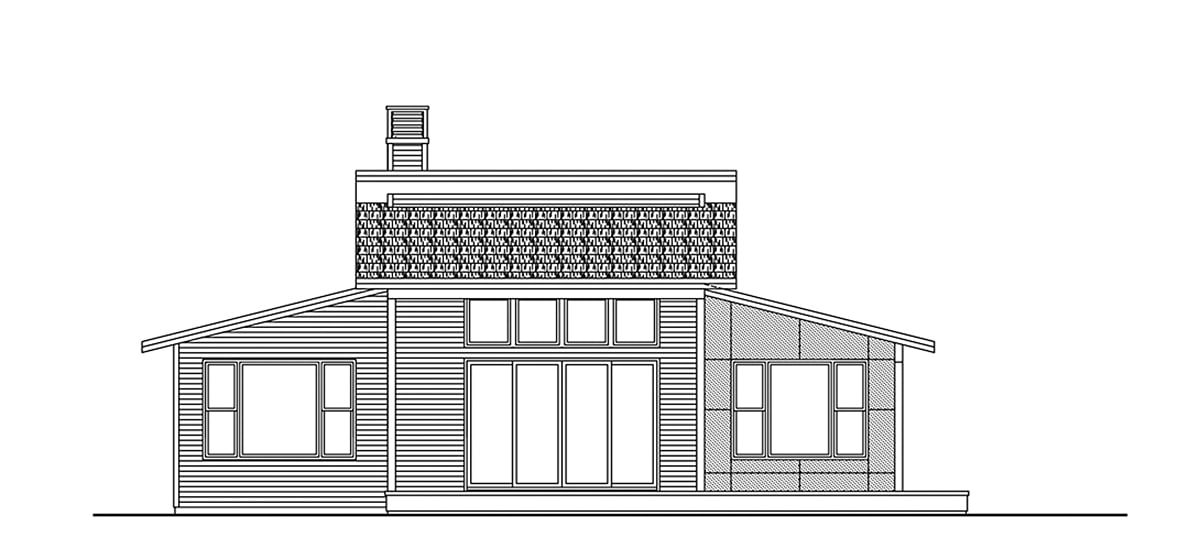
House Plan 100869 | Order Code: 00WEB | Rear Elevation
Specifications
Available Foundation Types:
Plan Pricing
** 1 Set order does not include a License-To-Build. For bidding purposes only. Customer can upgrade order within 90 days.
* prices shown w/o any discounts appliedSpecial Features:
Architectural Styles
Contemporary, ModernModern House Plan 100869 | 2 Bed 2 Bath with Vaulted Great Room & Covered Deck
A beautifully crafted modern single-story house plan showcasing 1,880 square feet of bright, open living space. Blending sleek architectural lines, natural textures, and expansive windows, this design embodies contemporary comfort and understated elegance.
At its center, the vaulted great room creates an airy gathering space with an inviting fireplace and effortless connection to the kitchen and dining areas. The open floor plan maximizes light and livability, while the kitchen’s island eating bar, walk-in pantry, and generous workspace make it ideal for both casual meals and entertaining. Sliding glass doors open to a vaulted covered deck, extending the living area outdoors for year-round enjoyment.
The owners’ suite is a private oasis designed for relaxation, complete with a luxurious bath featuring dual vanities, a soaking tub, a separate shower, and a spacious walk-in closet. A flexible den or guest suite near the front entry adds versatility for a home office, hobby room, or additional bedroom.
Every detail of this plan emphasizes modern efficiency and style—from the 633 sq. ft. two-car garage and organized utility room to the vaulted front porch that welcomes guests with warmth and sophistication.
Perfect for homeowners searching for modern home plans, contemporary one-story designs, or beautifully crafted stock house plans. This home offers the ideal blend of function, form, and effortless modern living.
House Plan 100869 | Order Code: 00WEB
FamilyHomePlans.com
800-482-0464
Plan Modifications
Receive a FREE modification estimate:1) Please Email Us your changes. (Itemized list of changes with details)
House Plan 100869 | Order Code: 00WEB
FamilyHomePlans.com
800-482-0464
COPYRIGHT NOTICE. It is illegal to build this plan without a legally obtained set of plans. It is illegal to copy or redraw these plans. Violation of U.S. copyright laws are punishable with fines of up to $200,000. After the purchase of plans, changes may be made by a qualified professional.