
Specifications
Available Foundation Types:
Plan Pricing
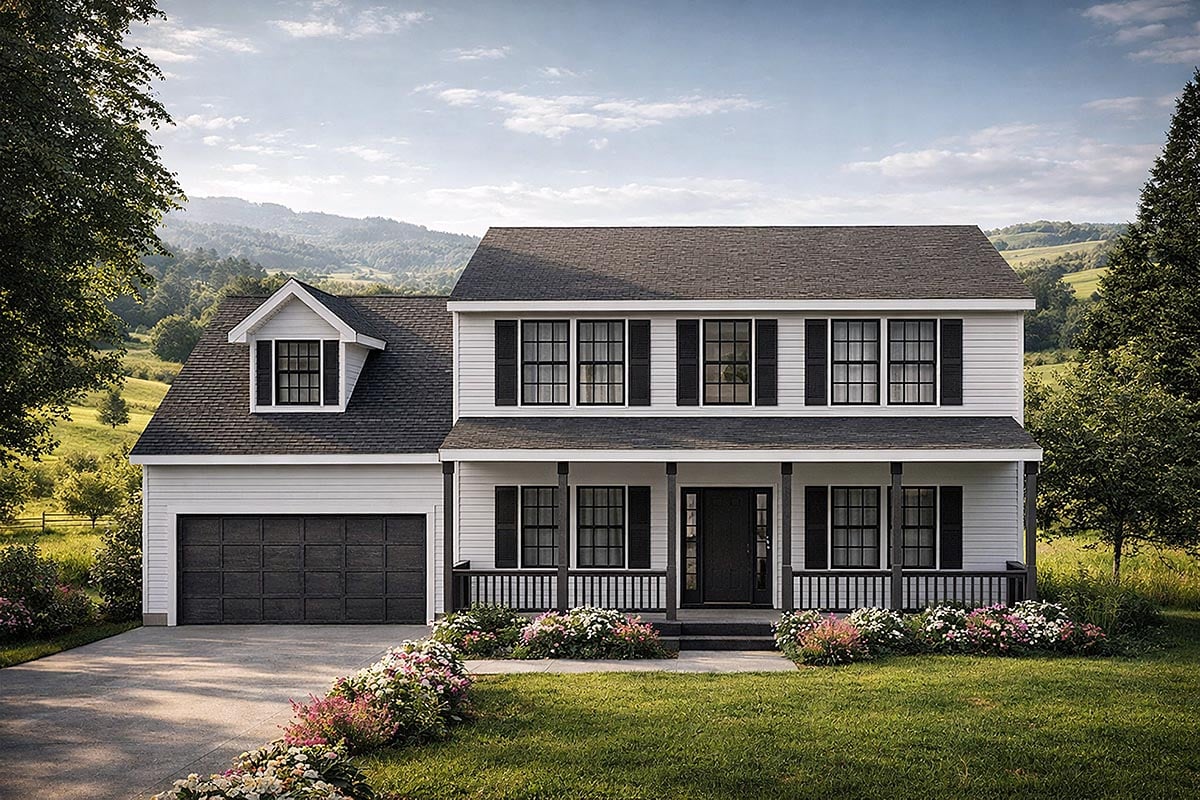
* prices shown w/o any discounts appliedHouse Plan 100878 | Order Code: 00WEB | Elevation
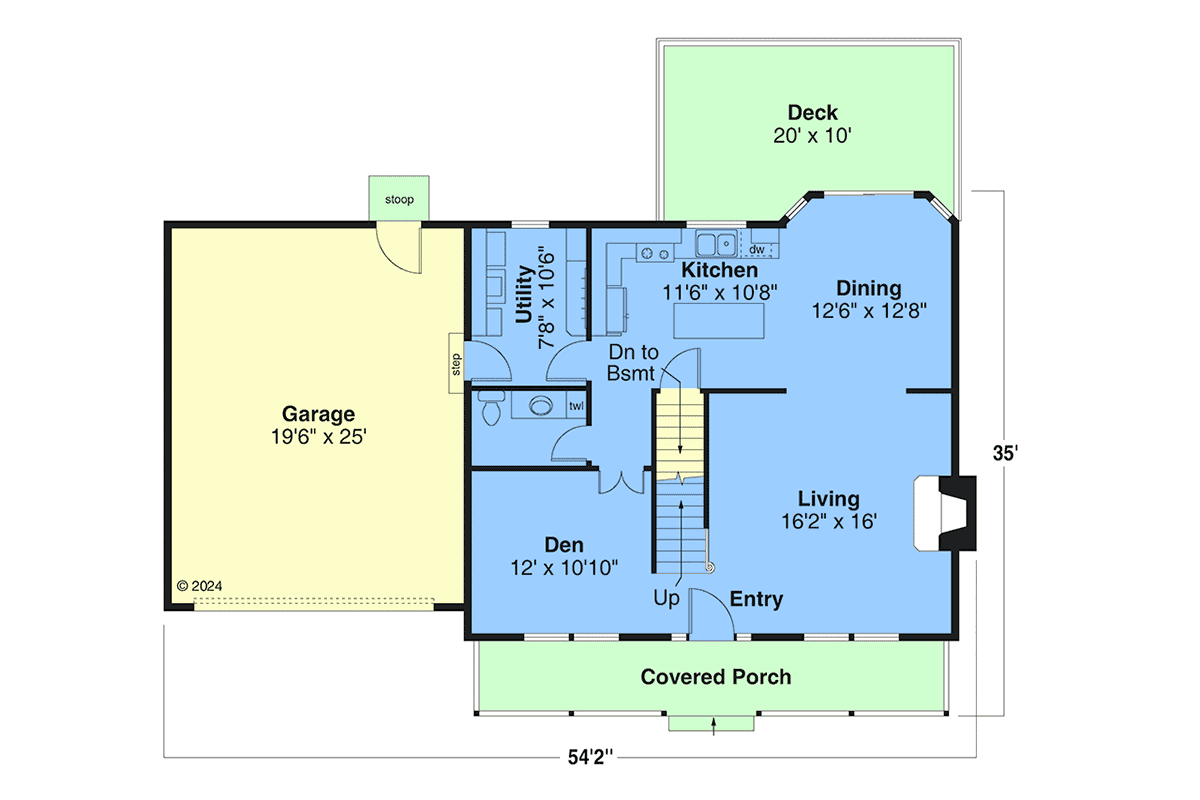
House Plan 100878 | Order Code: 00WEB | First Floor Plan
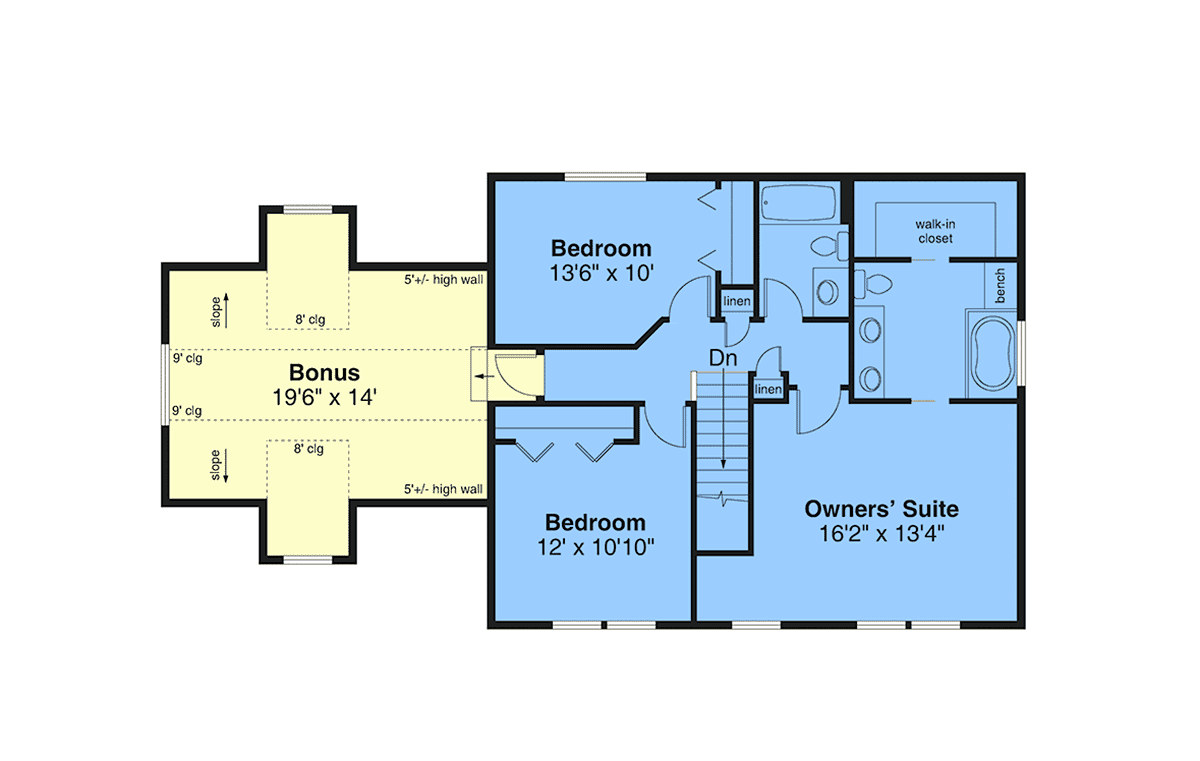
House Plan 100878 | Order Code: 00WEB | Second Floor Plan
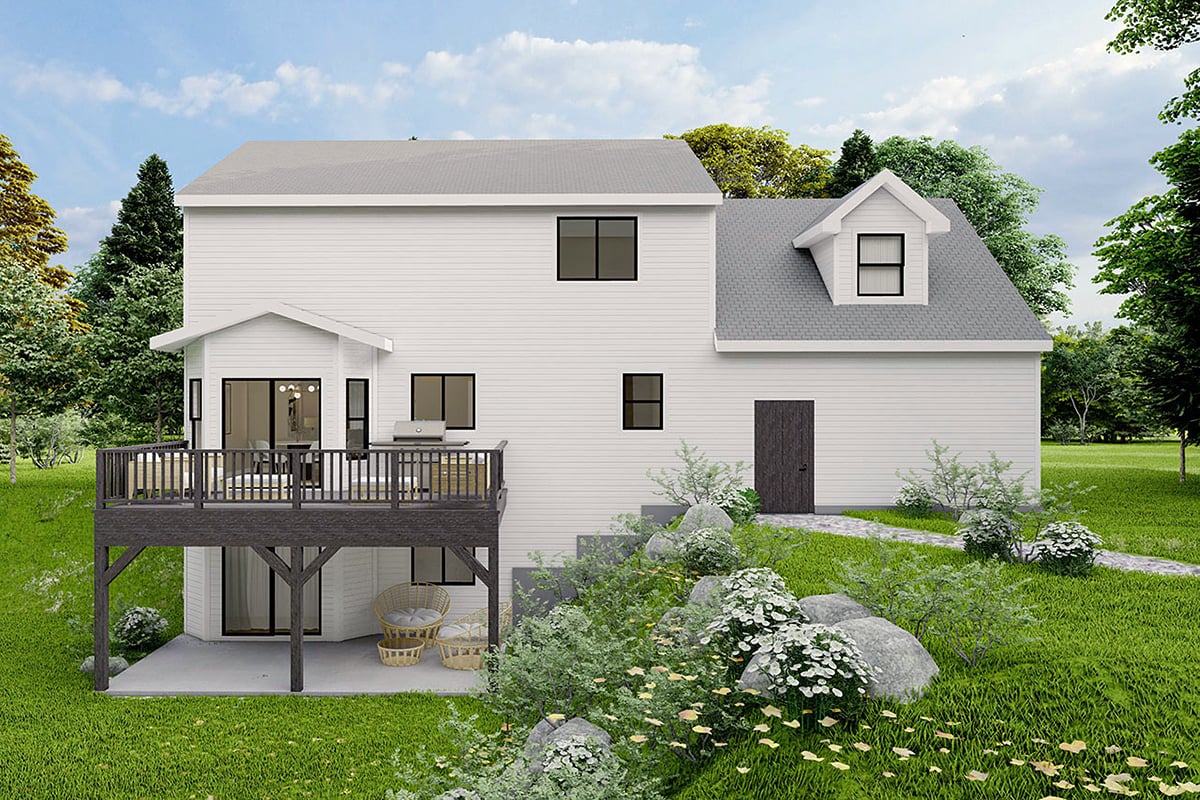
House Plan 100878 | Order Code: 00WEB | Rear Elevation
Specifications
Available Foundation Types:
Plan Pricing
** 1 Set order does not include a License-To-Build. For bidding purposes only. Customer can upgrade order within 90 days.
* prices shown w/o any discounts appliedSpecial Features:
Architectural Styles
Country, Saltbox, TraditionalCountry Saltbox Traditional House Plan with 1,828 Sq Ft, 3 Bed, 2.5 Bath, 2 Car Garage
Experience timeless charm and modern comfort with this Country Saltbox Traditional house plan, offering 1,828 square feet of thoughtfully designed living space. This beautiful two-story home features 3 bedrooms, 2.5 bathrooms, and an attached 2-car garage, making it the perfect choice for families seeking classic style with contemporary amenities.
The exterior captures true country appeal with a welcoming front porch that invites you to relax and enjoy the outdoors. Clean lines, traditional roof pitches, and saltbox influences blend seamlessly for enduring curb appeal, while a rear deck or patio expands your living space and is ideal for entertaining or peaceful evenings surrounded by nature.
Inside, the main living area flows effortlessly with 9-foot ceilings, creating a bright and open atmosphere. The spacious great room is ideal for gatherings, anchored by a cozy fireplace that serves as the heart of the home. Adjacent to this inviting space, the kitchen and dining areas are perfectly positioned for both everyday living and hosting memorable events.
The primary suite is thoughtfully situated for privacy and comfort, offering a tranquil retreat with an en suite bathroom and ample closet space. Upstairs, two additional bedrooms provide flexibility for children, guests, or a home office, complemented by a full bath and an upper-level bonus area that can adapt to your changing needs.
Practical features such as a mudroom help keep your home organized, while the attached garage ensures convenient access and storage. A versatile flex space enables you to customize the layout for a home office, playroom, or hobby area, making this plan as functional as it is stylish.
Enjoy the best of indoor-outdoor living with a spacious deck or patio, ideal for alfresco dining and seasonal entertaining.
This Country Saltbox Traditional house plan is perfect for families or anyone seeking a blend of classic design, flexible spaces, and modern amenities—crafted for those who appreciate comfort, style, and the charm of country living.
House Plan 100878 | Order Code: 00WEB
FamilyHomePlans.com
800-482-0464
Plan Modifications
Receive a FREE modification estimate:1) Please Email Us your changes. (Itemized list of changes with details)
House Plan 100878 | Order Code: 00WEB
FamilyHomePlans.com
800-482-0464
COPYRIGHT NOTICE. It is illegal to build this plan without a legally obtained set of plans. It is illegal to copy or redraw these plans. Violation of U.S. copyright laws are punishable with fines of up to $200,000. After the purchase of plans, changes may be made by a qualified professional.