
Specifications
Available Foundation Types:
Plan Pricing
* prices shown w/o any discounts appliedGarage Plan 100885 | Order Code: 00WEB | Elevation
Garage Plan 100885 | Order Code: 00WEB | First Floor Plan
Garage Plan 100885 | Order Code: 00WEB | Rear Elevation
Specifications
Available Foundation Types:
Plan Pricing
** 1 Set order does not include a License-To-Build. For bidding purposes only. Customer can upgrade order within 90 days.
Storage: 40 sq. ft.
* prices shown w/o any discounts appliedSpecial Features:
Architectural Styles
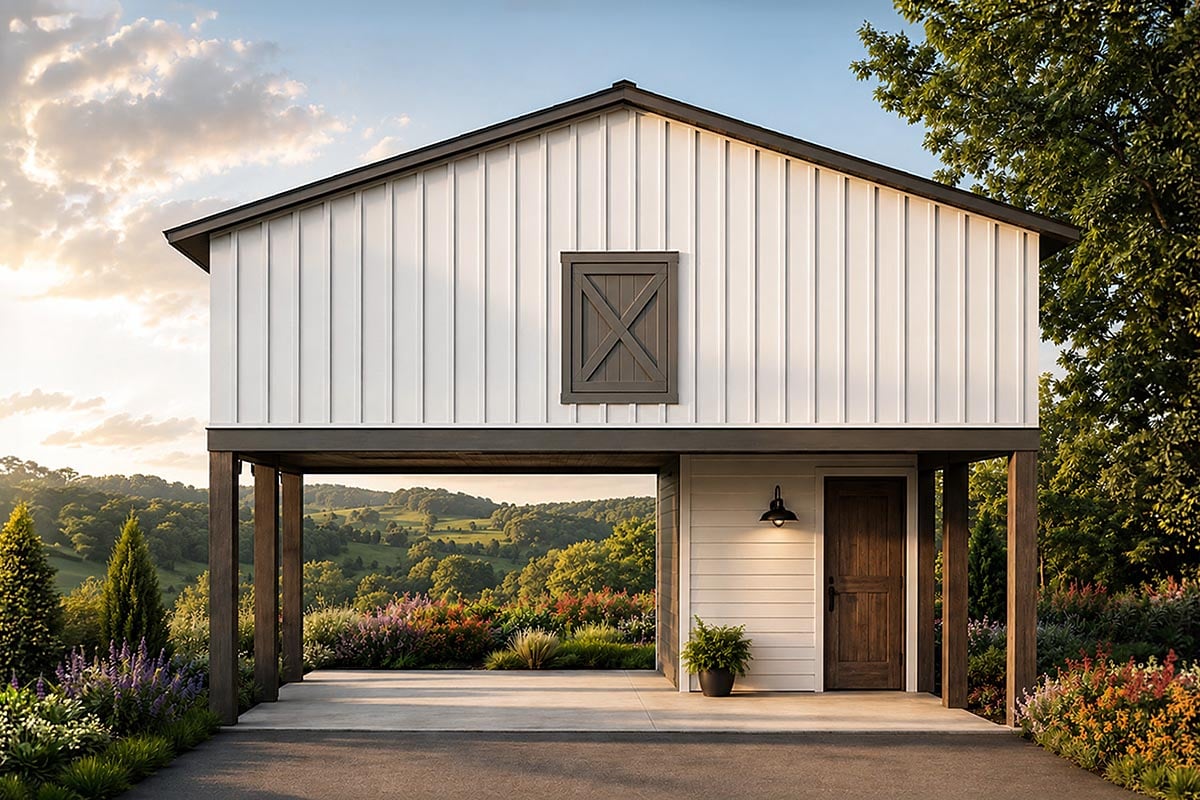
Country, Farmhouse, TraditionalCountry Style Carport Plan 100885 with Storage Loft and Covered Parking
Country Farmhouse carport plan 100885 delivers the perfect combination of classic styling, everyday functionality, and versatile storage in a compact, economical design. Offering 356 square feet of covered space, this attractive one-car carport features a spacious upper-level storage loft, making it an excellent addition to any home, vacation property, workshop, or rural estate. Whether you're protecting your vehicle from the elements or creating valuable extra storage, this thoughtfully designed structure provides exceptional value while complementing a wide variety of home styles.
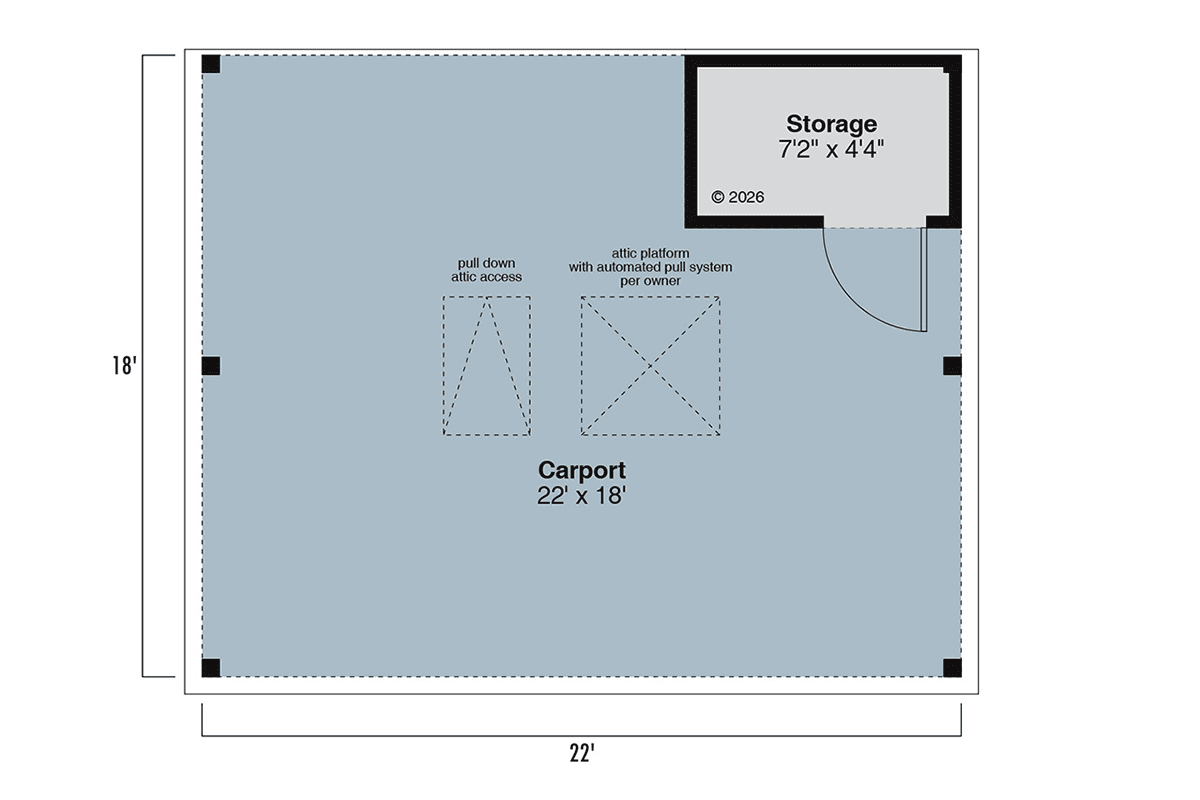
Inspired by traditional Country and Farmhouse architecture, the exterior features clean rooflines, timeless detailing, and an attractive open design that blends beautifully with both modern and classic homes. Measuring approximately 22 feet wide by 18 feet deep, the structure fits comfortably on most residential lots while providing generous covered parking without occupying unnecessary space.
The open carport provides approximately 356 square feet of sheltered parking, protecting your vehicle, SUV, truck, boat, lawn tractor, or recreational equipment from sun, rain, snow, and other harsh weather conditions. The open-sided design also allows for excellent ventilation and easy maneuverability while making access quick and convenient throughout the year.
One of the most valuable features of house plan 100885 is the spacious storage loft located above the carport. This elevated storage area is ideal for seasonal decorations, outdoor furniture, camping equipment, tools, sporting goods, holiday decorations, or household items that need secure yet accessible storage. Keeping these belongings overhead helps maximize valuable ground-level space while maintaining an organized property.
The structure also includes an additional enclosed storage area on the main level, providing approximately 40 square feet of convenient space for lawn equipment, gardening supplies, hand tools, bicycles, or workshop essentials. This dedicated storage room keeps frequently used items organized and protected while remaining easily accessible from the carport.
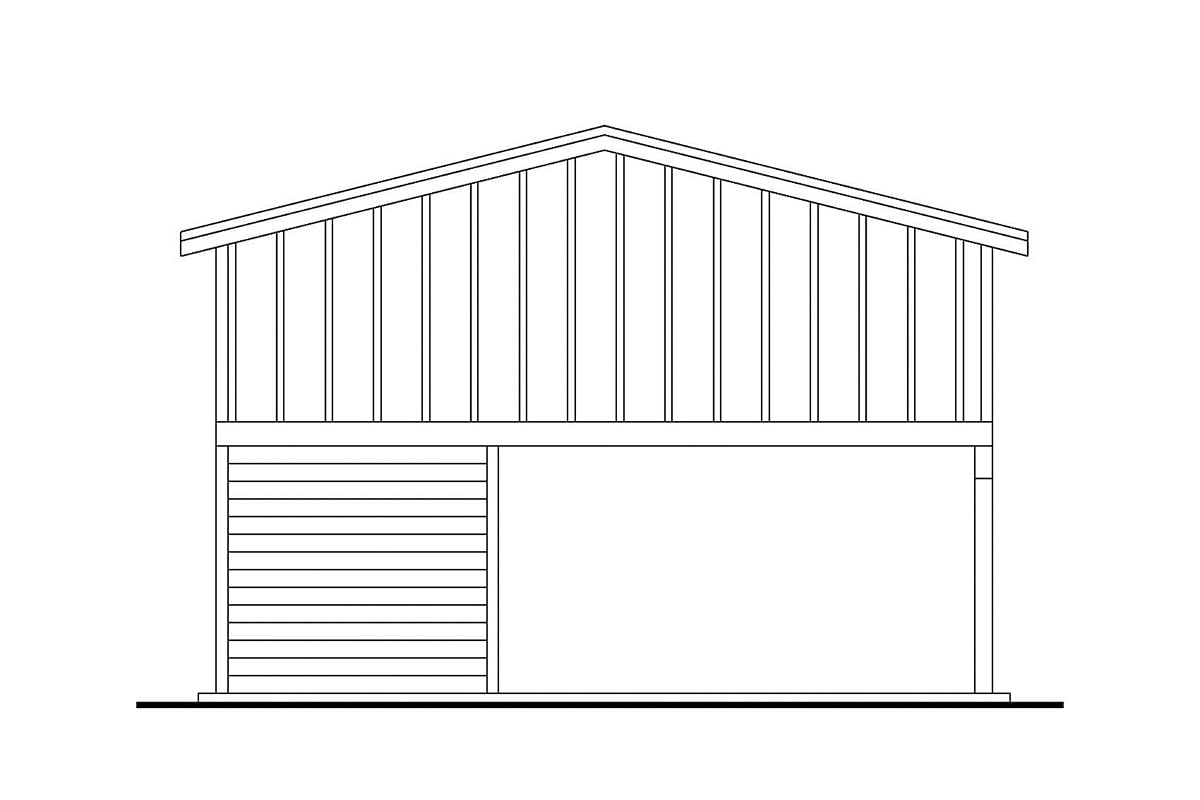
Designed for economical construction, the plan features durable truss roof framing with a practical 3:12 roof pitch and a comfortable 7-foot ceiling height beneath the carport. These efficient structural elements help simplify construction while delivering long-term durability and dependable performance.
Foundation flexibility allows homeowners to tailor the structure to their specific site conditions. House plan 100885 is available with either post or slab foundation options, making it suitable for a variety of landscapes, building requirements, and budgets.
Whether built alongside a new home, added to an existing property, or incorporated into a vacation retreat or country estate, garage carport plan 100885 offers attractive Country Farmhouse styling, dependable covered parking, and valuable storage space that enhances both the appearance and functionality of your property.
Better Living by Good Design.
Garage Plan 100885 | Order Code: 00WEB
FamilyHomePlans.com
800-482-0464
Plan Modifications
Receive a FREE modification estimate:1) Please Email Us your changes. (Itemized list of changes with details)
Garage Plan 100885 | Order Code: 00WEB
FamilyHomePlans.com
800-482-0464
COPYRIGHT NOTICE. It is illegal to build this plan without a legally obtained set of plans. It is illegal to copy or redraw these plans. Violation of U.S. copyright laws are punishable with fines of up to $200,000. After the purchase of plans, changes may be made by a qualified professional.