
Specifications
Available Foundation Types:
* May require additional drawing time.
Plan Pricing
* prices shown w/o any discounts appliedGarage Plan 100886 | Order Code: 00WEB | Elevation
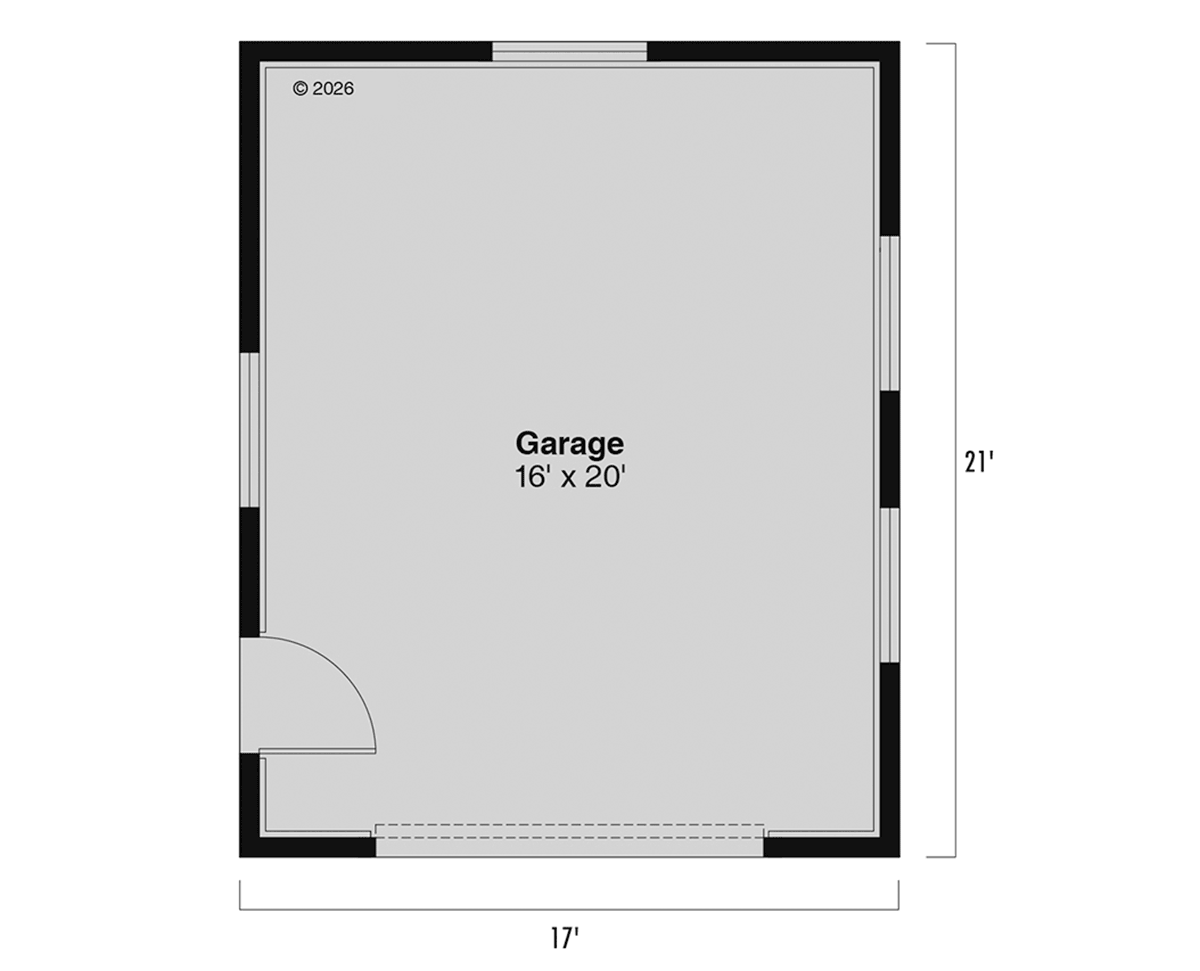
Garage Plan 100886 | Order Code: 00WEB | First Floor Plan
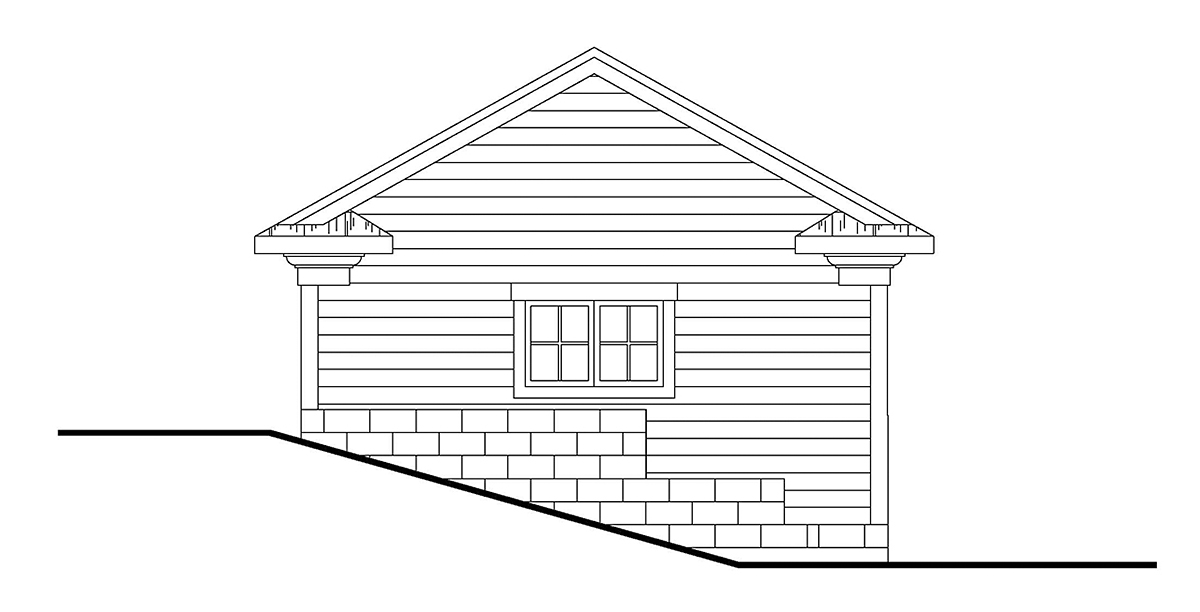
Garage Plan 100886 | Order Code: 00WEB | Rear Elevation
Specifications
Available Foundation Types:
Plan Pricing
** 1 Set order does not include a License-To-Build. For bidding purposes only. Customer can upgrade order within 90 days.
Primary Roof Pitch: 6.75/12
* prices shown w/o any discounts appliedArchitectural Styles
Country, Craftsman, FarmhouseCountry Craftsman Farmhouse Garage Plan with 0 Sq Ft, 1 Car Garage
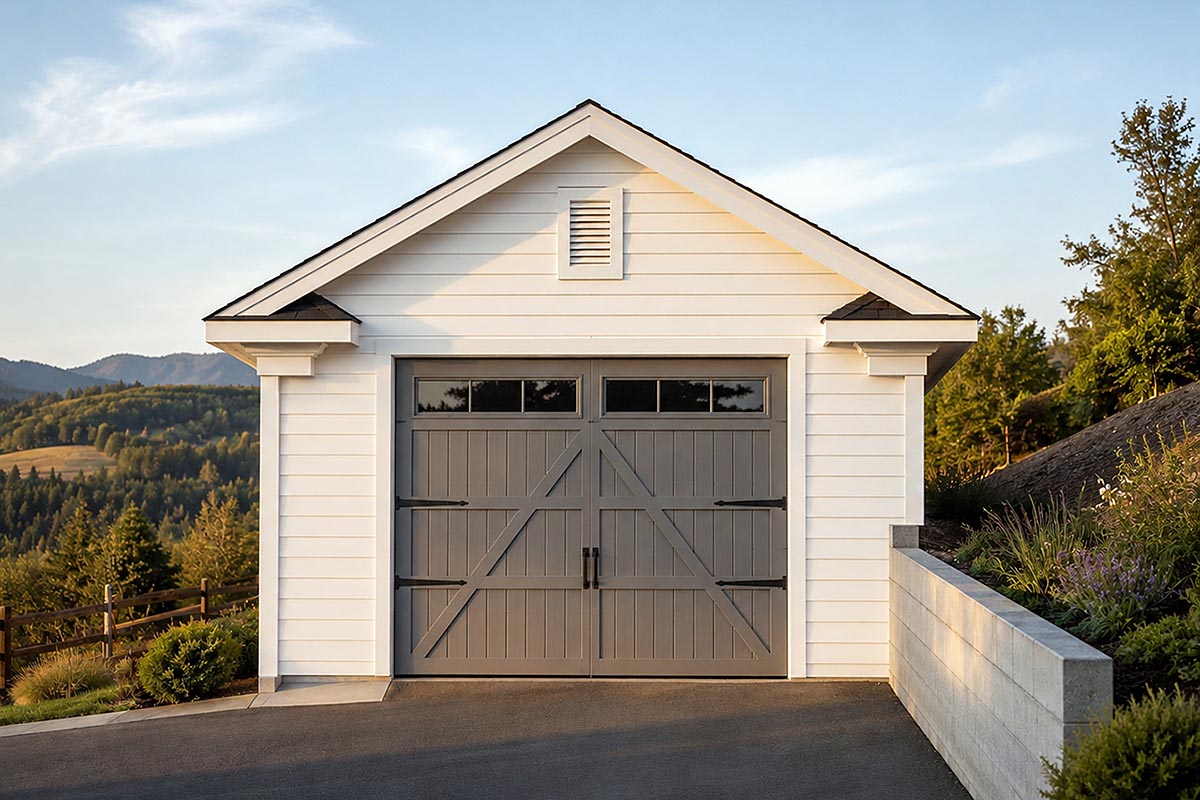
Discover the perfect blend of rustic charm and practical design with this Country Craftsman Farmhouse garage plan. Offering a detached 1-car garage, this design is ideal for homeowners seeking a stylish and functional addition to their property that complements a variety of architectural styles. With a compact footprint of 17'0" x 21'0", this garage plan is well-suited for both spacious lots and tighter urban spaces, making it a versatile choice for any setting.
Featuring a classic exterior that embraces the warmth and inviting appeal of the farmhouse and craftsman styles, this garage offers timeless curb appeal. The 9'4" main ceiling height ensures ample vertical space for vehicles, storage, or even hobby equipment, while the stick-framed roof provides durability and a traditional touch. The included 357 sq ft deck extends your outdoor living possibilities, offering a perfect spot for relaxing or entertaining guests.
Inside, the single-story layout is designed for ease of access and maximum usability. Whether you're looking for extra vehicle storage, a dedicated workshop, or a secure place for your tools, this garage plan delivers both form and function.
With available foundation options including slab and stem wall slab, you have the flexibility to adapt this plan to your specific site requirements. The design's efficient size and classic styling make it an excellent investment for homeowners who value both aesthetics and utility.
Perfect for those who appreciate country, craftsman, or farmhouse architectural styles, this detached garage plan enhances your property's value while meeting your practical needs. Whether you're expanding your storage, protecting your vehicle, or creating a new workspace, this thoughtfully designed garage is the ideal solution for a wide range of lifestyles.
Garage Plan 100886 | Order Code: 00WEB
FamilyHomePlans.com
800-482-0464
Plan Modifications
Receive a FREE modification estimate:1) Please Email Us your changes. (Itemized list of changes with details)
Garage Plan 100886 | Order Code: 00WEB
FamilyHomePlans.com
800-482-0464
COPYRIGHT NOTICE. It is illegal to build this plan without a legally obtained set of plans. It is illegal to copy or redraw these plans. Violation of U.S. copyright laws are punishable with fines of up to $200,000. After the purchase of plans, changes may be made by a qualified professional.