Plan 100888 | Order Code: 00WEB | FamilyHomePlans.com | 800-482-0464
Family Home Plans - Better Living By Good Design

Multi-Family Plan 100888 | Order Code: 00WEB

FamilyHomePlans.com
800-482-0464

Click-To-Print This Page

Specifications

  • 4810 Total Living Area
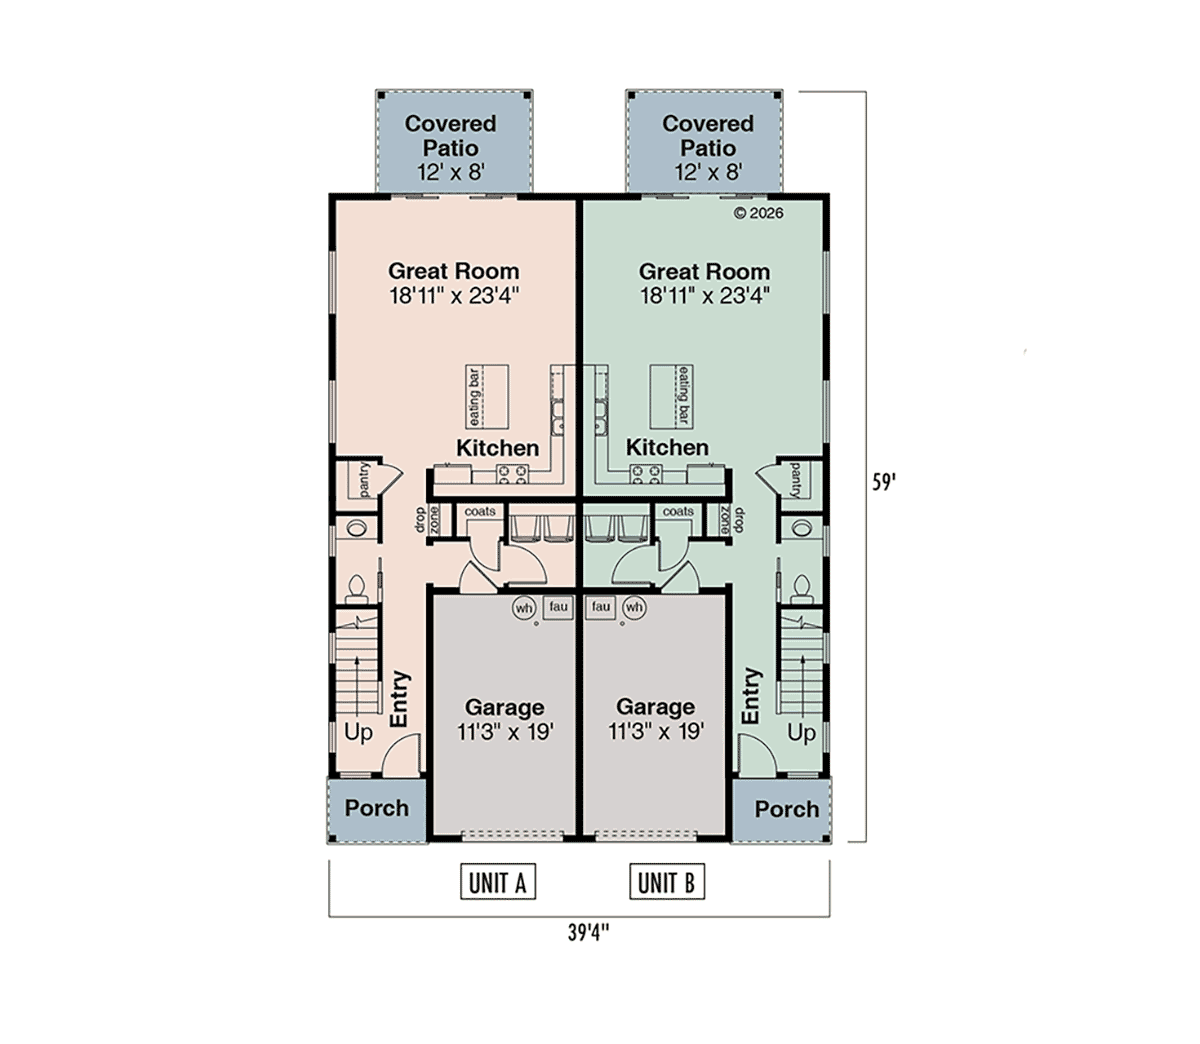
  • 1476 Main Level
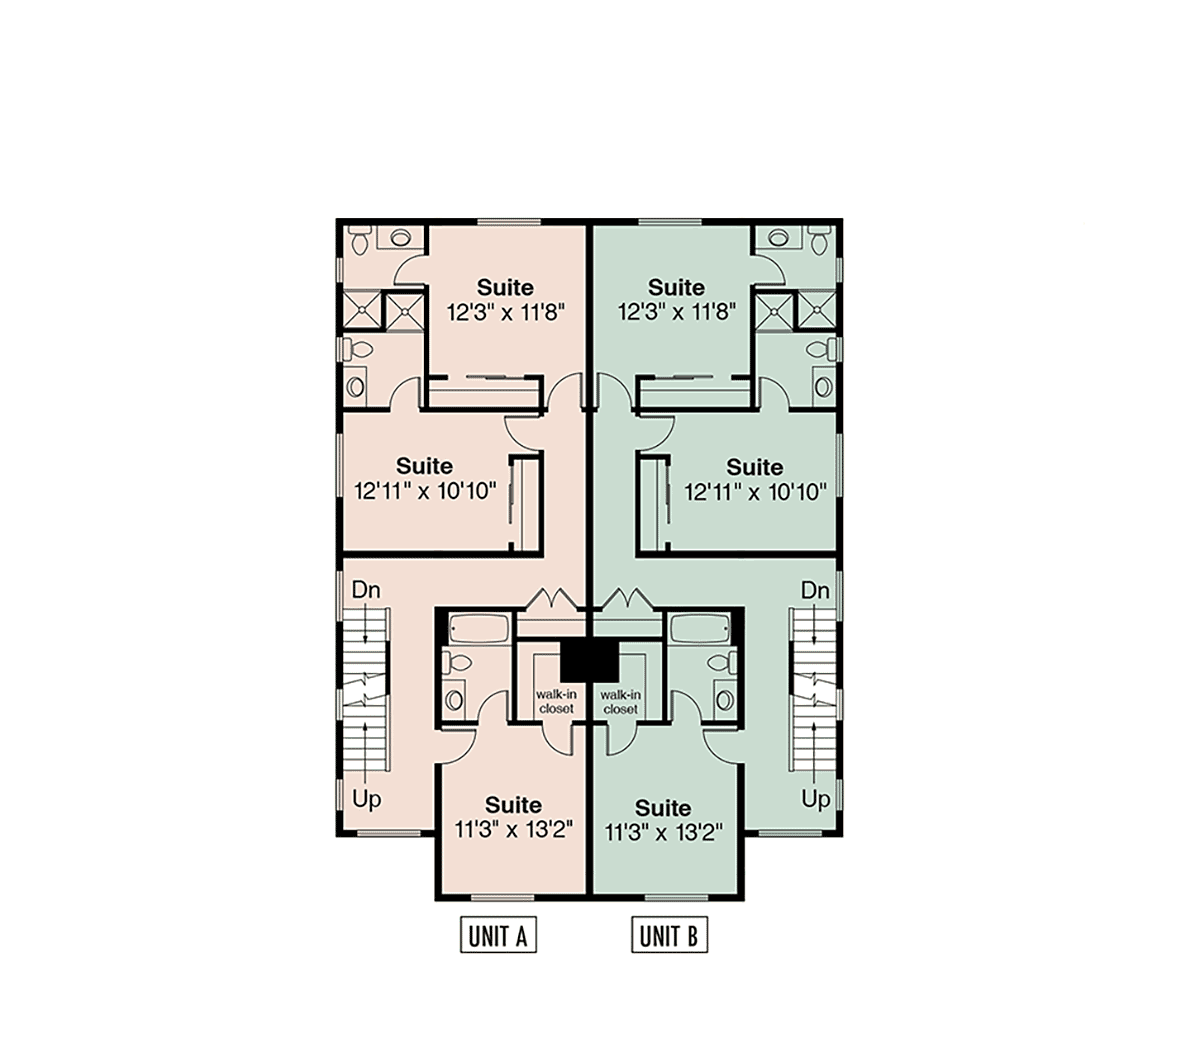
  • 2008 Upper Level
  • 10 Bedrooms
  • 10 Full Bath(s)
  • 2 Half Bath(s)
  • 2 Car Garage
  • 39'4" Wide x 59'0" Deep
  • 2 Units
Available Foundation Types:
  • Crawlspace

Plan Pricing

  • PDF File: $6,570.00
  • 1 Set: $2,635.00
  • 5 Sets plus PDF File: $3,935.00
  • CAD File: $7,285.00
  • CAD File Unlimited Build: $7,940.00
    Unlimited Build License issued on CAD File Unlimited Build orders.
  • Right Reading Reverse: $500.00
    All sets will be Readable Reverse copies. Turn around time is usually 3 to 5 business days.
  • Additional Sets: $75.00
* prices shown w/o any discounts applied

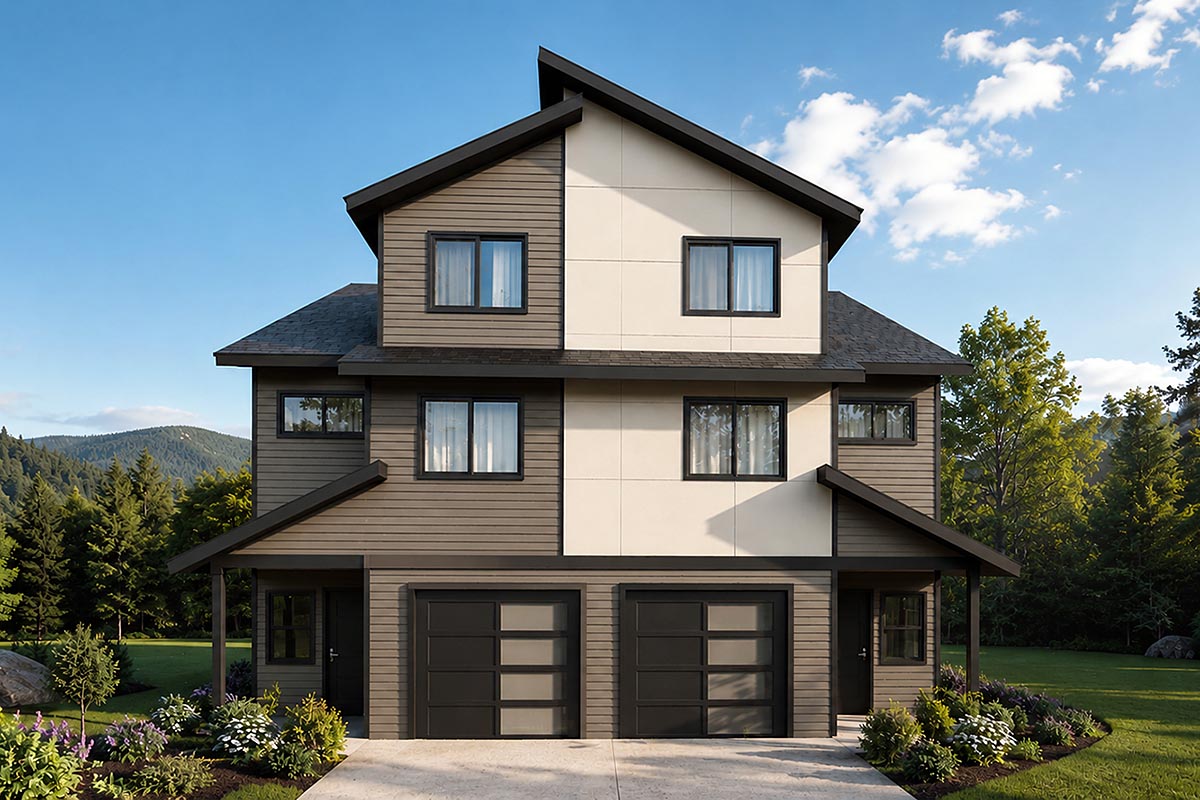
Multi-Family Plan 100888 | Order Code: 00WEB | Elevation

Reverse Plan


Multi-Family Plan 100888 | Order Code: 00WEB | First Floor Plan

Reverse Plan


Multi-Family Plan 100888 | Order Code: 00WEB | Second Floor Plan

Reverse Plan


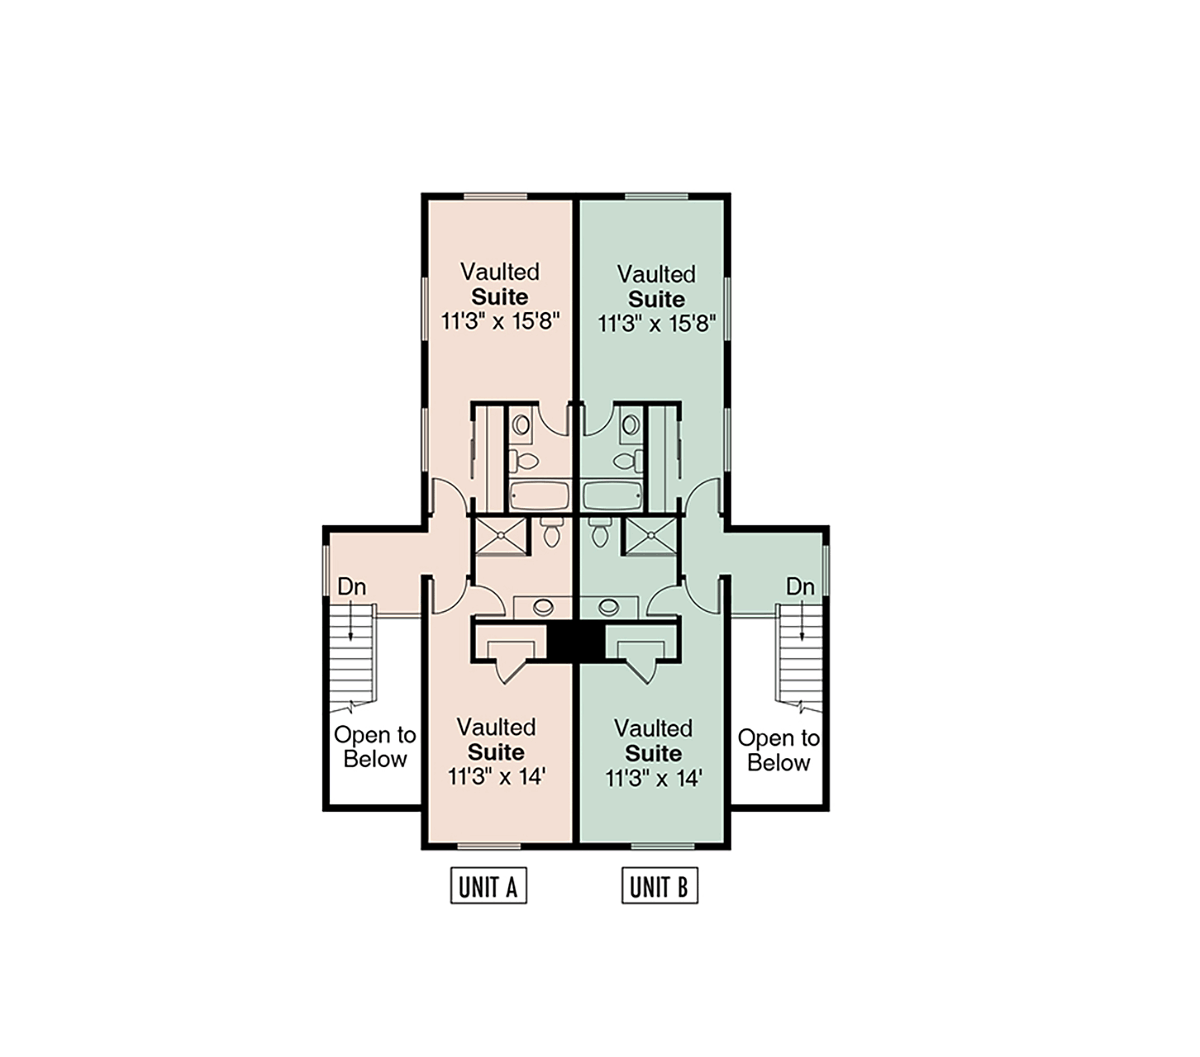
Multi-Family Plan 100888 | Order Code: 00WEB | Third Floor Plan

Reverse Plan

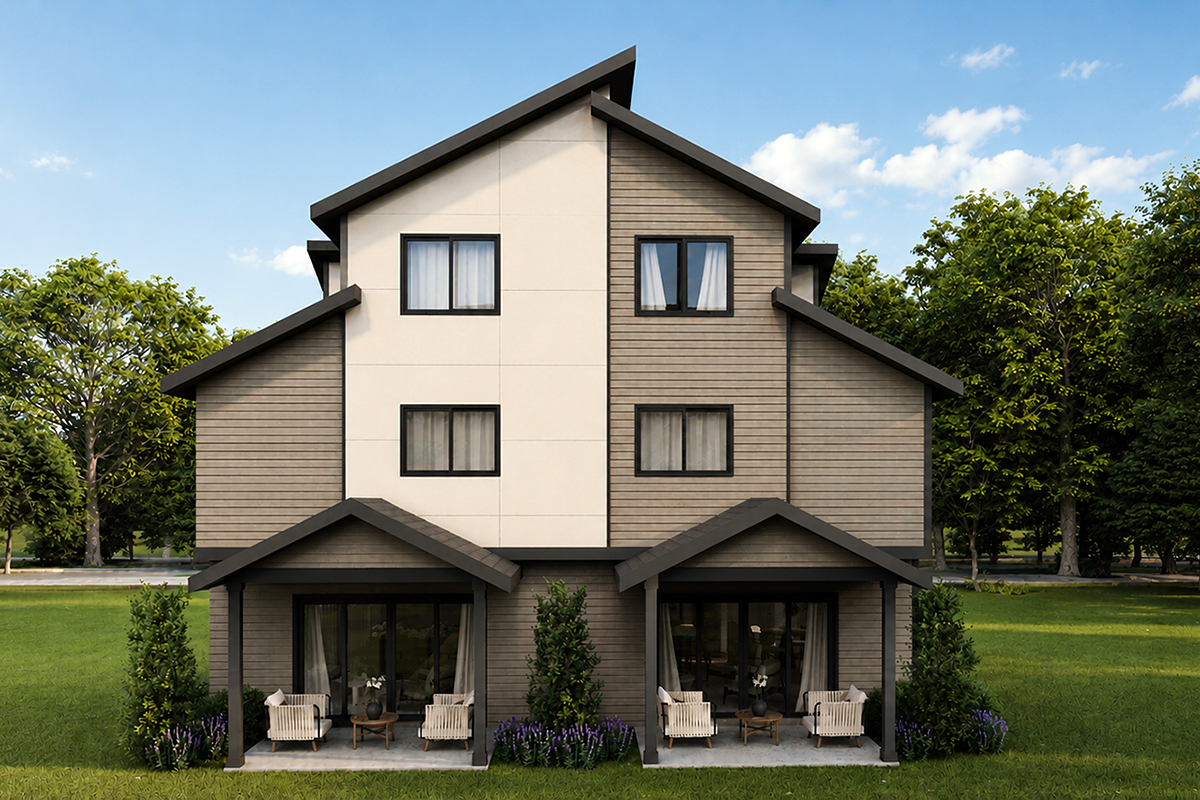
Multi-Family Plan 100888 | Order Code: 00WEB | Rear Elevation

Specifications

  • Total Living Area: 4810
  • Main Living Area: 1476
  • Upper Living Area: 2008
  • Garage Area: 454
  • Garage Type: Attached
  • Garage Bays: 2
  • House Width: 39'4"
  • House Depth: 59'0"
  • Number of Stories: 2
  • Bedrooms: 10
  • Full Baths: 10
  • Half Baths: 2
  • Max Ridge Height: 36'8" from Front Door Floor Level
  • Primary Roof Pitch: 6:12
  • Roof Load: 25 psf
  • Roof Framing: Truss and/or Stick
  • Porch: 268 sq ft
  • Main Ceiling Height: 9'
  • Upper Ceiling Height: 8'

Available Foundation Types:

  • Crawlspace

Plan Pricing

  • PDF File: $6,570.00
  • 1 Set: $2,635.00 **
  • 5 Sets plus PDF File: $3,935.00
  • CAD File: $7,285.00
  • CAD File Unlimited Build: $7,940.00
    Unlimited Build License issued on CAD File Unlimited Build orders.
  • Right Reading Reverse: $500.00
    All sets will be Readable Reverse copies. Turn around time is usually 3 to 5 business days.
  • Additional Sets: $75.00

** 1 Set order does not include a License-To-Build. For bidding purposes only. Customer can upgrade order within 90 days.

Third Floor: 1326 sq. ft. (heated)

* prices shown w/o any discounts applied

Special Features:

  • Deck or Patio
  • Dropzone
  • Entertaining Space
  • Front Porch
  • Mudroom
  • Open Floor Plan
  • Pantry

Architectural Styles

Contemporary, Modern

Multi-Family Plan 100888 | Order Code: 00WEB
FamilyHomePlans.com
800-482-0464
Plan Modifications

Receive a FREE modification estimate:

1) Please Email Us your changes. (Itemized list of changes with details)

Multi-Family Plan 100888 | Order Code: 00WEB
FamilyHomePlans.com
800-482-0464

COPYRIGHT NOTICE. It is illegal to build this plan without a legally obtained set of plans. It is illegal to copy or redraw these plans. Violation of U.S. copyright laws are punishable with fines of up to $200,000. After the purchase of plans, changes may be made by a qualified professional.