
Multi-Family Plan 100890 | Order Code: 00WEB
FamilyHomePlans.com
800-482-0464
Specifications
Available Foundation Types:
Plan Pricing
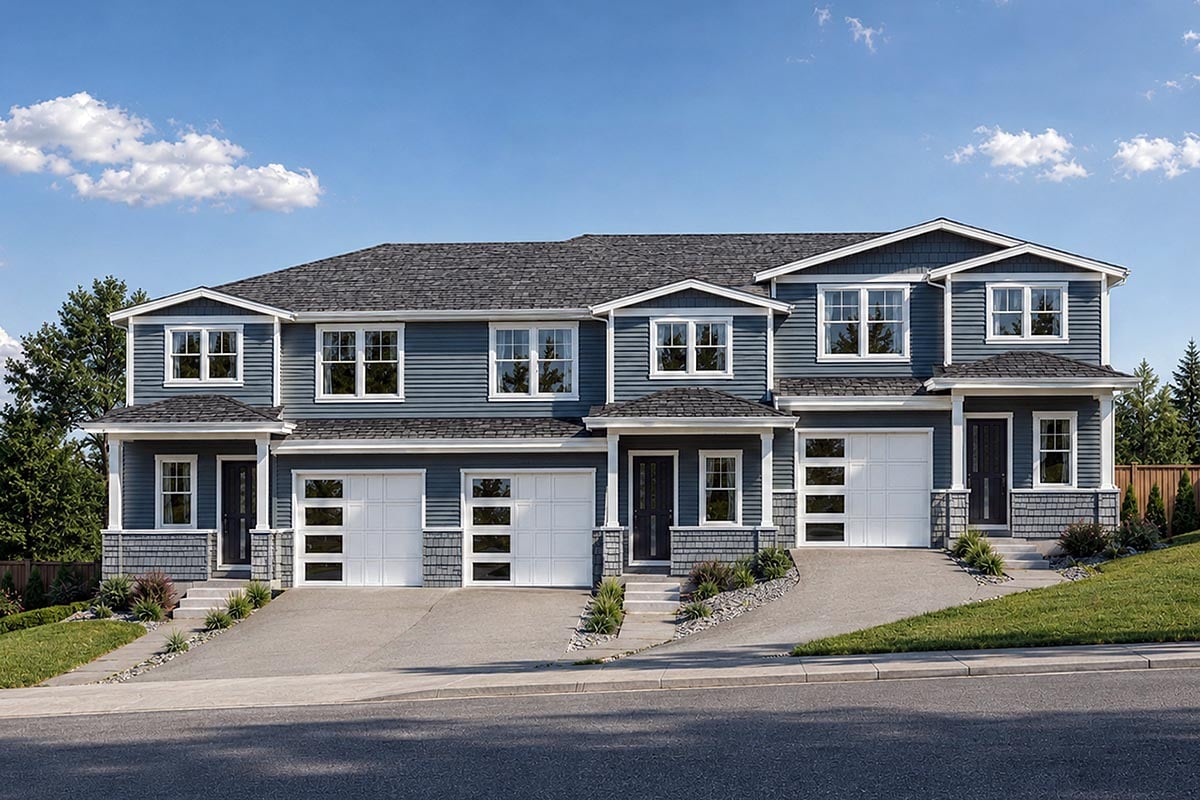
* prices shown w/o any discounts appliedMulti-Family Plan 100890 | Order Code: 00WEB | Elevation
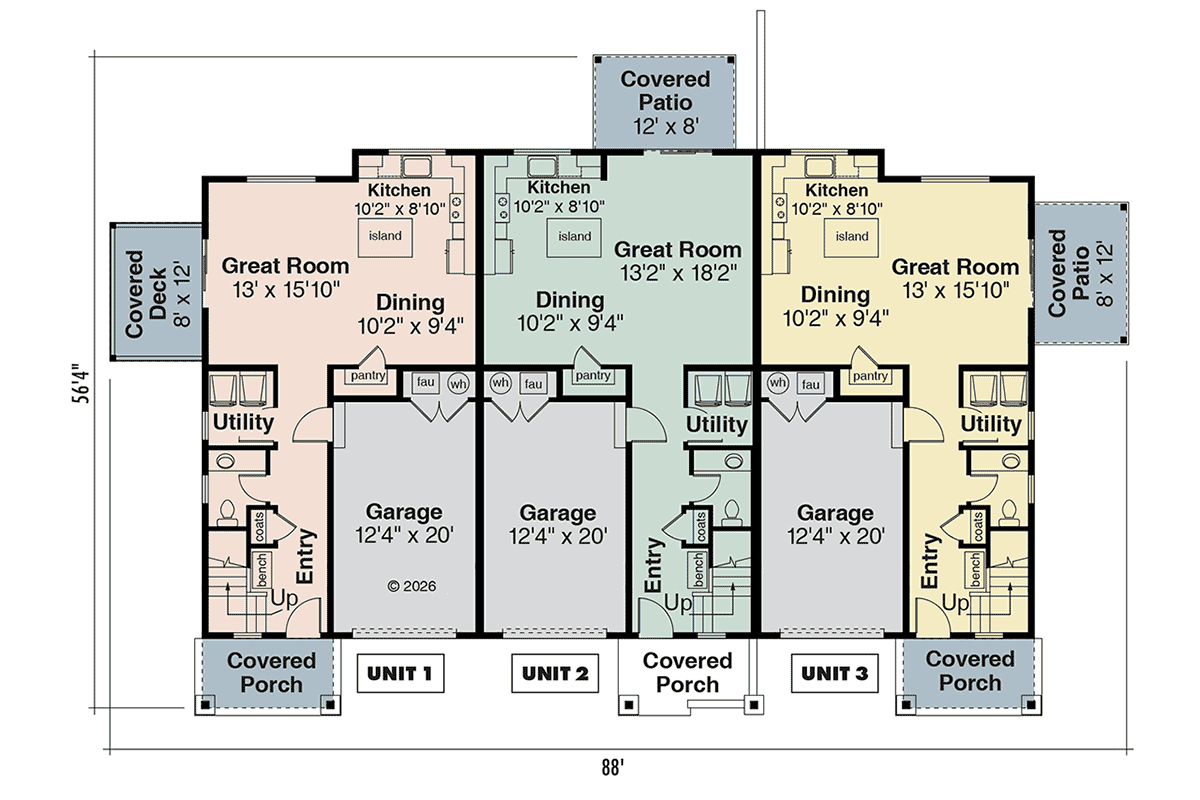
Multi-Family Plan 100890 | Order Code: 00WEB | First Floor Plan
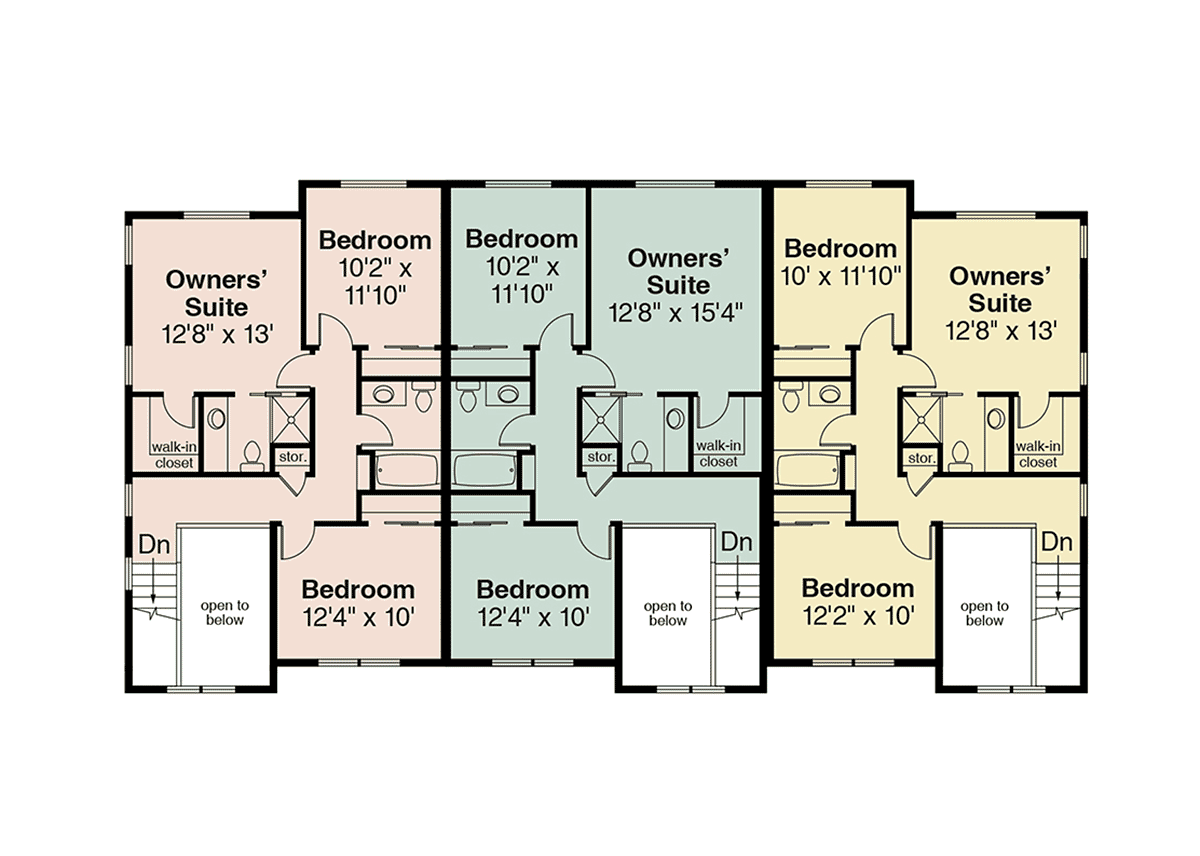
Multi-Family Plan 100890 | Order Code: 00WEB | Second Floor Plan
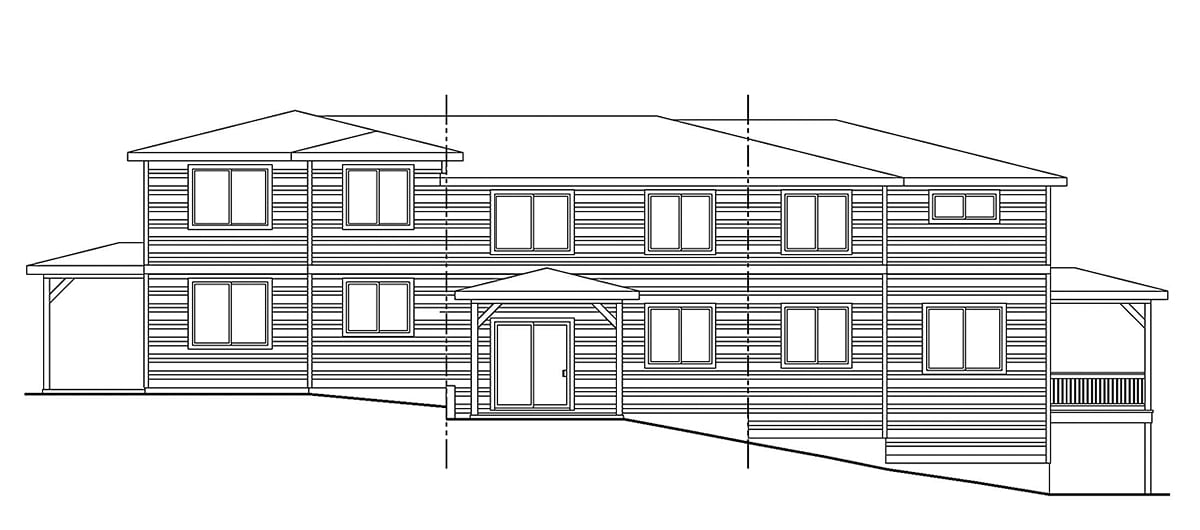
Multi-Family Plan 100890 | Order Code: 00WEB | Rear Elevation
Specifications
Available Foundation Types:
Plan Pricing
** 1 Set order does not include a License-To-Build. For bidding purposes only. Customer can upgrade order within 90 days.
* prices shown w/o any discounts appliedSpecial Features:
Architectural Styles
Contemporary, Country, CraftsmanContemporary Country Craftsman House Plan with 4,405 Sq Ft, 9 Bed, 6 Bath, 3 Car Garage
Experience modern comfort and timeless charm with this stunning Contemporary Country Craftsman house plan, offering an impressive 4,405 square feet of living space across two spacious stories. Boasting 9 bedrooms, 6 full bathrooms, 3 half baths, and a generous 3-car attached garage, this home is designed to accommodate large families, multigenerational households, or those who love to entertain.
The exterior showcases welcoming curb appeal with a sizable 497-square-foot front porch—perfect for morning coffee or relaxing evenings. Craftsman-inspired details blend effortlessly with contemporary lines and country warmth, giving this home a unique and eye-catching presence.
Inside, an open floor plan creates inviting and flexible living spaces ideal for gathering with friends and family. The main living area features 9-foot ceilings, enhancing the sense of volume and light. Entertaining spaces flow seamlessly into a gourmet kitchen equipped with a walk-in pantry, offering both style and functionality for everyday living and special occasions.
The expansive primary suite promises a tranquil retreat, while eight additional bedrooms provide plenty of space for family members or guests. Six full baths and three half baths ensure comfort and convenience throughout the home.
Additional amenities such as a practical dropzone, coat closet, and ample storage spaces are thoughtfully integrated into the design, making organization effortless. The attached 3-car garage adds everyday convenience, while the deck or patio extends your living area outdoors for alfresco dining or weekend gatherings.
This house plan is available with a crawlspace foundation, offering flexibility for various site conditions. With its blend of contemporary style, classic country charm, and Craftsman detailing, this home is perfect for growing families, those who host often, or anyone seeking an expansive, versatile residence that adapts to their lifestyle.
Discover the ultimate in space, comfort, and style with this exceptional Contemporary Country Craftsman house plan—where every detail is crafted for modern living.
Multi-Family Plan 100890 | Order Code: 00WEB
FamilyHomePlans.com
800-482-0464
Plan Modifications
Receive a FREE modification estimate:1) Please Email Us your changes. (Itemized list of changes with details)
Multi-Family Plan 100890 | Order Code: 00WEB
FamilyHomePlans.com
800-482-0464
COPYRIGHT NOTICE. It is illegal to build this plan without a legally obtained set of plans. It is illegal to copy or redraw these plans. Violation of U.S. copyright laws are punishable with fines of up to $200,000. After the purchase of plans, changes may be made by a qualified professional.