
Garage Apartment Plan 100892 | Order Code: 00WEB
FamilyHomePlans.com
800-482-0464
Specifications
Available Foundation Types:
Plan Pricing
* prices shown w/o any discounts appliedGarage Plan 100892 | Order Code: 00WEB | Elevation
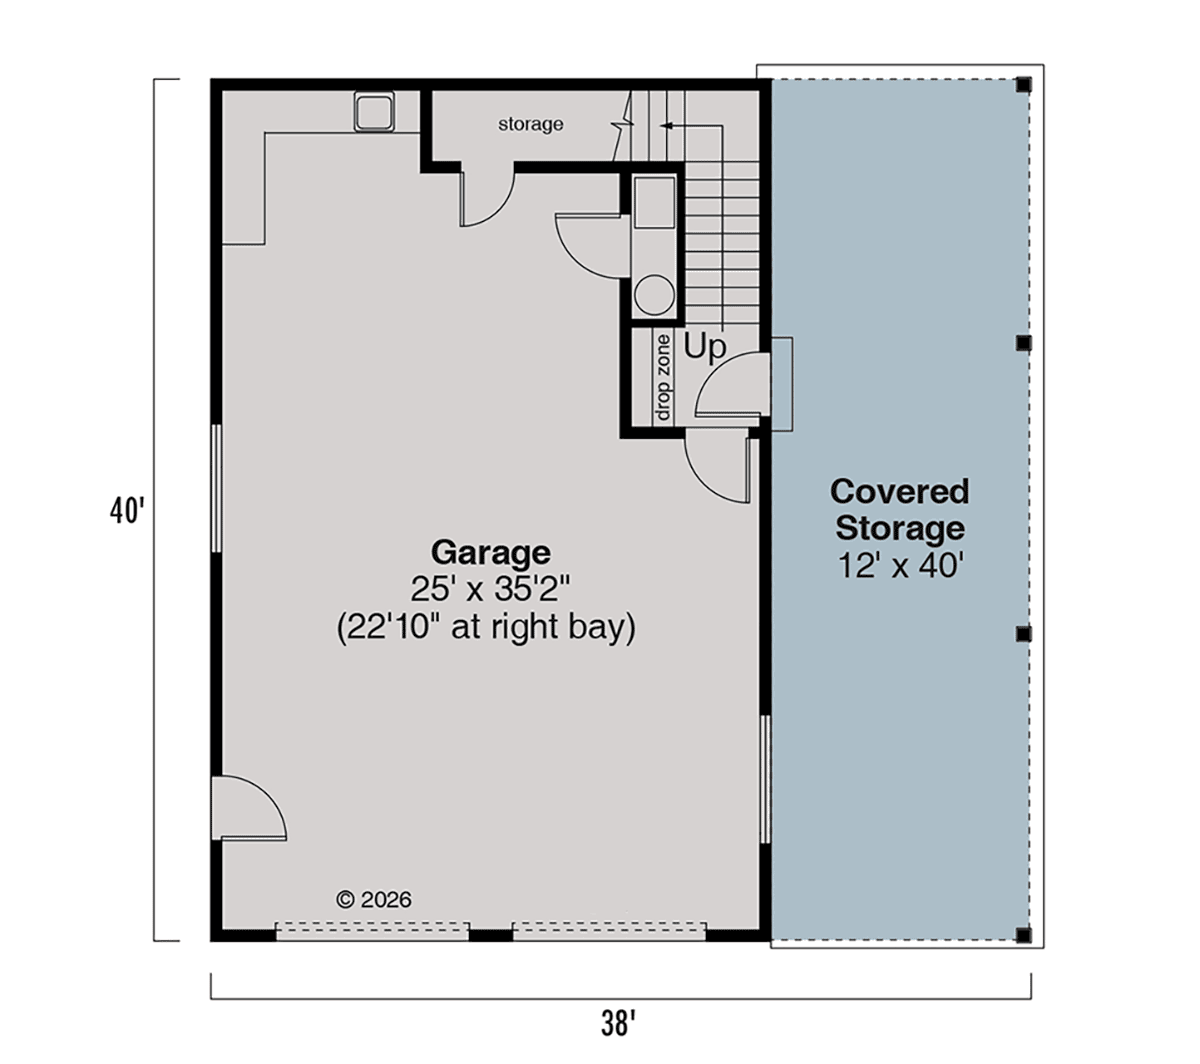
Garage Plan 100892 | Order Code: 00WEB | First Floor Plan
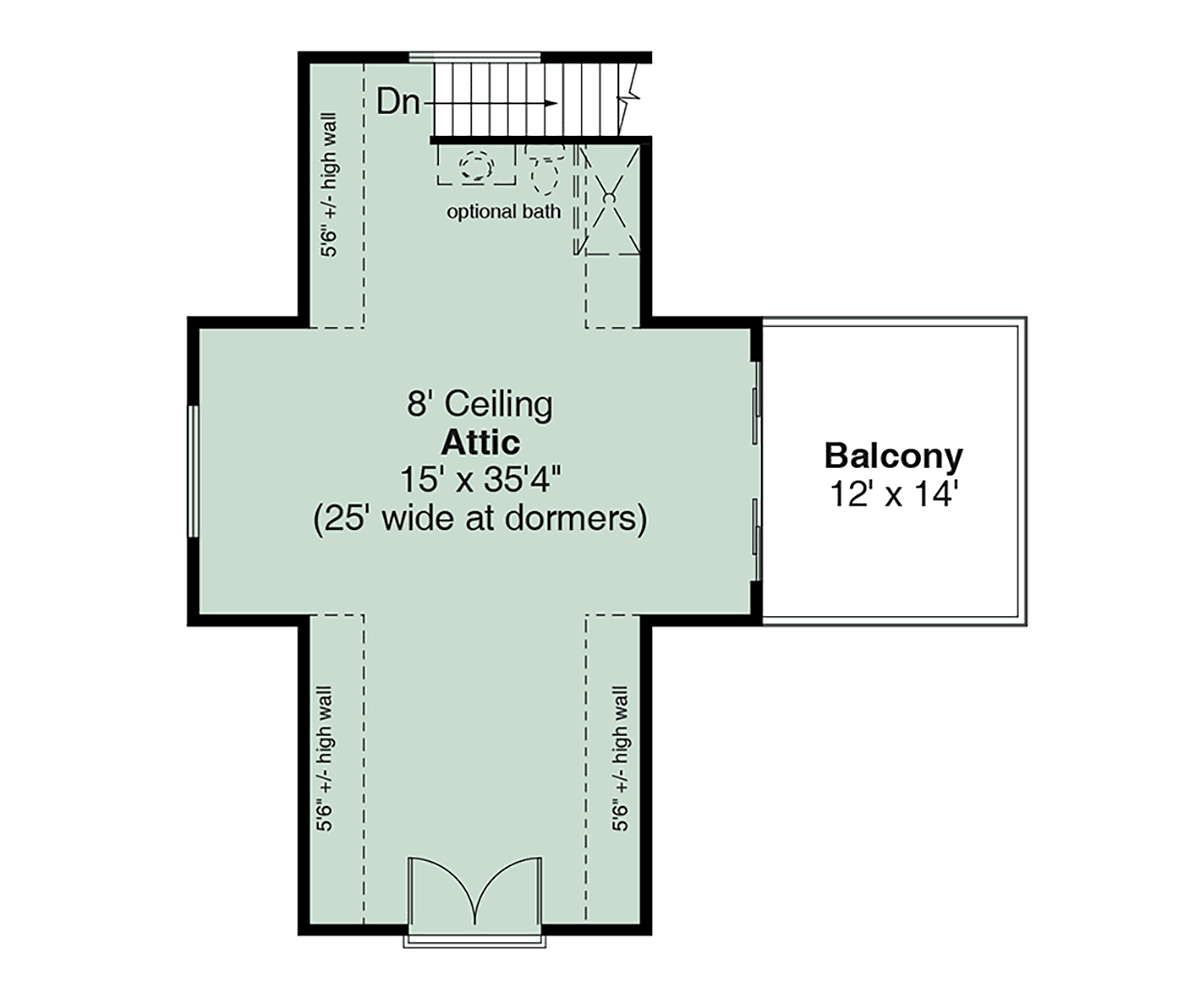
Garage Plan 100892 | Order Code: 00WEB | Second Floor Plan
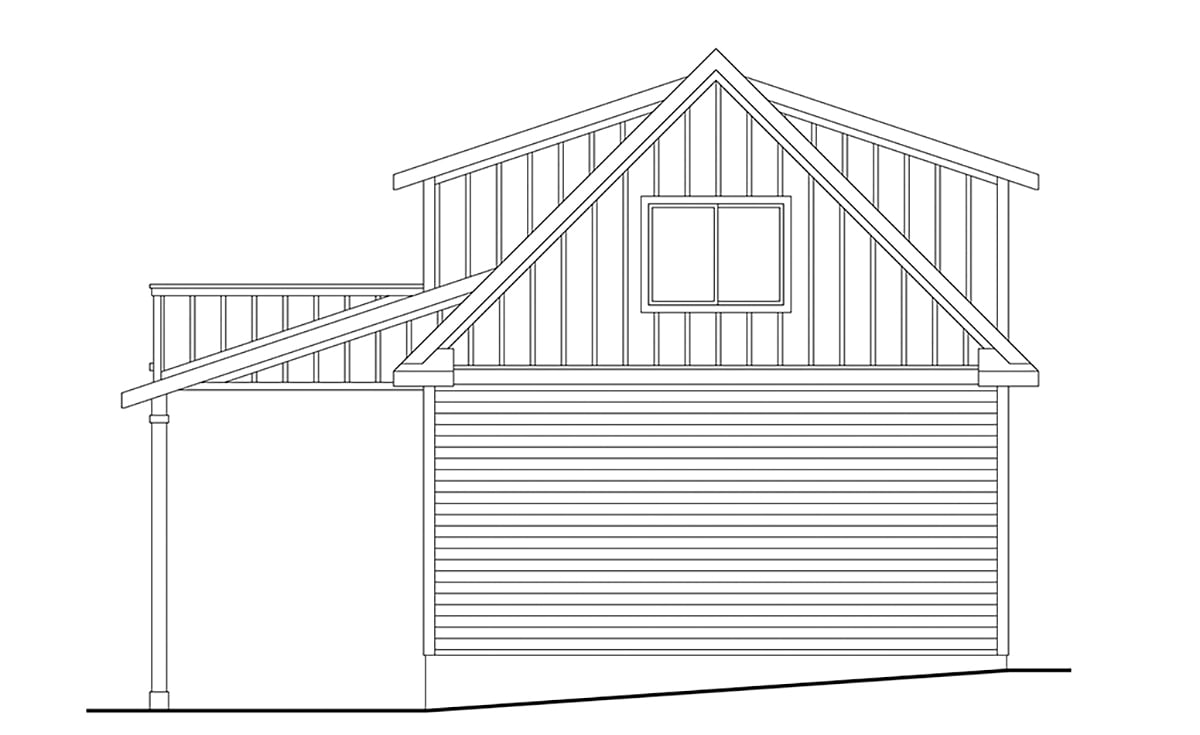
Garage Plan 100892 | Order Code: 00WEB | Rear Elevation
Specifications
Available Foundation Types:
Plan Pricing
** 1 Set order does not include a License-To-Build. For bidding purposes only. Customer can upgrade order within 90 days.
* prices shown w/o any discounts appliedSpecial Features:
Architectural Styles
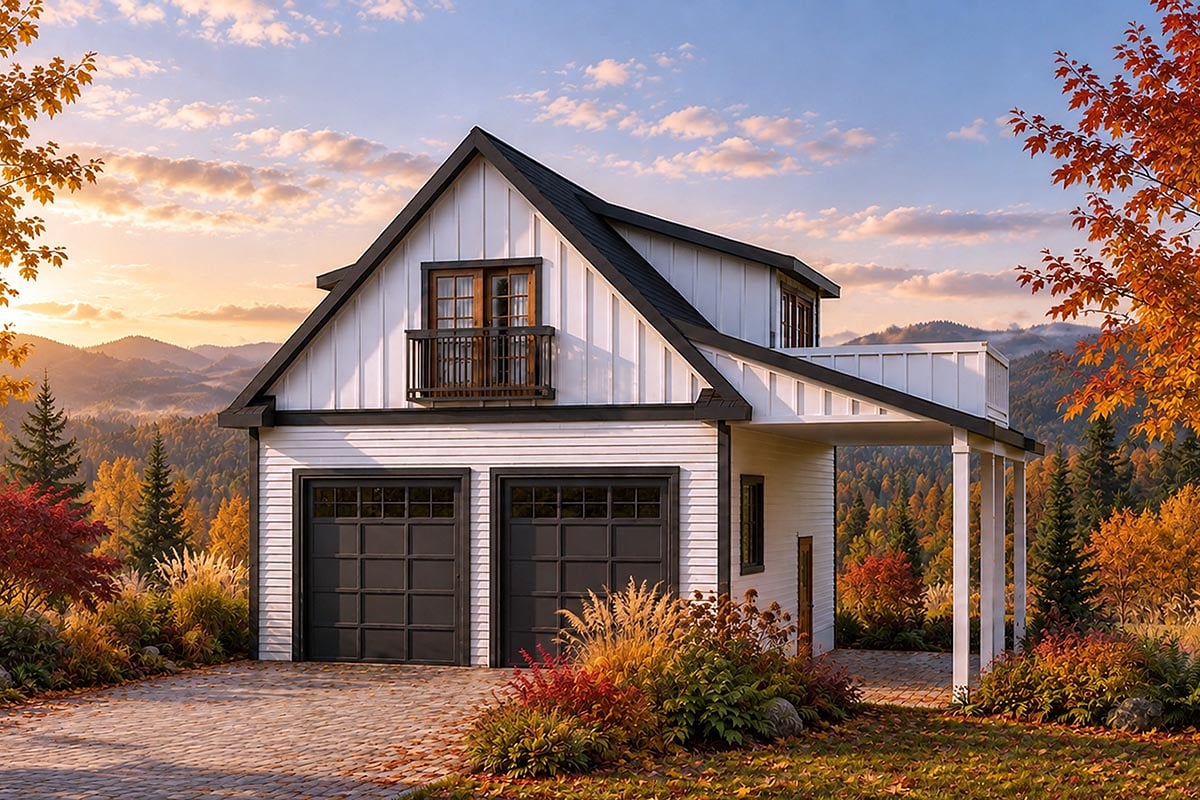
Contemporary, Cottage, Craftsman, FarmhouseContemporary Craftsman Farmhouse Cottage House Plan with 742 Sq Ft Bonus Area, 2 Car Garage
Experience the perfect blend of Contemporary, Cottage, Craftsman, and Farmhouse design with this versatile house plan, thoughtfully designed for comfort and modern living. Featuring a striking exterior, this home boasts a two-story layout enhanced by a spacious drive-under 2-car garage and a generous 480 sq ft of porch space, inviting you to relax outdoors or welcome guests in style.
The architectural appeal shines through with a balanced roofline, attractive siding, and welcoming porches that create charming curb appeal from the very first glance. The home's compact 38' x 40' footprint is ideal for a variety of lot sizes, making it a flexible solution for suburban or rural settings.
Step inside to discover soaring 12-foot main-level ceilings and a well-proportioned layout that maximizes every square foot. The open-concept main living area is designed for seamless entertaining and family gatherings, with natural light streaming in to create a bright, inviting atmosphere. Whether preparing meals in a modern kitchen or unwinding in the living room, this floor plan supports a relaxed, functional lifestyle.
Retreat to the upper level, where you'll find additional living space and a versatile 742 sq ft bonus room—perfect for a home office, gym, playroom, or guest suite. The upstairs ceiling height of 8 feet ensures a cozy, comfortable ambiance for restful nights or creative pursuits.
Practical features such as the drive-under garage provide convenient storage and easy access, while foundation options (slab or stem wall slab) offer flexibility to suit your building site. The expansive porch is ideal for morning coffee, evening relaxation, or outdoor entertaining.
This house plan is designed to fit the needs of modern families, empty nesters, or anyone seeking a stylish, comfortable, and efficient home. With its blend of architectural styles, premium features, and adaptable spaces, it offers the perfect balance of beauty and functionality—making it an excellent choice for your next dream home.
Garage Plan 100892 | Order Code: 00WEB
FamilyHomePlans.com
800-482-0464
Plan Modifications
Receive a FREE modification estimate:1) Please Email Us your changes. (Itemized list of changes with details)
Garage Plan 100892 | Order Code: 00WEB
FamilyHomePlans.com
800-482-0464
COPYRIGHT NOTICE. It is illegal to build this plan without a legally obtained set of plans. It is illegal to copy or redraw these plans. Violation of U.S. copyright laws are punishable with fines of up to $200,000. After the purchase of plans, changes may be made by a qualified professional.