

Specifications
Available Foundation Types:
Plan Pricing
* prices shown w/o any discounts appliedHouse Plan 10092 | Order Code: 00WEB | Elevation
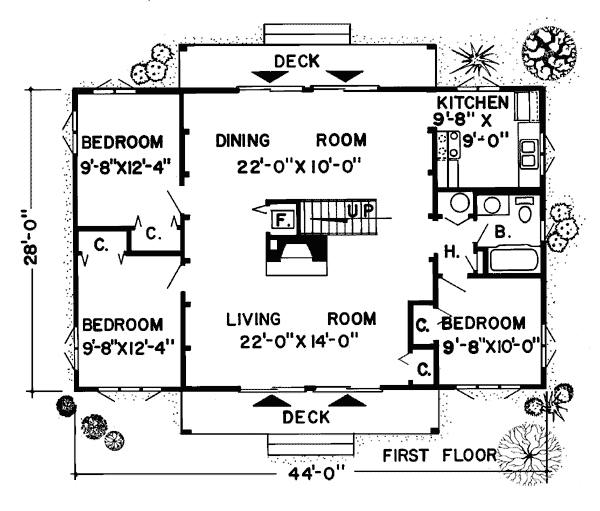
House Plan 10092 | Order Code: 00WEB | First Floor Plan
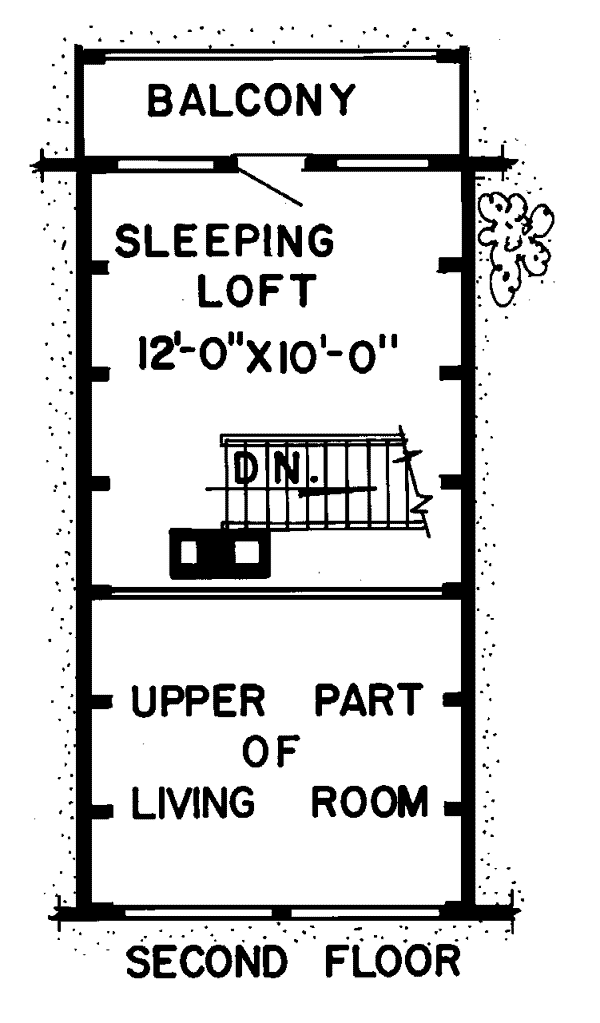
House Plan 10092 | Order Code: 00WEB | Second Floor Plan
Specifications
Available Foundation Types:
Plan Pricing
Plans are not to be sold in New Jersey or Maryland.
* prices shown w/o any discounts appliedArchitectural Styles
A-Frame, Contemporary, RetroRetro A-Frame House Plan 10092 with 1,456 Sq Ft, 3 Bedrooms and Iconic 1970s Vacation Home Design
Retro A-Frame house plan 10092 is a stunning example of the Modified A-Frame movement that defined many of North America's most memorable vacation homes during the late 1960s and 1970s. Offering 1,456 square feet of living space with 3 bedrooms and 1 bathroom, this distinctive Contemporary Retro design blends dramatic architecture, expansive glass, and functional living spaces into a timeless getaway perfectly suited for lakeside property, mountain retreats, wooded homesites, ski cabins, and vacation destinations.
At the heart of the design is the iconic A-frame structure itself, featuring a soaring triangular roofline that became synonymous with mountain recreation and vacation living during the Mid-Century era. Originally celebrated for its ability to shed heavy snow while creating dramatic interior spaces, the A-frame form remains one of the most recognizable architectural styles ever developed for recreational living.
Unlike traditional A-frame cabins, house plan 10092 incorporates shed-roof side wings that expand the home's livable square footage while preserving the bold geometry that made the style famous. This hybrid approach became increasingly popular during the 1970s as architects sought to make A-frame homes more practical for families without sacrificing their dramatic architectural appeal.
The exterior showcases the clean geometric forms and minimalist philosophy that defined the era. Dark vertical siding creates strong visual contrast while helping the structure blend naturally into wooded surroundings. The monochromatic appearance reflects a growing design trend of the time, where vacation homes were intentionally designed to become part of the landscape rather than dominate it.
A durable metal roof adds both practical performance and authentic architectural character. Popular throughout the period for its longevity, fire resistance, and clean modern lines, the roof contributes to the home's unmistakable Mid-Century Modern identity.
The front elevation is dominated by a dramatic wall of glass featuring large sliding doors below and expansive trapezoidal and triangular windows above. This striking window composition floods the interior with natural light while framing surrounding scenery and creating the strong indoor-outdoor connection that became a defining principle of Retro Rewind architecture.
Unlike many elevated mountain cabins, this design sits low to the ground and integrates naturally with the landscape. The seamless connection between interior spaces and outdoor living areas enhances the feeling of being immersed in nature while creating a relaxed vacation-home atmosphere.
Inside, soaring vaulted ceilings, open gathering spaces, and abundant natural light create an airy environment ideal for entertaining, relaxing, and enjoying scenic views. Three bedrooms provide comfortable accommodations for family and guests while maintaining the home's efficient footprint.
Whether built as a lake house, mountain retreat, vacation rental, ski cabin, or nostalgic full-time residence, house plan 10092 delivers authentic 1970s A-frame character, timeless architectural appeal, and a lasting connection to the outdoors.
This plan does not include a garage.
Explore our Garage Plans here: https://www.FamilyHomePlans.com/garage-plans and save 10 percent when purchased with your home plan.
Better Living by Good Design.
House Plan 10092 | Order Code: 00WEB
FamilyHomePlans.com
800-482-0464
Plan Modifications
Plan modification is a way of turning a stock plan into your unique custom plan. It's still just a small fraction of the price you would pay to create a home plan from scratch. You will receive a FREE, no obligation, modification estimate to get exactly the home plan you've been dreaming of. Simply contact the modification department 1 of 3 ways:Call 866-465-5866 and talk to a live person that can give you and FREE modification estimate over the phone!
Email Us - Please Include your telephone number, plan number, foundation type, state you are building in and a specific list of changes.
Fax: 651-602-5050 - Make sure to include a cover sheet with your contact info. Make attention to the FamilyHomePlans.com Modification Department.
House Plan 10092 | Order Code: 00WEB
FamilyHomePlans.com
800-482-0464
COPYRIGHT NOTICE. It is illegal to build this plan without a legally obtained set of plans. It is illegal to copy or redraw these plans. Violation of U.S. copyright laws are punishable with fines of up to $200,000. After the purchase of plans, changes may be made by a qualified professional.