
Garage-Living Apartment Plan 101205 | Order Code: 00WEB
FamilyHomePlans.com
800-482-0464
Specifications
Available Foundation Types:
Plan Pricing
* prices shown w/o any discounts appliedGarage-Living Plan 101205 | Order Code: 00WEB | Elevation
Garage-Living Plan 101205 | Order Code: 00WEB | First Floor Plan
Garage-Living Plan 101205 | Order Code: 00WEB | Second Floor Plan
Garage-Living Plan 101205 | Order Code: 00WEB | Rear Elevation
Specifications
Available Foundation Types:
Plan Pricing
* prices shown w/o any discounts appliedSpecial Features:
Architectural Styles
Barndominium, Country, Craftsman, Farmhouse, ModernOversized Farmhouse Style Garage Apartment Plan
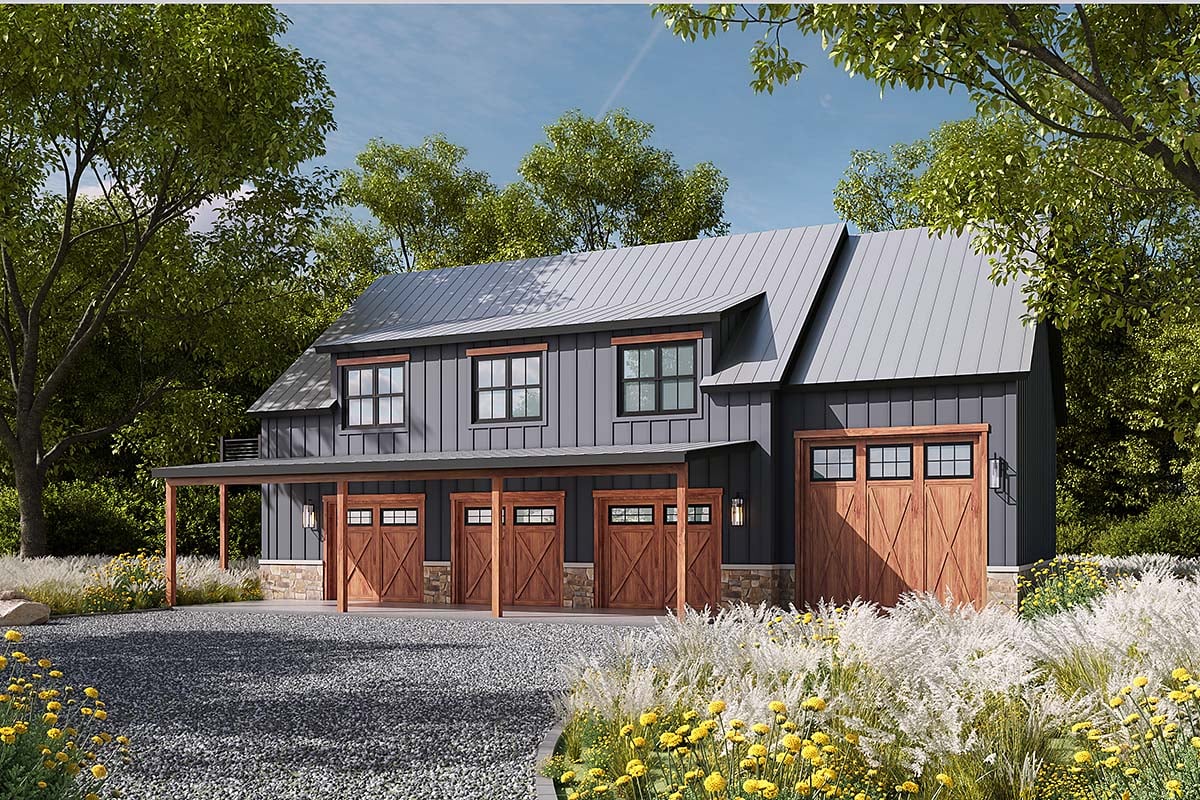
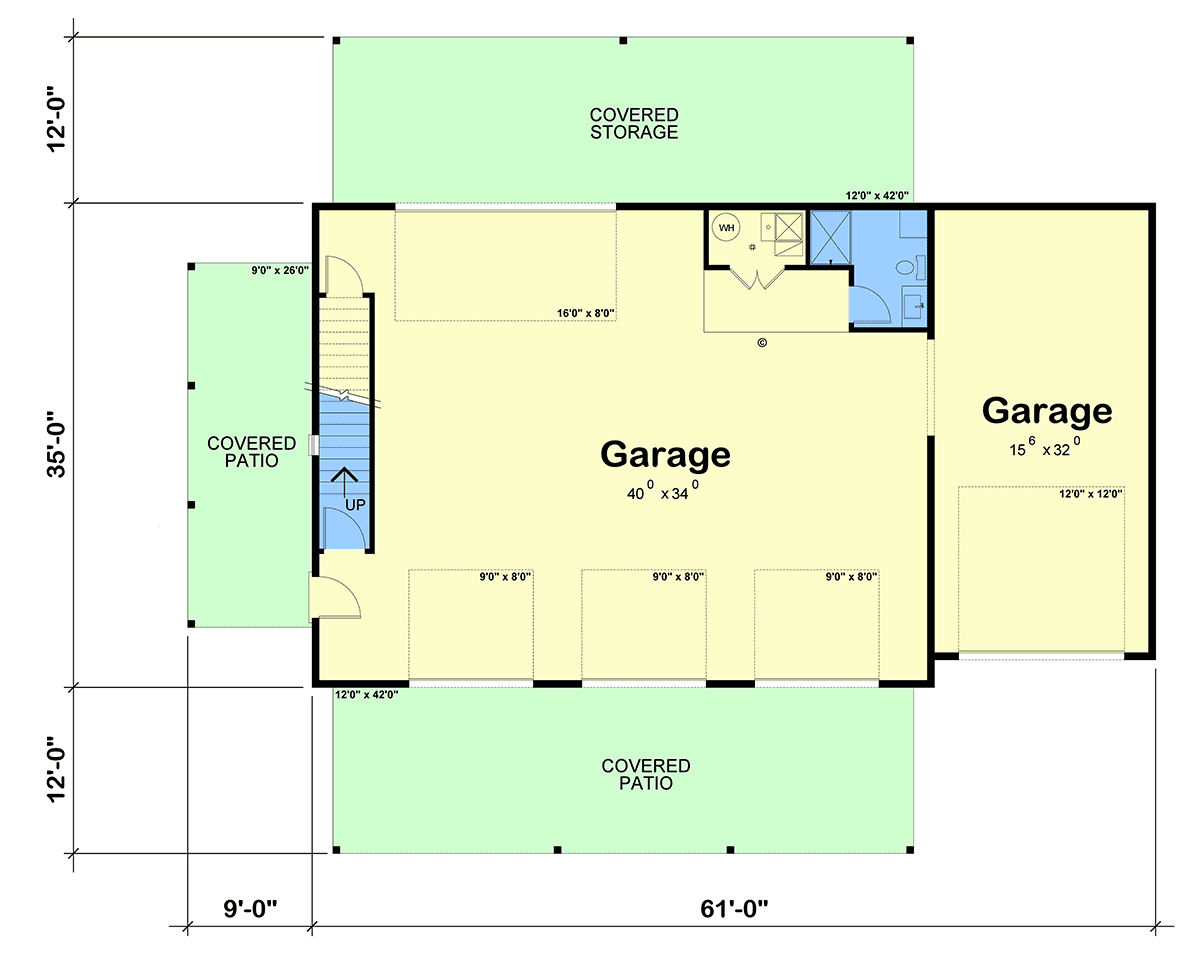
This beautifully designed detached garage apartment blends rustic charm with modern functionality. The main level offers room for up to five vehicles/toys across two garage bays (40’ x 34’ and 15’ x 32’), with plenty of space for a workshop or storage. A covered patio and terrace runs the full depth of the structure, creating an inviting outdoor area for relaxing or entertaining.
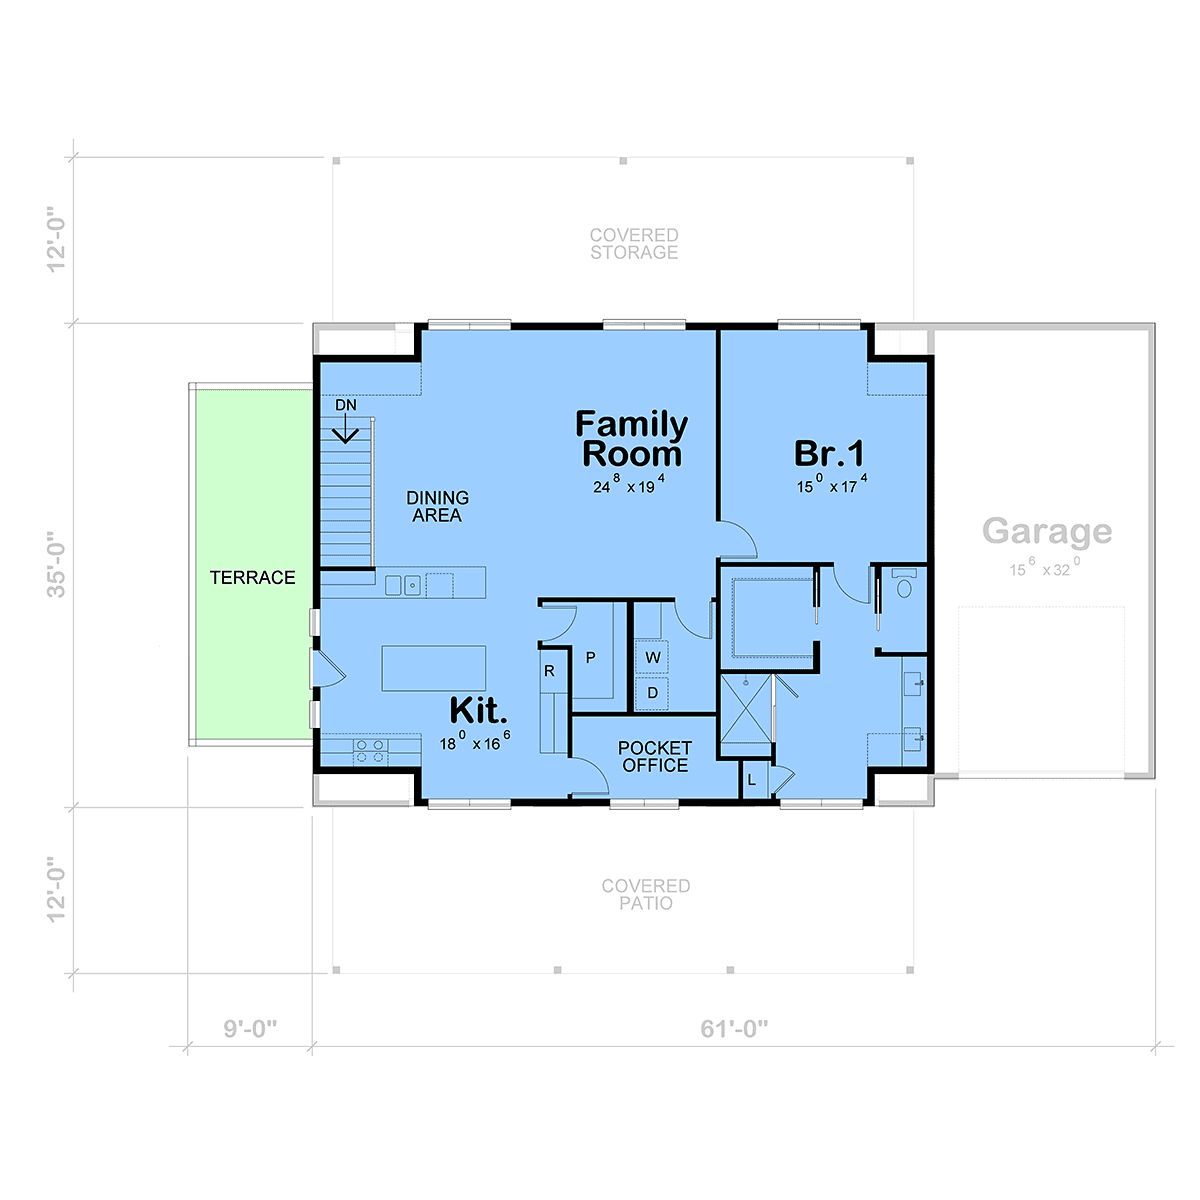
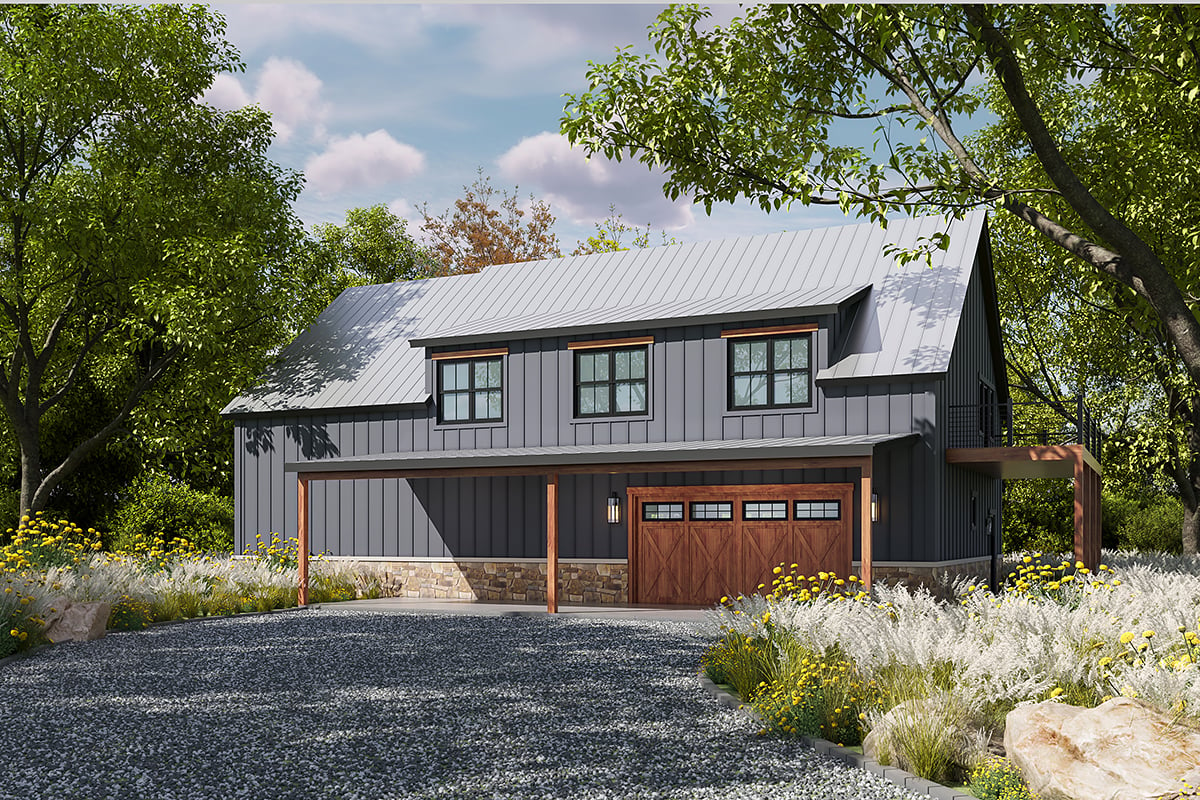
Upstairs, the living quarters feature a bright and airy layout perfect for guests, extended family, or rental income. The open-concept kitchen and dining area flow seamlessly into a spacious family room, offering access to a private terrace and large windows for natural light. The primary bedroom (15’ x 17’4”) includes ample closet space and is conveniently located near a full bathroom. A pocket office and laundry area add modern conveniences to this compact yet efficient floor plan. Topped with a sleek metal roof and adorned with board-and-batten siding, Plan 101205 is ideal for those seeking a stylish and versatile addition to their property.
Garage-Living Plan 101205 | Order Code: 00WEB
FamilyHomePlans.com
800-482-0464
Plan Modifications
Receive a FREE modification estimate.Plan modification is a way of turning a stock plan into your unique custom plan. It's still just a small fraction of the price you would pay to create a home plan from scratch. We believe that modification estimates should be FREE!
We provide a modification service so that you can customize your new home plan to fit your budget and lifestyle.
Email Designer This is the best and quickest way to get a modification quote!
Please include your preferred Foundation Type and a Specific List of Changes. You can also attach a Sketch of Changes.
It's as simple as that!
Garage-Living Plan 101205 | Order Code: 00WEB
FamilyHomePlans.com
800-482-0464
COPYRIGHT NOTICE. It is illegal to build this plan without a legally obtained set of plans. It is illegal to copy or redraw these plans. Violation of U.S. copyright laws are punishable with fines of up to $200,000. After the purchase of plans, changes may be made by a qualified professional.