
Specifications
Available Foundation Types:
Plan Pricing
* prices shown w/o any discounts appliedHouse Plan 101246 | Order Code: 00WEB | Elevation
House Plan 101246 | Order Code: 00WEB | First Floor Plan
House Plan 101246 | Order Code: 00WEB | Rear Elevation
Specifications
Available Foundation Types:
Plan Pricing
* prices shown w/o any discounts appliedSpecial Features:
Architectural Styles
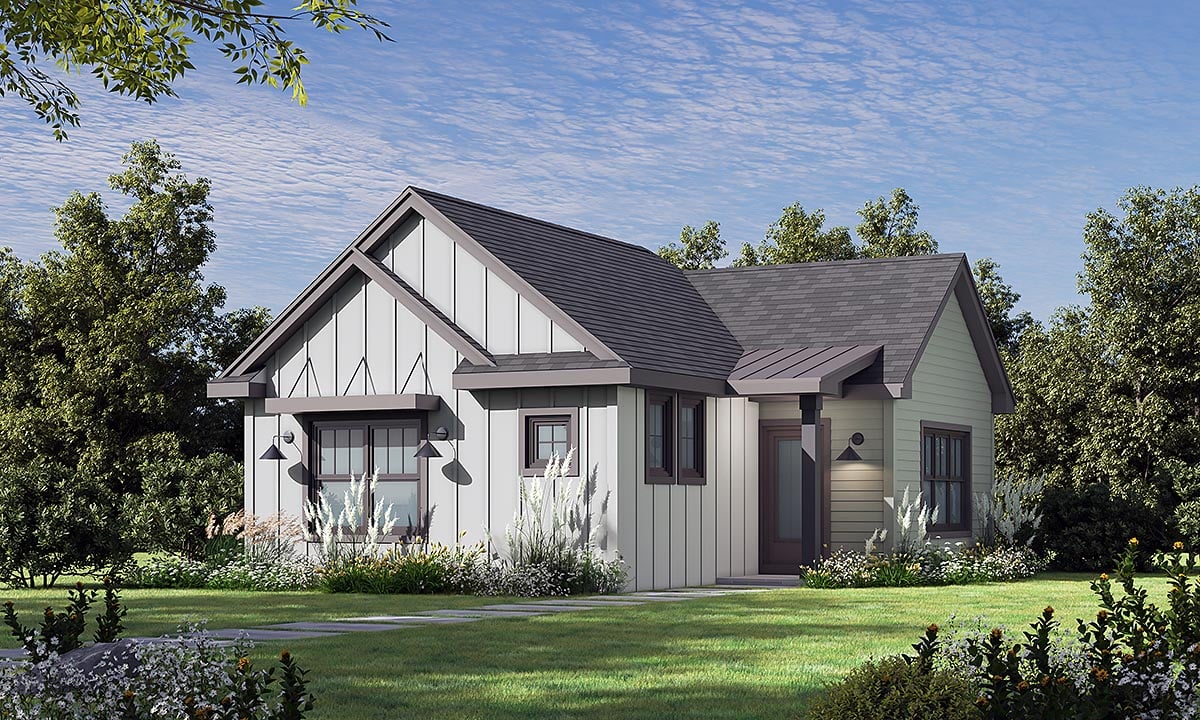
Cottage, CountryCottage Country House Plan with 738 Sq Ft, 1 Bed, 1 Bath
Experience the charm and comfort of this Cottage Country house plan, featuring 738 sq ft of thoughtfully designed living space. Ideal for singles, couples, or as a cozy vacation retreat, this one-bedroom, one-bath home delivers the perfect blend of simplicity and style in a compact footprint.
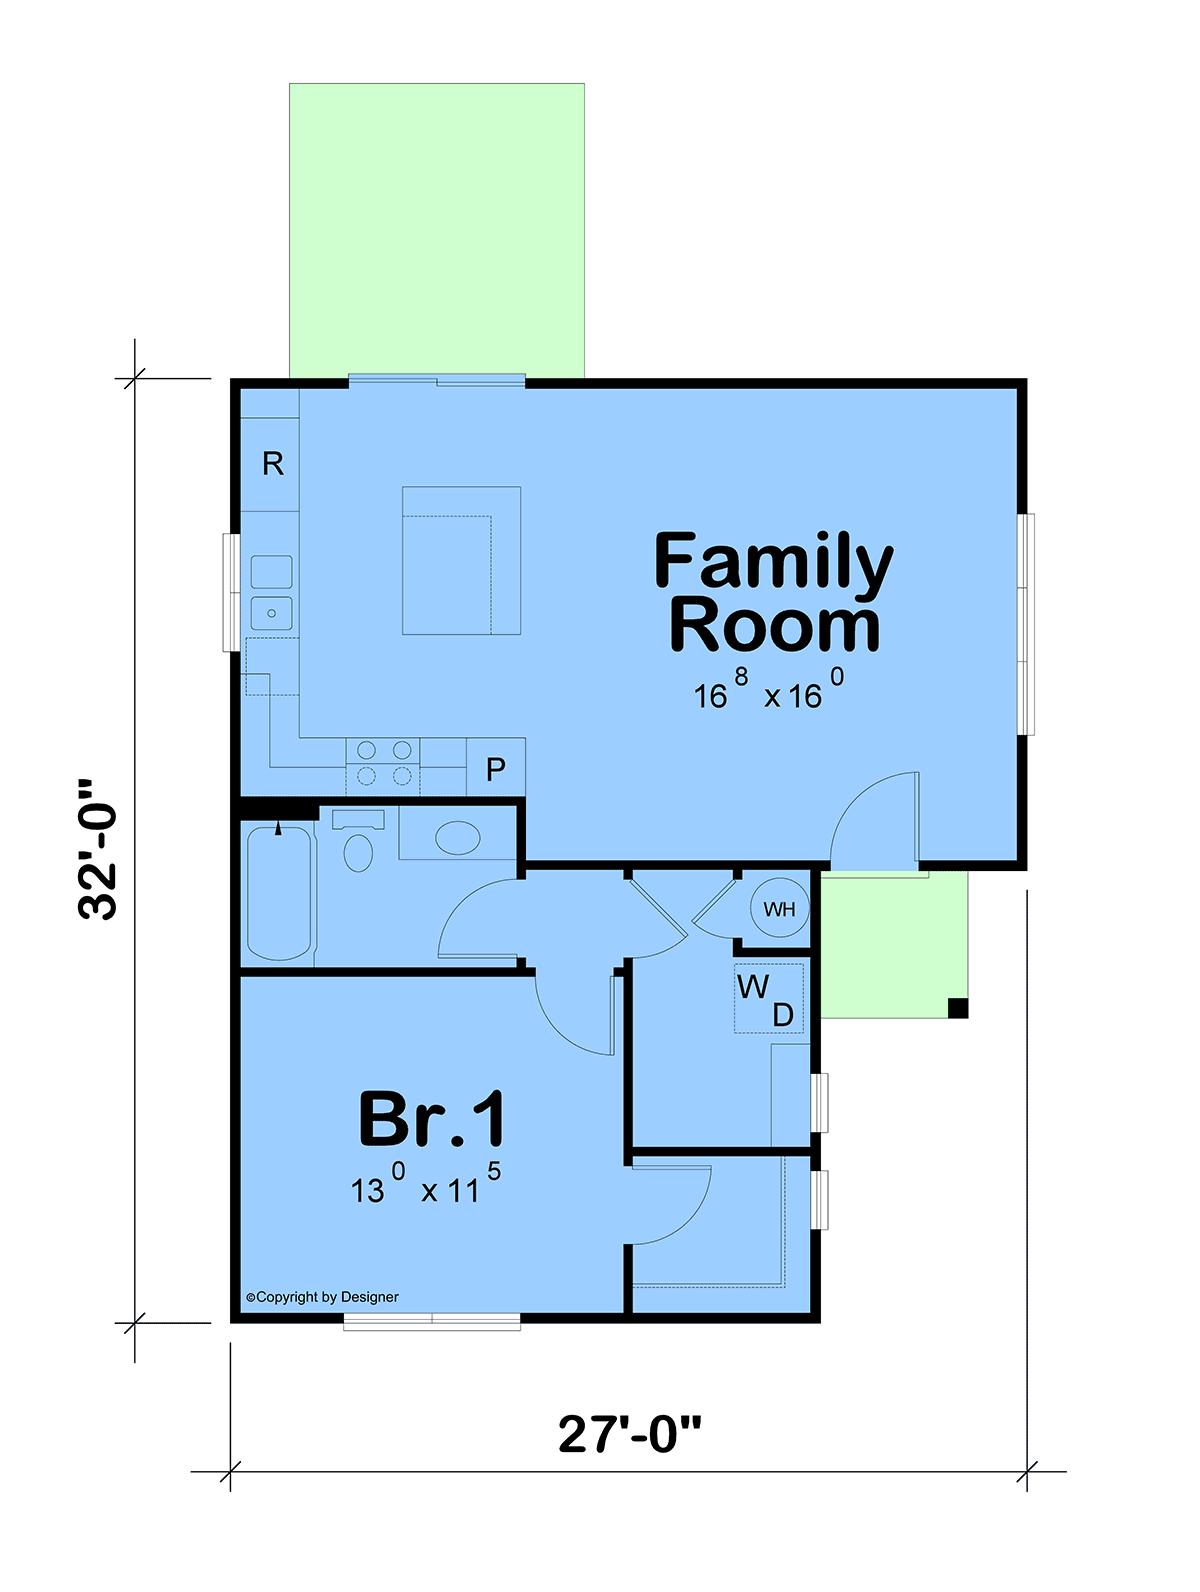
Step inside and be welcomed by an inviting open floor plan, where the living, dining, and kitchen areas seamlessly connect to create an airy, spacious feel. Nine-foot ceilings enhance the sense of openness, while large windows fill the interior with natural light, making every room feel warm and welcoming.
The kitchen is designed with both function and style in mind, boasting ample counter space, a dedicated pantry for storage, and easy access to the entertaining areas—perfect for hosting friends or enjoying a quiet evening at home. The adjoining dining and living spaces offer flexibility for both everyday living and special occasions.
Your private primary suite provides a restful retreat, with plenty of space for a queen or king-sized bed and direct access to the full bathroom. Thoughtful design ensures privacy and comfort, making this suite a true sanctuary within the home.
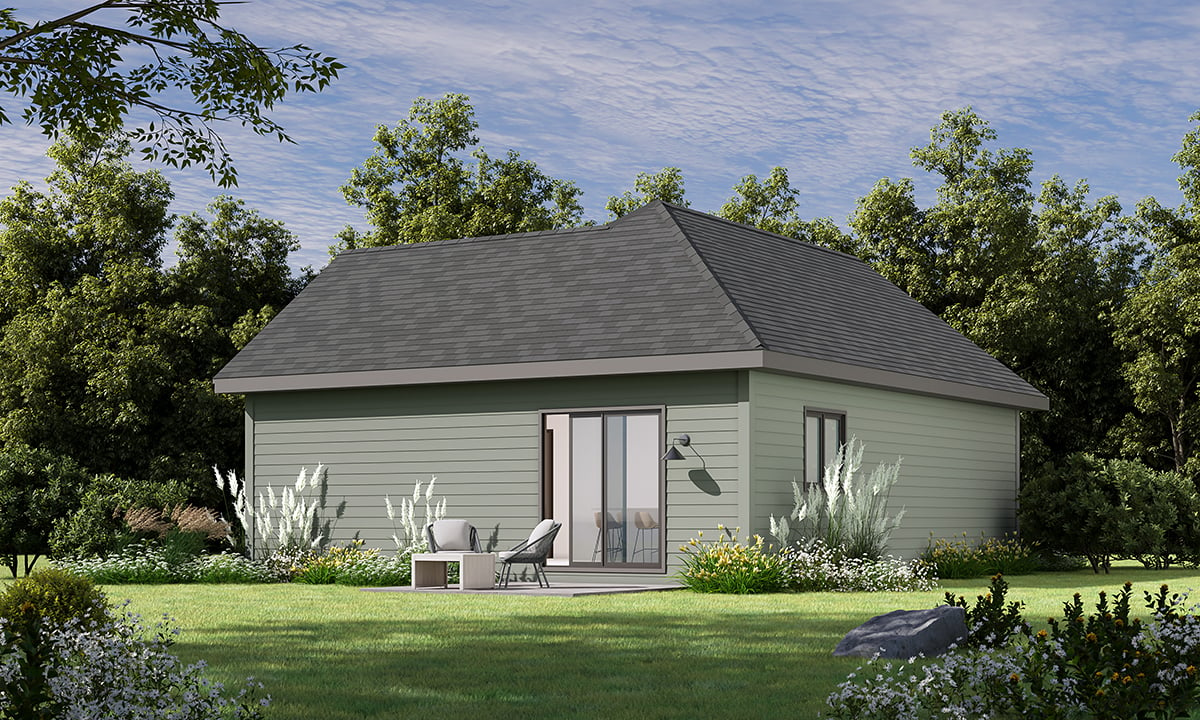
Bonus features include a deck or patio that extends your living area outdoors, offering the ideal spot for relaxing, dining al fresco, or entertaining guests. Whether you prefer a slab or crawlspace foundation, this home is adaptable to your lot and lifestyle needs.
This Cottage Country house plan is perfect for those seeking efficient, low-maintenance living without sacrificing style or comfort. Its compact size and open layout make it a great choice for first-time homeowners, downsizers, or anyone in search of a charming getaway.
House Plan 101246 | Order Code: 00WEB
FamilyHomePlans.com
800-482-0464
Plan Modifications
Receive a FREE modification estimate.Plan modification is a way of turning a stock plan into your unique custom plan. It's still just a small fraction of the price you would pay to create a home plan from scratch. We believe that modification estimates should be FREE!
We provide a modification service so that you can customize your new home plan to fit your budget and lifestyle.
Email Designer This is the best and quickest way to get a modification quote!
Please include your preferred Foundation Type and a Specific List of Changes. You can also attach a Sketch of Changes.
It's as simple as that!
House Plan 101246 | Order Code: 00WEB
FamilyHomePlans.com
800-482-0464
COPYRIGHT NOTICE. It is illegal to build this plan without a legally obtained set of plans. It is illegal to copy or redraw these plans. Violation of U.S. copyright laws are punishable with fines of up to $200,000. After the purchase of plans, changes may be made by a qualified professional.