
Specifications
Available Foundation Types:
* May require additional drawing time.
Plan Pricing
* prices shown w/o any discounts appliedHouse Plan 101253 | Order Code: 00WEB | Elevation
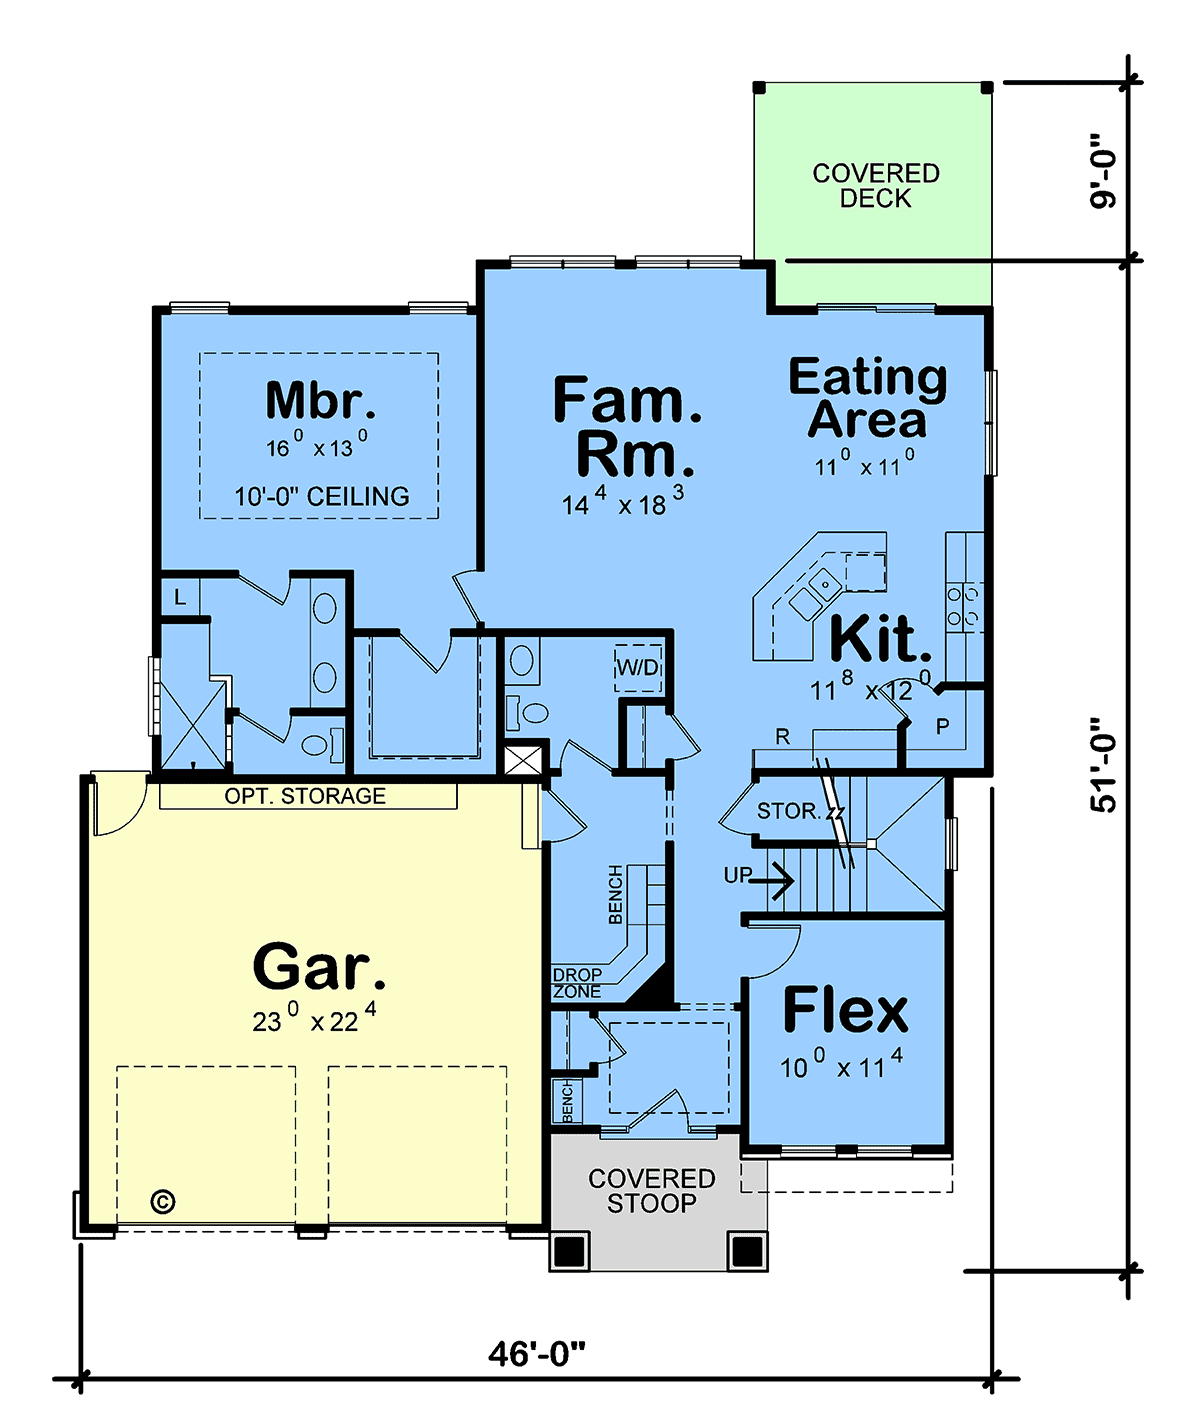
House Plan 101253 | Order Code: 00WEB | First Floor Plan
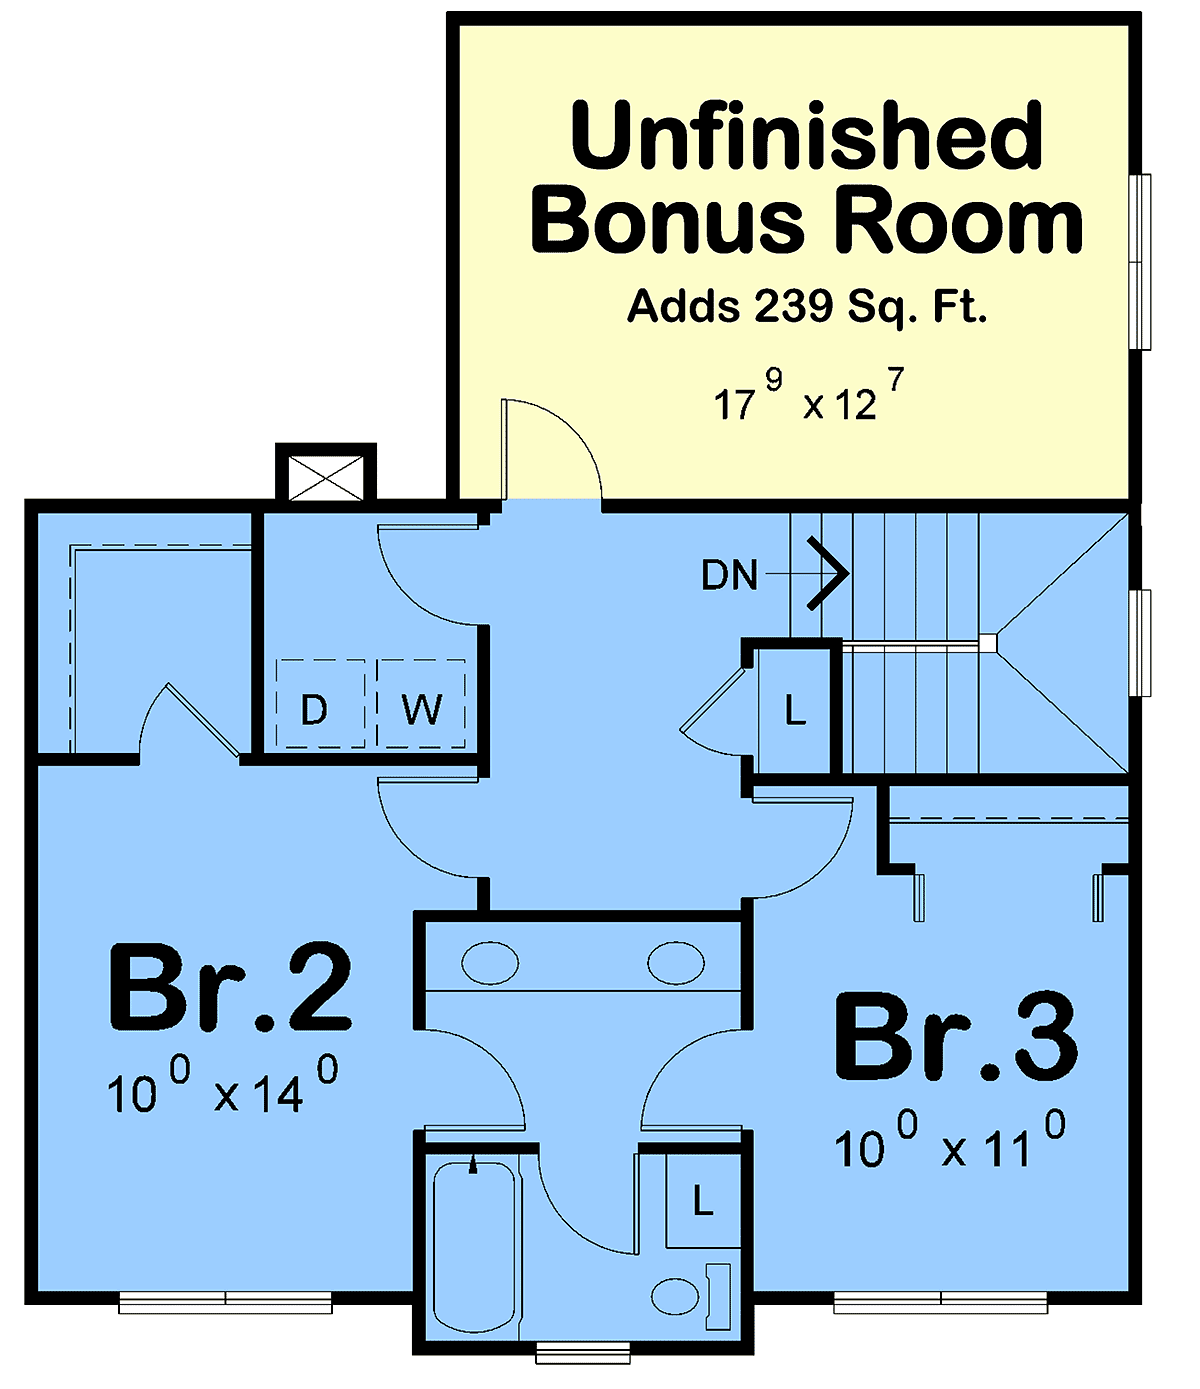
House Plan 101253 | Order Code: 00WEB | Second Floor Plan
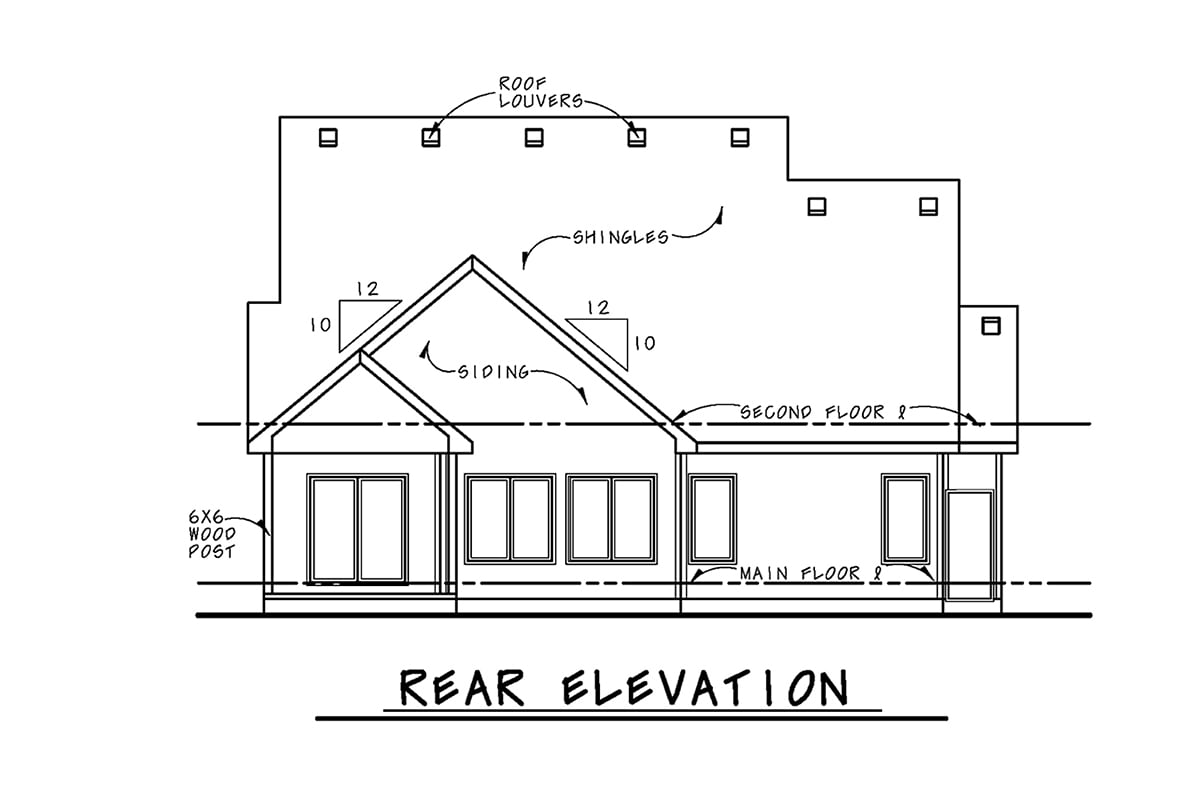
House Plan 101253 | Order Code: 00WEB | Rear Elevation
Specifications
Available Foundation Types:
Plan Pricing
* prices shown w/o any discounts appliedSpecial Features:
Architectural Styles
Craftsman, TraditionalCraftsman Traditional House Plan 101253 with 2,012 Sq Ft, First-Floor Master Suite and Bonus Room
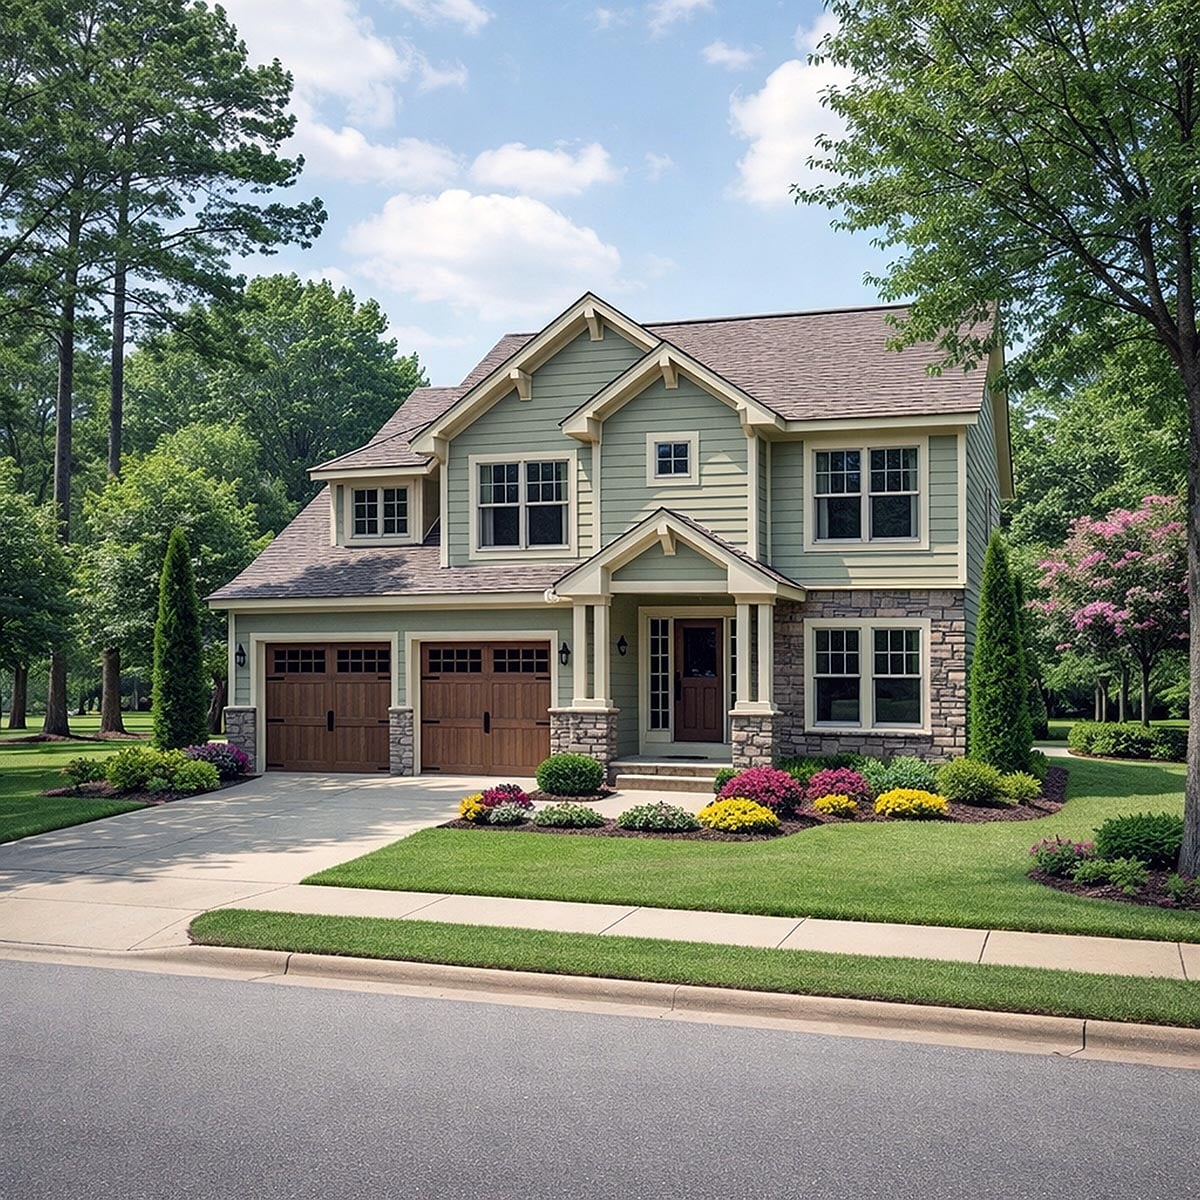
Craftsman Traditional house plan 101253 combines timeless architectural character, flexible living spaces, and modern family functionality in a beautifully designed two-story home offering 2,012 square feet of living space. Featuring 3 bedrooms, 2.5 bathrooms, a bonus room, and a 2-car garage, this thoughtfully planned design blends the warmth of Craftsman styling with the practicality and comfort today's homeowners desire.
The exterior showcases the enduring appeal of Craftsman and Traditional architecture with inviting rooflines, charming front porch details, and balanced proportions that create exceptional curb appeal. Craftsman homes continue to be among America's most popular home styles because of their welcoming appearance, attention to detail, and emphasis on comfortable family living.
Step inside and discover an open-concept floor plan designed to support both entertaining and everyday life. Nine-foot ceilings throughout the main level create an airy, spacious atmosphere while allowing natural light to flow freely through the home's primary living spaces.
The great room serves as the heart of the home, offering a comfortable gathering space where family and friends can come together. The seamless connection between the great room, kitchen, and dining area creates a natural flow that enhances both functionality and livability.
The kitchen is thoughtfully designed with abundant workspace, ample cabinetry, and a spacious walk-in pantry that provides exceptional storage. Whether preparing family meals, entertaining guests, or enjoying casual gatherings, the kitchen serves as a highly functional centerpiece of the home.
Conveniently located near the garage entry, a practical drop zone and mudroom area help keep everyday items organized while reducing clutter throughout the home. A nearby coat closet adds even more functionality for busy households.
One of the home's most desirable features is the private first-floor primary suite. Thoughtfully positioned for privacy and convenience, the suite provides homeowners with a relaxing retreat complete with a spacious bedroom, generous closet space, and a well-appointed en-suite bathroom designed for comfort and everyday luxury.
Upstairs, two secondary bedrooms provide comfortable accommodations for family members and guests. The bedrooms share a stylish Jack and Jill bathroom, creating privacy and efficiency while maximizing the functionality of the upper level.
A versatile bonus room adds tremendous flexibility to the floor plan. Whether used as a home office, media room, playroom, fitness area, hobby room, study space, or guest retreat, this adaptable room allows the home to evolve with changing family needs.
Outdoor living opportunities continue with access to a patio or deck, creating the perfect setting for outdoor dining, entertaining, relaxing, or enjoying the surrounding landscape. These spaces extend the home's livability while strengthening the connection between indoor and outdoor living.
Flexible foundation options including crawlspace, slab, and walkout basement allow homeowners to tailor the design to a variety of homesites and building requirements.
Whether built as a family residence, forever home, or upscale suburban retreat, house plan 101253 delivers timeless Craftsman charm, flexible living space, and modern convenience in a beautifully balanced design.
Better Living by Good Design.
House Plan 101253 | Order Code: 00WEB
FamilyHomePlans.com
800-482-0464
Plan Modifications
Receive a FREE modification estimate.Plan modification is a way of turning a stock plan into your unique custom plan. It's still just a small fraction of the price you would pay to create a home plan from scratch. We believe that modification estimates should be FREE!
We provide a modification service so that you can customize your new home plan to fit your budget and lifestyle.
Email Designer This is the best and quickest way to get a modification quote!
Please include your preferred Foundation Type and a Specific List of Changes. You can also attach a Sketch of Changes.
It's as simple as that!
House Plan 101253 | Order Code: 00WEB
FamilyHomePlans.com
800-482-0464
COPYRIGHT NOTICE. It is illegal to build this plan without a legally obtained set of plans. It is illegal to copy or redraw these plans. Violation of U.S. copyright laws are punishable with fines of up to $200,000. After the purchase of plans, changes may be made by a qualified professional.