
Garage-Living Apartment Plan 101292 | Order Code: 00WEB
FamilyHomePlans.com
800-482-0464
Specifications
Available Foundation Types:
Plan Pricing
* prices shown w/o any discounts appliedGarage-Living Plan 101292 | Order Code: 00WEB | Elevation
Garage-Living Plan 101292 | Order Code: 00WEB | First Floor Plan
Garage-Living Plan 101292 | Order Code: 00WEB | Rear Elevation
Specifications
Available Foundation Types:
Plan Pricing
* prices shown w/o any discounts appliedSpecial Features:
Architectural Styles
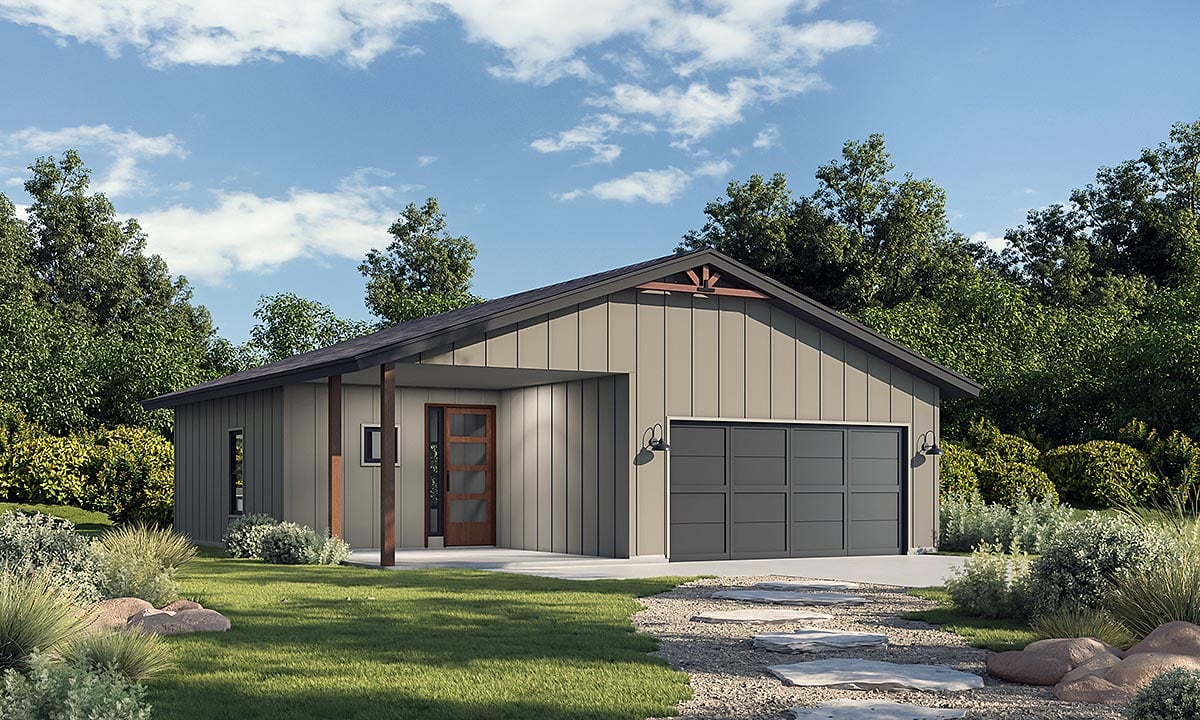
Barndominium, Contemporary, ModernBarndominium Contemporary Modern House Plan with 648 Sq Ft, 1 Bed, 1 Bath, 2 Car Garage
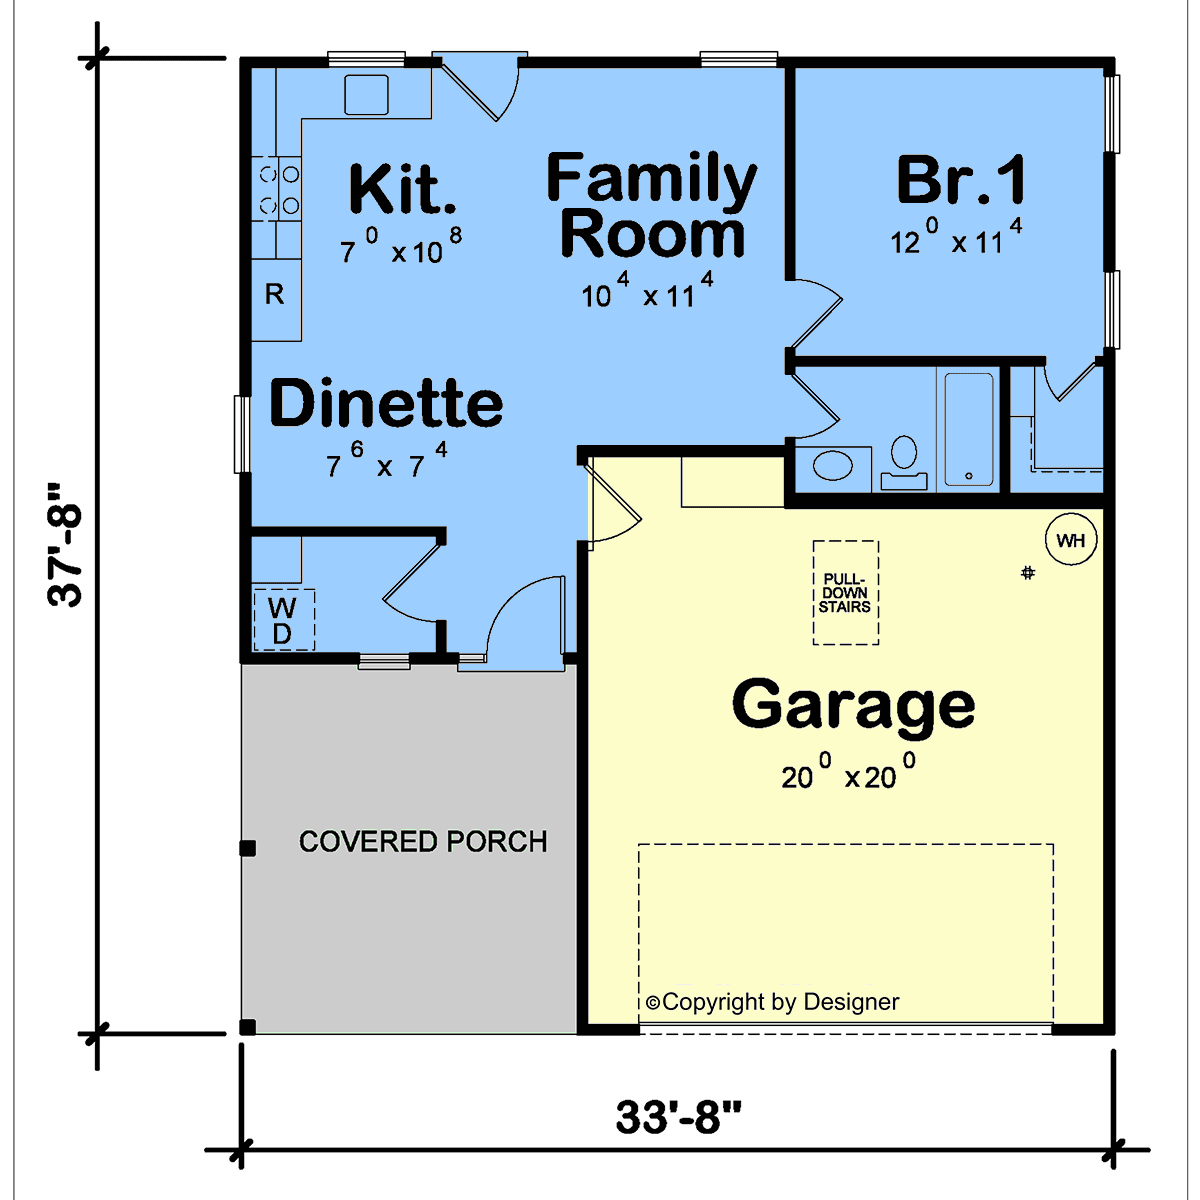
Experience a perfect blend of contemporary style and functional design with this Barndominium-inspired house plan, offering 648 sq ft of efficient living space. This modern home is thoughtfully crafted for singles, couples, or those seeking a compact retreat that doesn't compromise on comfort or everyday convenience. With its attached two-car garage and open floor plan, this design maximizes utility while maintaining a warm, inviting atmosphere.
Clean lines and vertical siding highlight the home's modern exterior, while exposed wood accents and a sheltered front porch add character and curb appeal. The low-pitched gable roof and truss framing create a striking silhouette, and the 185 sq ft covered porch provides the perfect spot to unwind or greet guests.
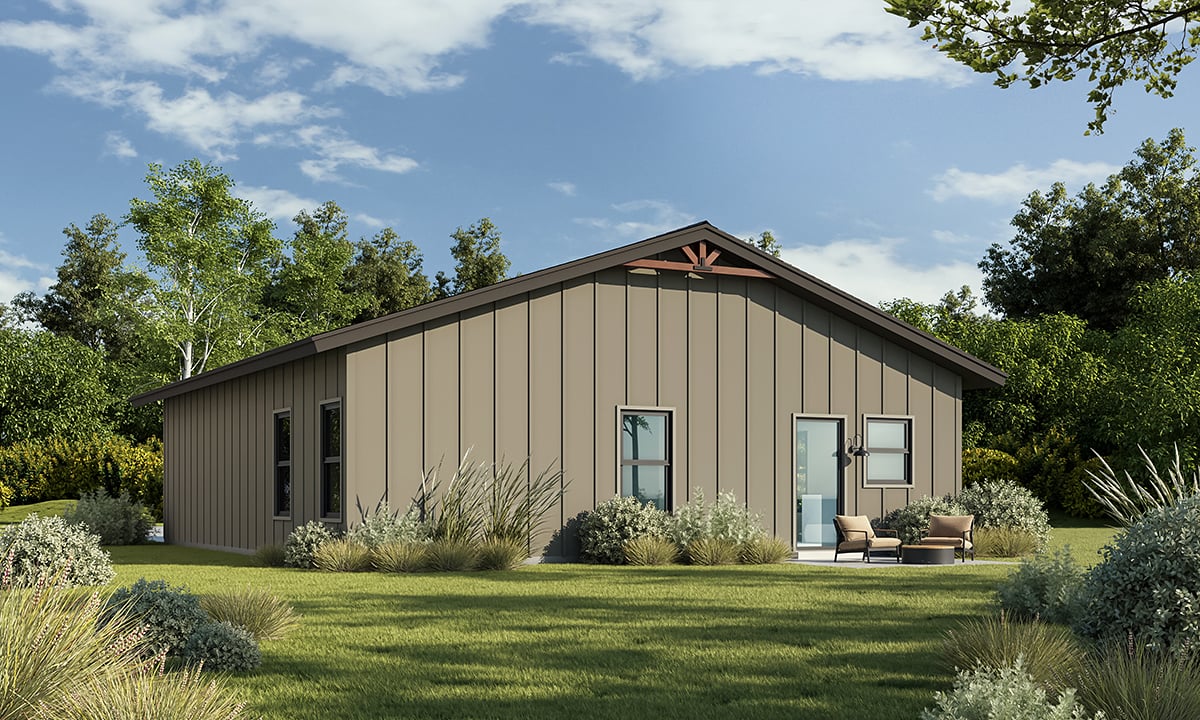
Step inside to discover a spacious main living area where the kitchen, dinette, and family room seamlessly blend together. The open layout encourages easy entertaining and comfortable daily living, with abundant natural light flowing through well-placed windows. Sliding doors at the rear extend your living space outdoors, making it ideal for those who appreciate indoor-outdoor connectivity.
The private bedroom is generously sized and features a dedicated closet, positioned conveniently next to the full bath for privacy and comfort. Designed for efficiency, the plan includes an in-unit laundry area and additional storage options to keep life organized. The attached two-car garage not only offers ample vehicle space but also features pull-down attic access for extra storage needs.
Outdoor living is further enhanced by the spacious covered front porch, perfect for enjoying quiet mornings or evening relaxation. Built on a slab foundation, this plan is both practical and versatile, making it an excellent choice for modern living with a touch of barndominium flair.
Ideal for those seeking a stylish, low-maintenance home, this house plan delivers contemporary appeal and smart design in a manageable footprint, appealing to downsizers, young professionals, or anyone craving a modern retreat with all the essentials.
Garage-Living Plan 101292 | Order Code: 00WEB
FamilyHomePlans.com
800-482-0464
Plan Modifications
Receive a FREE modification estimate.Plan modification is a way of turning a stock plan into your unique custom plan. It's still just a small fraction of the price you would pay to create a home plan from scratch. We believe that modification estimates should be FREE!
We provide a modification service so that you can customize your new home plan to fit your budget and lifestyle.
Email Designer This is the best and quickest way to get a modification quote!
Please include your preferred Foundation Type and a Specific List of Changes. You can also attach a Sketch of Changes.
It's as simple as that!
Garage-Living Plan 101292 | Order Code: 00WEB
FamilyHomePlans.com
800-482-0464
COPYRIGHT NOTICE. It is illegal to build this plan without a legally obtained set of plans. It is illegal to copy or redraw these plans. Violation of U.S. copyright laws are punishable with fines of up to $200,000. After the purchase of plans, changes may be made by a qualified professional.