
Specifications
Available Foundation Types:
* May require additional drawing time.
Plan Pricing
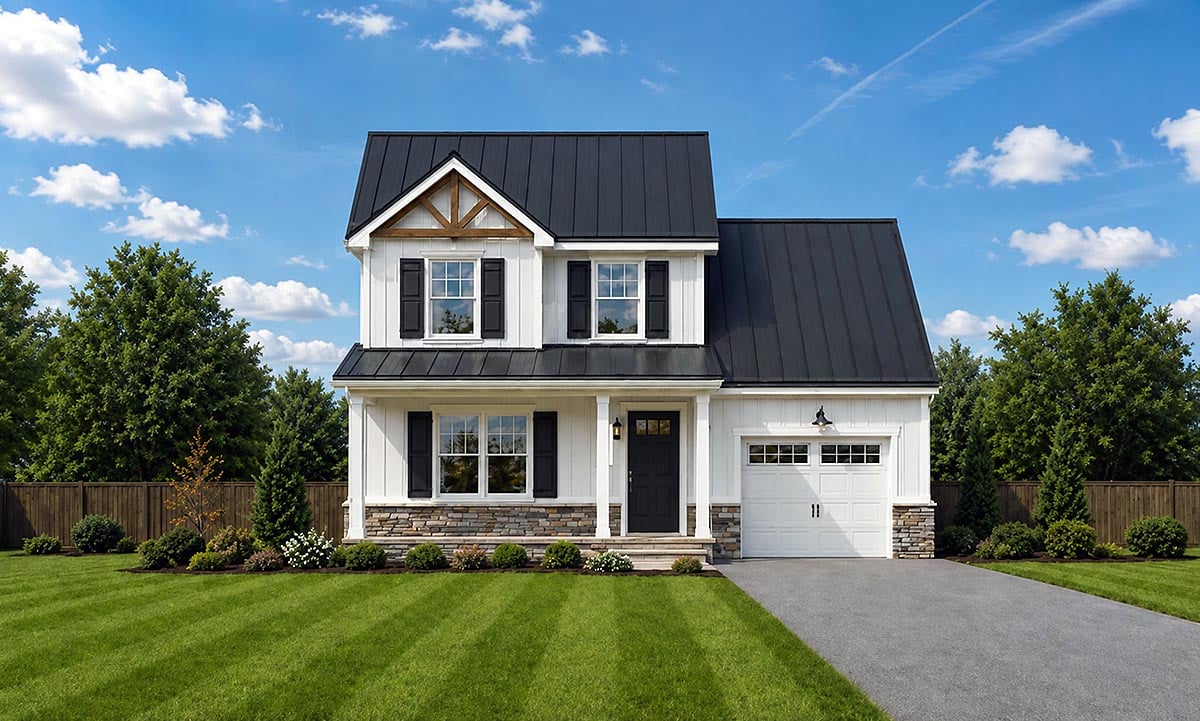
* prices shown w/o any discounts appliedHouse Plan 101293 | Order Code: 00WEB | Elevation
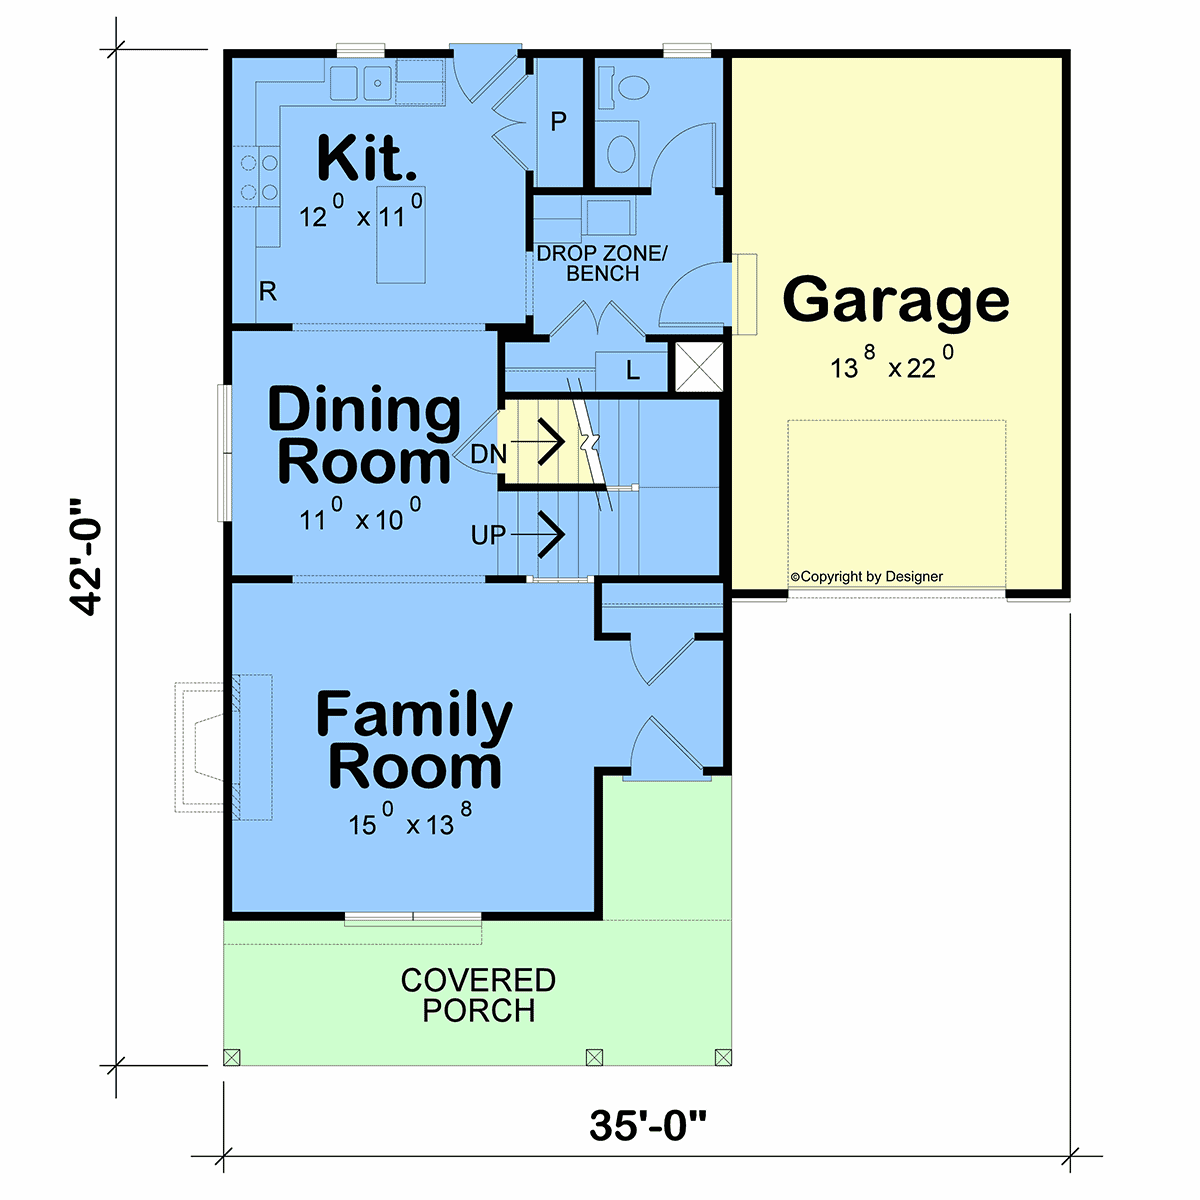
House Plan 101293 | Order Code: 00WEB | First Floor Plan
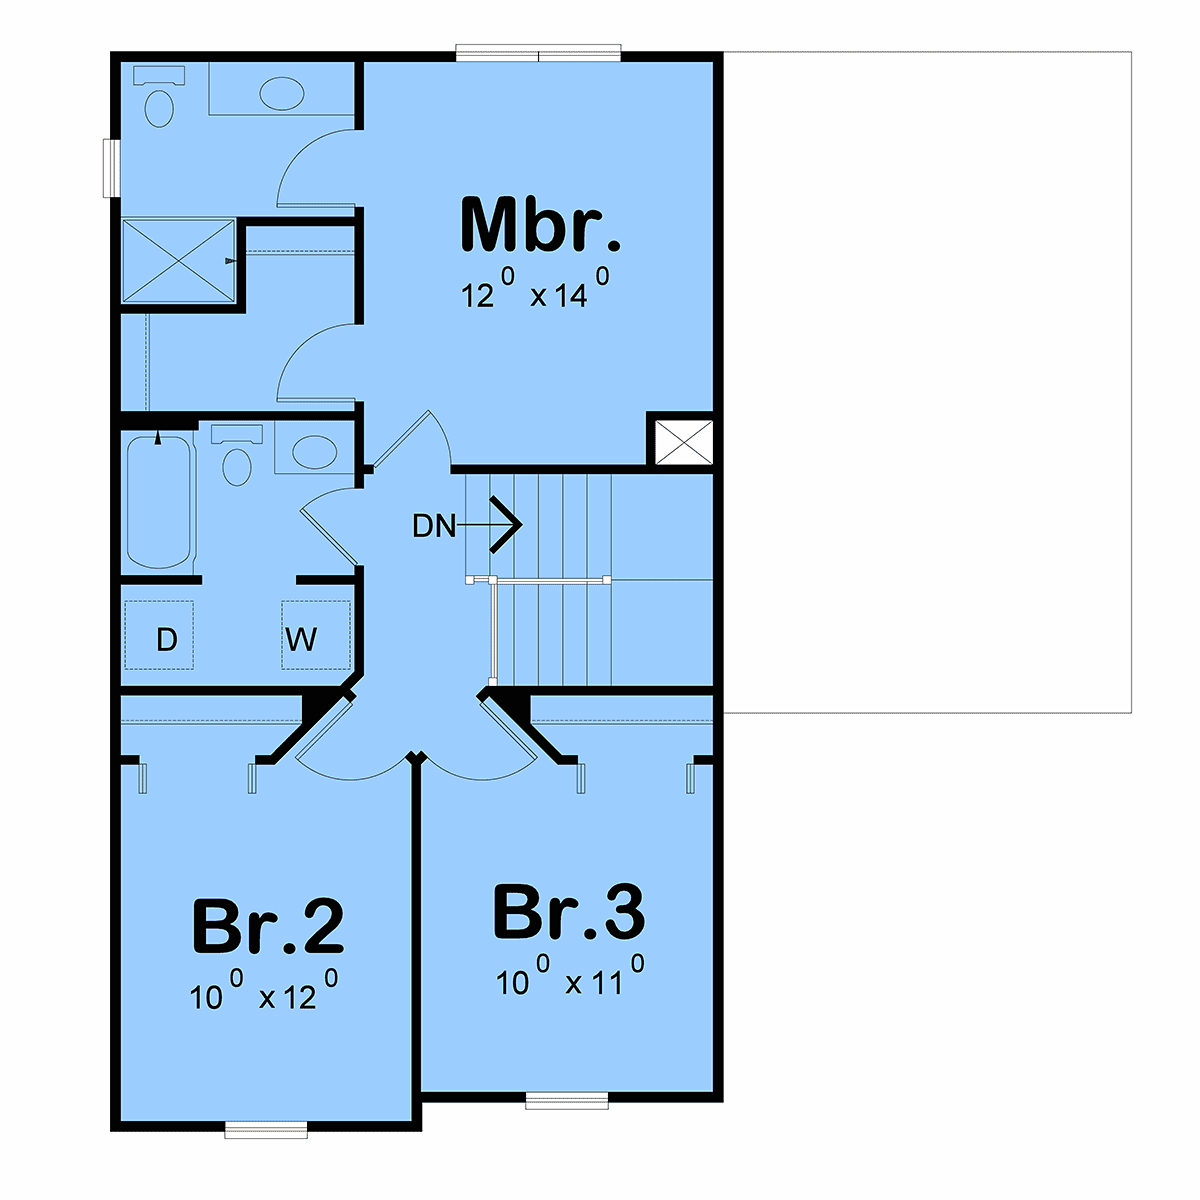
House Plan 101293 | Order Code: 00WEB | Second Floor Plan
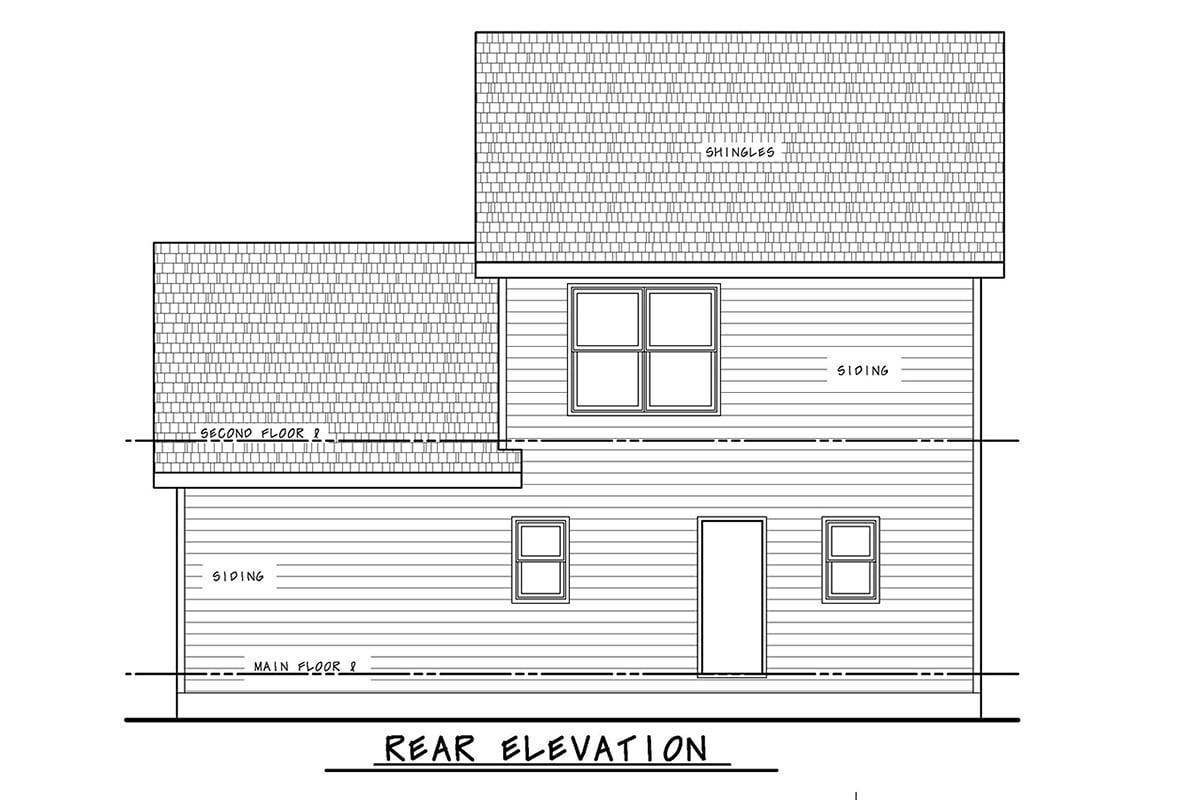
House Plan 101293 | Order Code: 00WEB | Rear Elevation
Specifications
Available Foundation Types:
Plan Pricing
* prices shown w/o any discounts appliedSpecial Features:
Architectural Styles
Contemporary, Country, Craftsman, FarmhouseContemporary Farmhouse House Plan with 1,434 Sq Ft, 3 Bed, 2.5 Bath, 1 Car Garage
Experience the perfect blend of modern style and cozy comfort with this Contemporary Farmhouse house plan, offering 1,434 sq ft of thoughtfully designed living space. Featuring 3 bedrooms, 2.5 baths, and an attached 1-car garage, this plan is ideal for families seeking a balance of function, charm, and efficiency.
Charming curb appeal is achieved through classic board-and-batten siding, stone accents, black shutters, and timber gable detailing, all topped with a bold standing-seam metal roof. The inviting covered front porch welcomes you home and provides a peaceful spot to relax or greet neighbors.
Step inside to discover a spacious, open-concept family room that seamlessly flows into the dining area and a well-appointed island kitchen. This open design is perfect for everyday living and entertaining, while the kitchen's walk-in pantry ensures plenty of storage. The convenient drop zone and mudroom at the garage entry, paired with a nearby powder room, keep your home organized and clutter-free—especially handy for busy households or families on the go.
Upstairs, the primary suite offers a private sanctuary, complete with a generous walk-in closet and a luxurious en-suite bath. Two additional bedrooms provide ample space for children, guests, or a home office, and a second full bath ensures comfort for all. A centrally located laundry area on the upper floor adds practicality and ease to your daily routine.
Designed for narrow lots, this house plan maximizes every inch of space while offering desirable features like a fireplace for cozy evenings and a drop zone for everyday convenience. Foundation options include basement, crawlspace, slab, and walkout basement to suit a variety of site needs.
Perfect for modern families or anyone seeking a stylish, functional home, this Contemporary Farmhouse house plan combines timeless exterior appeal with a smart, family-friendly interior layout.
House Plan 101293 | Order Code: 00WEB
FamilyHomePlans.com
800-482-0464
Plan Modifications
Receive a FREE modification estimate.Plan modification is a way of turning a stock plan into your unique custom plan. It's still just a small fraction of the price you would pay to create a home plan from scratch. We believe that modification estimates should be FREE!
We provide a modification service so that you can customize your new home plan to fit your budget and lifestyle.
Email Designer This is the best and quickest way to get a modification quote!
Please include your preferred Foundation Type and a Specific List of Changes. You can also attach a Sketch of Changes.
It's as simple as that!
House Plan 101293 | Order Code: 00WEB
FamilyHomePlans.com
800-482-0464
COPYRIGHT NOTICE. It is illegal to build this plan without a legally obtained set of plans. It is illegal to copy or redraw these plans. Violation of U.S. copyright laws are punishable with fines of up to $200,000. After the purchase of plans, changes may be made by a qualified professional.