
Specifications
Available Foundation Types:
Plan Pricing
* prices shown w/o any discounts appliedGarage Plan 101435 | Order Code: 00WEB | Elevation
Garage Plan 101435 | Order Code: 00WEB | First Floor Plan
Garage Plan 101435 | Order Code: 00WEB | Rear Elevation
Specifications
Available Foundation Types:
Plan Pricing
* prices shown w/o any discounts appliedArchitectural Styles
Barndominium, Contemporary, ModernModern Barndominium Style Garage Plan
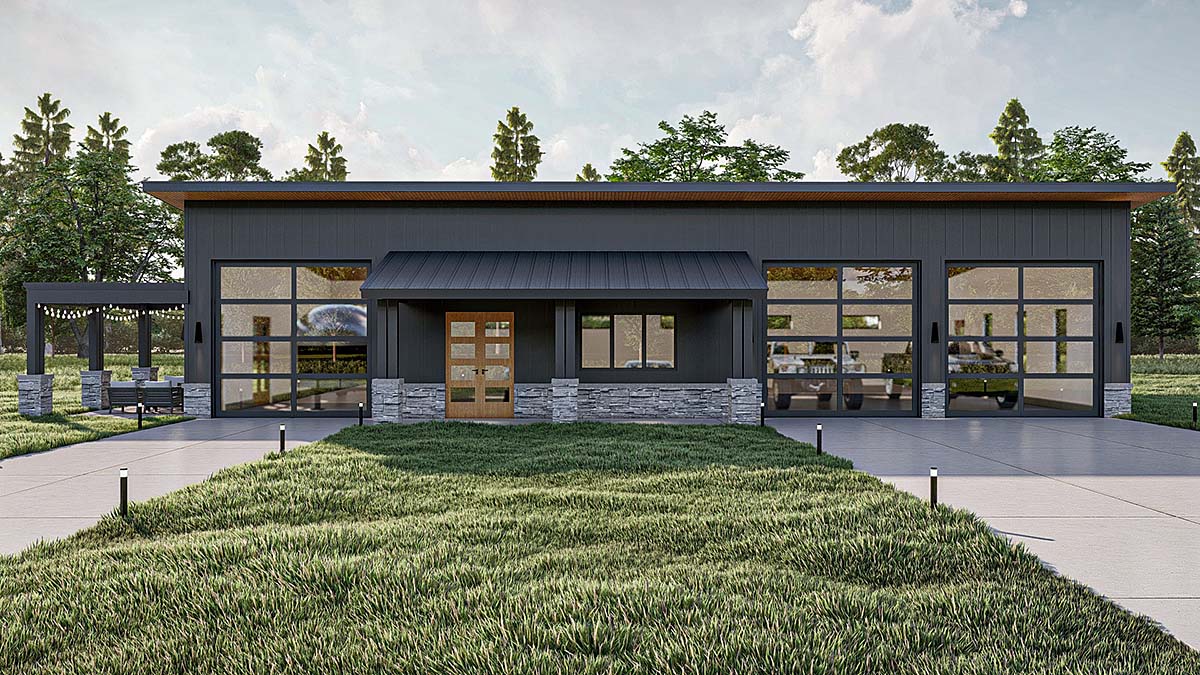
Welcome to the perfect blend of functionality and charm! This Barndominium style garage plan showcases a unique single pitch roof design, exuding a contemporary appeal while maintaining its country-inspired roots. Nestled amidst rolling hills or nestled in a scenic countryside, this garage plan harmonizes effortlessly with its surroundings.
Exterior:
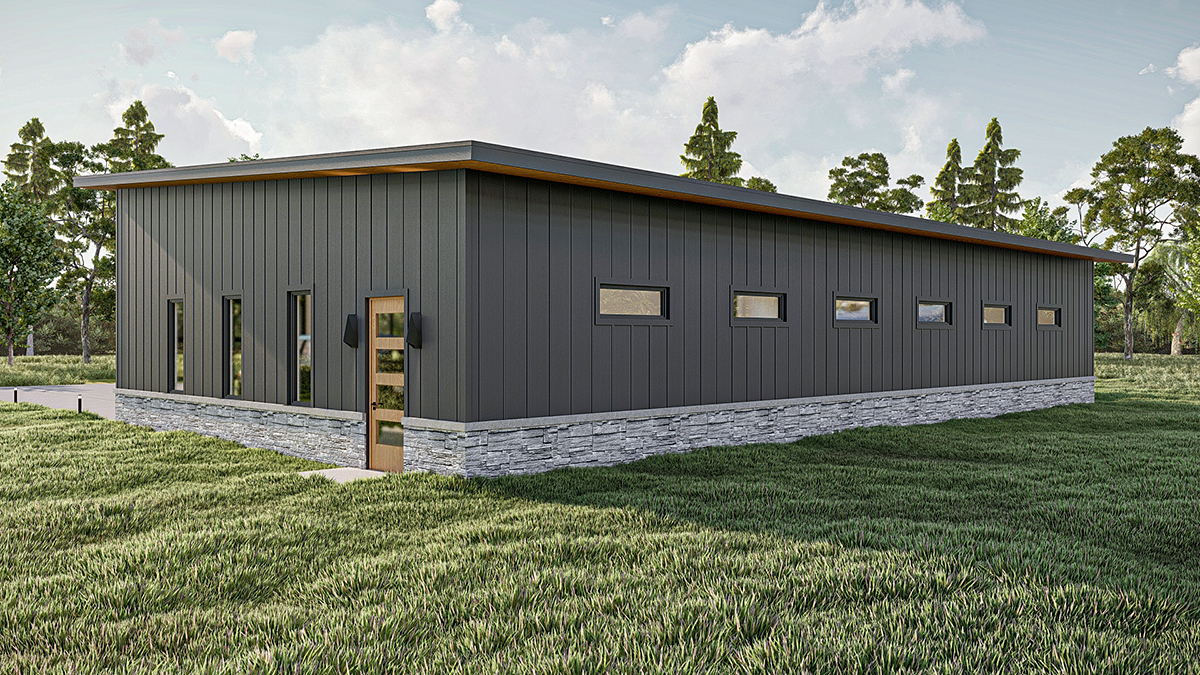
From the outside, the Barndominium stands tall and proud, featuring a rugged yet sophisticated facade. The use of natural materials such as timber beams, stone accents, and weathered siding adds character and a warm, inviting touch. The single pitch roof, slightly sloping from one side, contributes to its modern aesthetics while ensuring efficient rainwater runoff.
Three Overhead Doors:
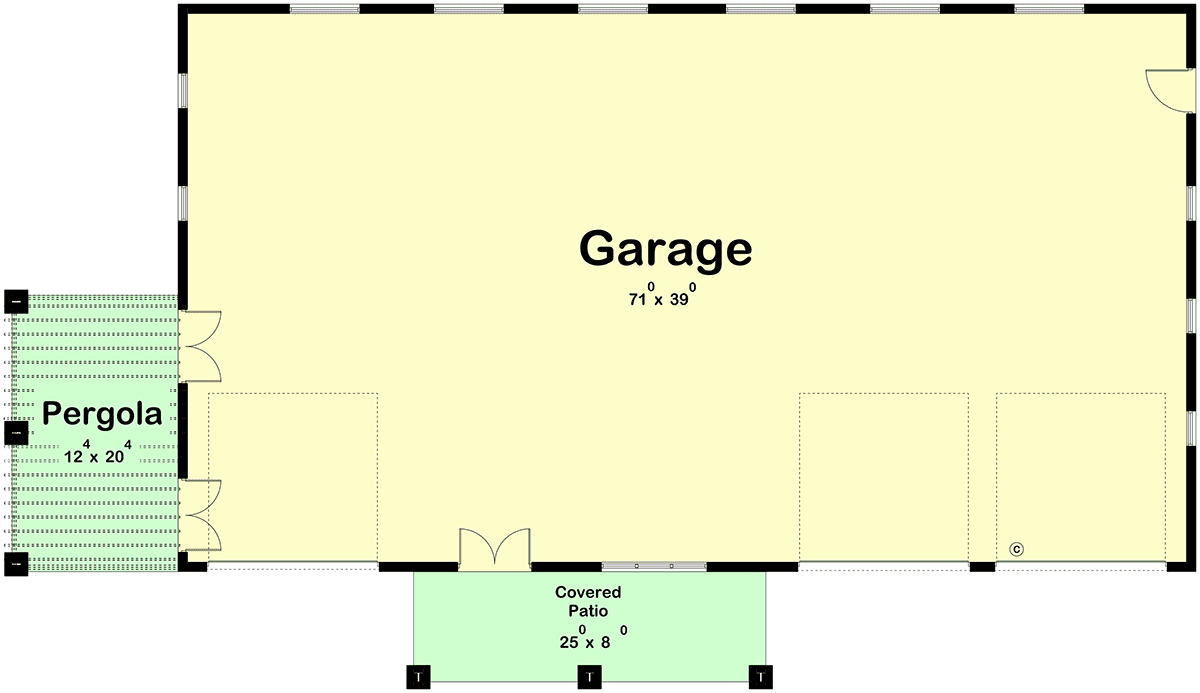
The garage is equipped with three generously sized overhead doors, providing easy access for vehicles, equipment, and any hobby or recreational items. Whether it's an RV, a collection of classic cars, or a workspace for your projects, the garage's ample space caters to your every need.
Pergola Attachment:
To elevate the outdoor experience, a charming pergola is thoughtfully attached to the side of the garage. This outdoor living space offers a shaded retreat where you can relax, unwind, and enjoy the beauty of nature. Adorned with Edison bulbs and comfortable seating, the pergola beckons you to savor moments of tranquility or host gatherings with friends and family.
Covered Patio:
A welcoming covered patio graces the front of the Barndominium, extending a warm invitation to guests and visitors. With enough room for a couple of rocking chairs or a small dining set, the covered patio serves as an ideal spot to bask in the fresh air while sipping your morning coffee or watching the sunset.
Interior:
Stepping inside, you'll be greeted by an open, flexible floor plan designed to accommodate your specific needs. The garage space can be utilized for various purposes, such as a workshop, storage area, or even converted into a recreational zone. The interior's rustic elements harmonize with the exterior's aesthetic, creating a seamless transition between indoor and outdoor living.
Natural Light and Ventilation:
Large windows strategically placed throughout the garage ensure an abundance of natural light and excellent ventilation, making the space not only visually appealing but also functional and comfortable year-round.
Versatile Living:
Beyond the garage, the Barndominium can be customized to include living quarters or guest accommodations, depending on your preferences. The layout's flexibility allows you to create a cozy living space where you can retreat after a day's work or host friends and family on special occasions.
Garage Plan 101435 | Order Code: 00WEB
FamilyHomePlans.com
800-482-0464
Plan Modifications
Receive a FREE modification estimate in one of 3 ways. Our modification team is ready to help you adjust any plan to fit your needs. The ReDesign process is simple and estimates are free!1. Complete this On-Line Request Form
2. Print, complete and fax this PDF Form to us at 1-800-675-4916.
3. Want to talk to an expert? Call us at 913-938-8097 (Canadian customers, please call 800-361-7526) to discuss modifications.
Note: - a sketch of the changes or the website floor plan marked up to reflect changes is a great way to convey the modifications in addition to a written list.
We Work Fast!
When you submit your ReDesign request, a designer will contact you within 24 business hours with a quote.
You can have your plan redesigned in as little as 14 - 21 days!
We look forward to hearing from you!
Start today planning for tomorrow!
Garage Plan 101435 | Order Code: 00WEB
FamilyHomePlans.com
800-482-0464
COPYRIGHT NOTICE. It is illegal to build this plan without a legally obtained set of plans. It is illegal to copy or redraw these plans. Violation of U.S. copyright laws are punishable with fines of up to $200,000. After the purchase of plans, changes may be made by a qualified professional.