
Specifications
Available Foundation Types:
* May require additional drawing time.
Plan Pricing
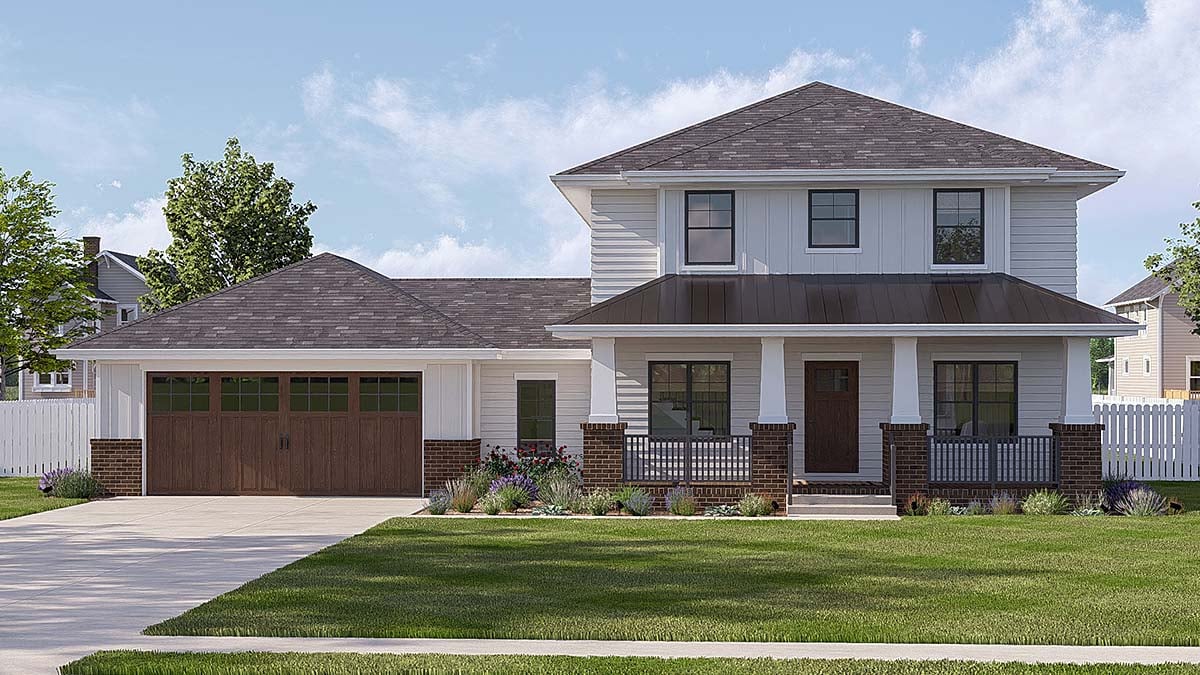
* prices shown w/o any discounts appliedHouse Plan 101445 | Order Code: 00WEB | Elevation
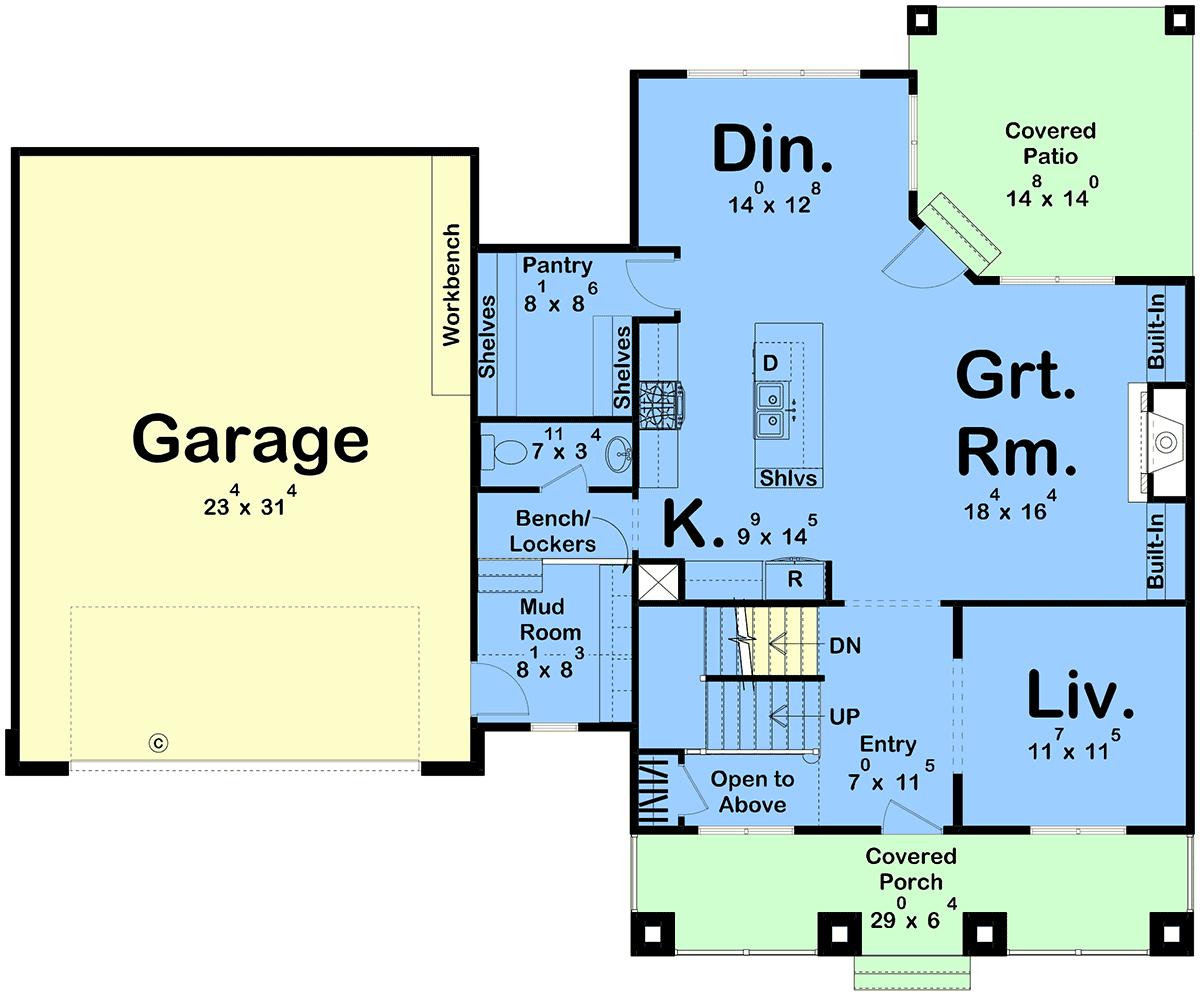
House Plan 101445 | Order Code: 00WEB | First Floor Plan
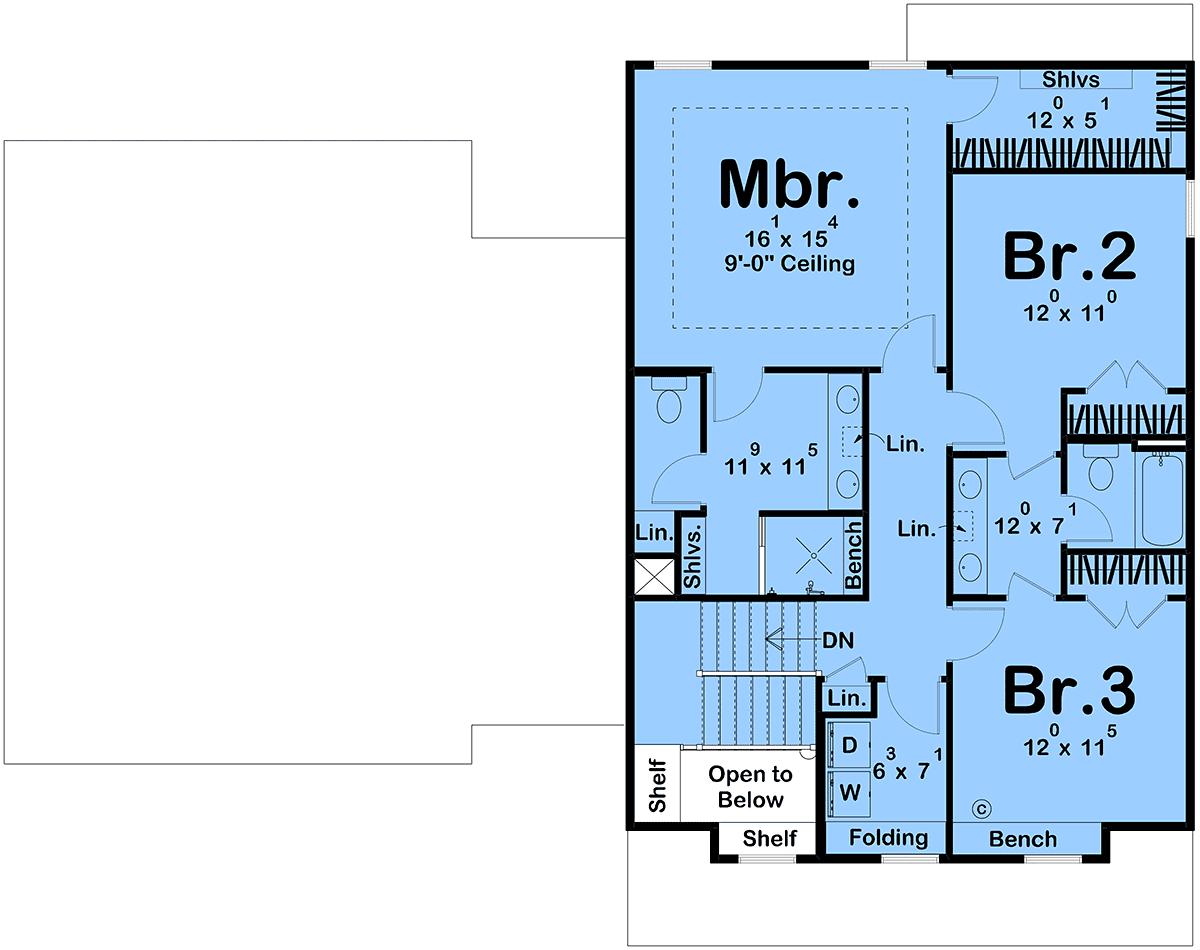
House Plan 101445 | Order Code: 00WEB | Second Floor Plan
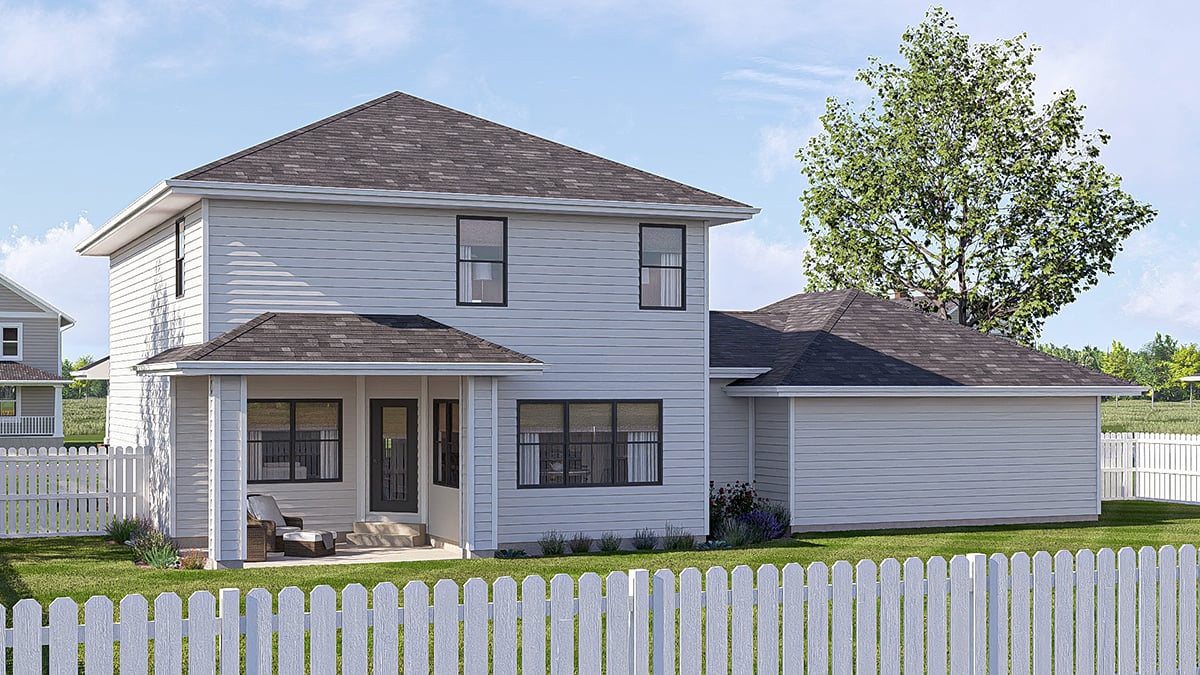
House Plan 101445 | Order Code: 00WEB | Rear Elevation
Specifications
Available Foundation Types:
Plan Pricing
Basement Height: 9'
* prices shown w/o any discounts appliedSpecial Features:
Architectural Styles
New American, PrairiePrairie Style House Plan 101445 with 2,251 Sq Ft, 3 Bedrooms, Jack and Jill Bath and 2-Car Garage
Prairie Style House Plan 101445 combines the strong horizontal character of classic Prairie architecture with the clean simplicity of New American design. Offering 2,251 square feet, 3 bedrooms, 2.5 bathrooms, and an oversized attached 2-car garage, this two-story home delivers an efficient floor plan wrapped in distinctive architecture. A low-pitched roof, deep overhangs, balanced façade, and formal covered porch create impressive curb appeal, while open gathering spaces, a separate living room, mudroom, upstairs laundry, and well-planned bedroom level provide modern family functionality.
The exterior is defined by the architectural elements that make Prairie homes immediately recognizable. Broad rooflines and deep overhangs emphasize horizontal proportions, while the covered front porch creates a gracious entrance. Symmetry brings order to the façade, and a restrained palette of exterior materials gives the traditional Prairie influence a fresh, contemporary appearance.
Step inside and the main floor provides an appealing combination of defined and open living areas. A formal living room creates a separate destination near the front of the home, giving homeowners valuable flexibility for entertaining, conversation, reading, or a quieter sitting area away from the primary family gathering space.
The dining room, kitchen, and great room are arranged in a more open configuration, creating an inviting everyday hub at the heart of the house. Family members can prepare meals, dine, relax, and entertain while remaining connected, yet the separate formal living room ensures the entire first floor doesn't have to function as one large multipurpose space.
The kitchen benefits from its central relationship with the dining and great rooms, making conversation and serving easy during family meals and larger gatherings. The efficient arrangement supports modern living while maintaining the straightforward planning and strong architectural organization associated with Prairie design.
A dedicated mudroom provides an organized transition between the garage and living areas. Convenient storage gives shoes, coats, backpacks, and everyday belongings a place to land before clutter reaches the main rooms. This practical buffer is particularly valuable for busy households and helps keep the home's open gathering spaces looking their best.
The attached 2-car garage is generously sized with additional depth beyond basic vehicle parking. That extra space can accommodate tools, bicycles, lawn equipment, recreational gear, storage cabinets, or a workbench, providing valuable flexibility without requiring a separate workshop or storage building.
Upstairs, the floor plan becomes an efficient private family zone. The spacious owner's suite includes a well-appointed bathroom with separate vanities, a walk-in shower, enclosed toilet area, and generously sized walk-in closet. Its separation from the main-level activity creates a comfortable retreat at the end of the day.
Two secondary bedrooms share a Jack and Jill bathroom, providing convenient access while making efficient use of space. The laundry room is also located upstairs near all three bedrooms, eliminating repeated trips between floors with hampers and placing one of the home's most frequently used utility spaces exactly where most laundry originates.
House Plan 101445 brings Prairie architecture into the modern era without losing the characteristics that give the style its identity. With its low roofline, deep overhangs, covered entrance, open family spaces, separate living room, organized mudroom, oversized garage, Jack and Jill bath, and upstairs laundry, this 2,251-square-foot home combines architectural distinction with smart everyday living.
Better Living by Good Design.
House Plan 101445 | Order Code: 00WEB
FamilyHomePlans.com
800-482-0464
Plan Modifications
Receive a FREE modification estimate in one of 3 ways. Our modification team is ready to help you adjust any plan to fit your needs. The ReDesign process is simple and estimates are free!1. Complete this On-Line Request Form
2. Print, complete and fax this PDF Form to us at 1-800-675-4916.
3. Want to talk to an expert? Call us at 913-938-8097 (Canadian customers, please call 800-361-7526) to discuss modifications.
Note: - a sketch of the changes or the website floor plan marked up to reflect changes is a great way to convey the modifications in addition to a written list.
We Work Fast!
When you submit your ReDesign request, a designer will contact you within 24 business hours with a quote.
You can have your plan redesigned in as little as 14 - 21 days!
We look forward to hearing from you!
Start today planning for tomorrow!
House Plan 101445 | Order Code: 00WEB
FamilyHomePlans.com
800-482-0464
COPYRIGHT NOTICE. It is illegal to build this plan without a legally obtained set of plans. It is illegal to copy or redraw these plans. Violation of U.S. copyright laws are punishable with fines of up to $200,000. After the purchase of plans, changes may be made by a qualified professional.