
Multi-Family Plan 101459 | Order Code: 00WEB
FamilyHomePlans.com
800-482-0464
Specifications
Available Foundation Types:
* May require additional drawing time.
Plan Pricing
* prices shown w/o any discounts appliedMulti-Family Plan 101459 | Order Code: 00WEB | Elevation
Multi-Family Plan 101459 | Order Code: 00WEB | First Floor Plan
Multi-Family Plan 101459 | Order Code: 00WEB | Second Floor Plan
Multi-Family Plan 101459 | Order Code: 00WEB | Rear Elevation
Specifications
Available Foundation Types:
Plan Pricing
* prices shown w/o any discounts appliedSpecial Features:
Architectural Styles
Craftsman, New AmericanModern Craftsman Style Duplex House Plan
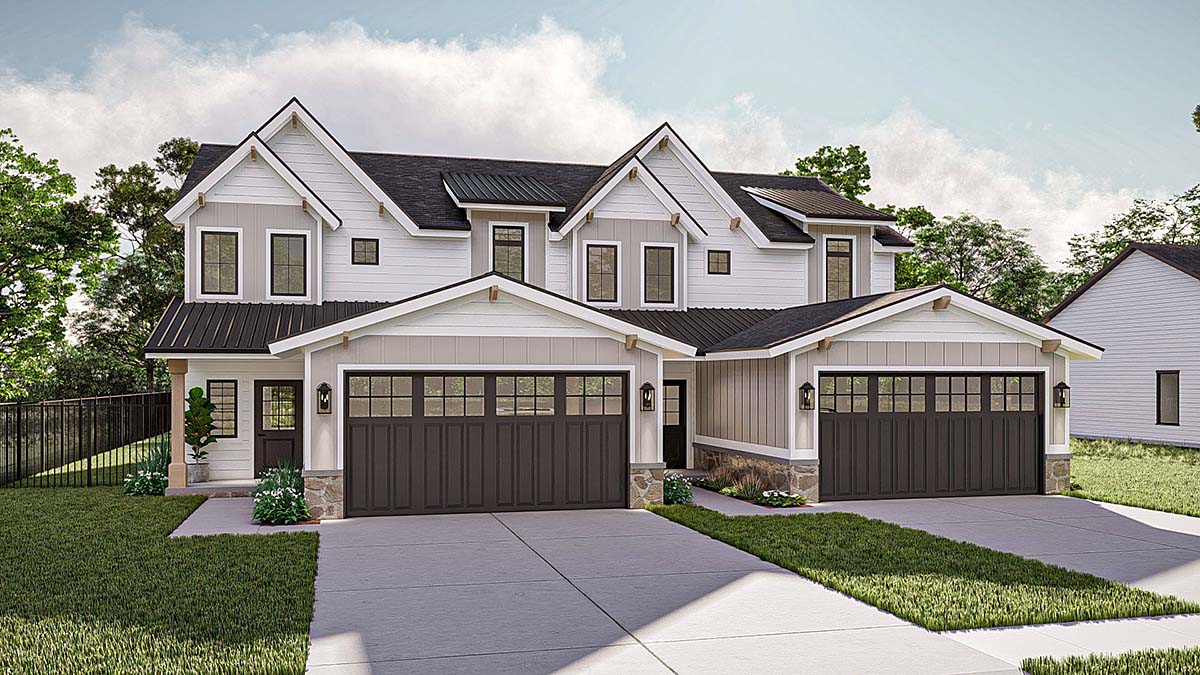
Introducing the modern craftsman house plan, a perfect blend of rustic charm and contemporary design. This thoughtfully crafted home offers a harmonious combination of functionality, style, and comfort, making it an ideal sanctuary for modern living.
Upon arrival, you are greeted by a striking exterior that showcases the timeless appeal of the craftsman architectural style. The 2-car garage, seamlessly attached to the home, provides convenient access and ample space for vehicles and storage.
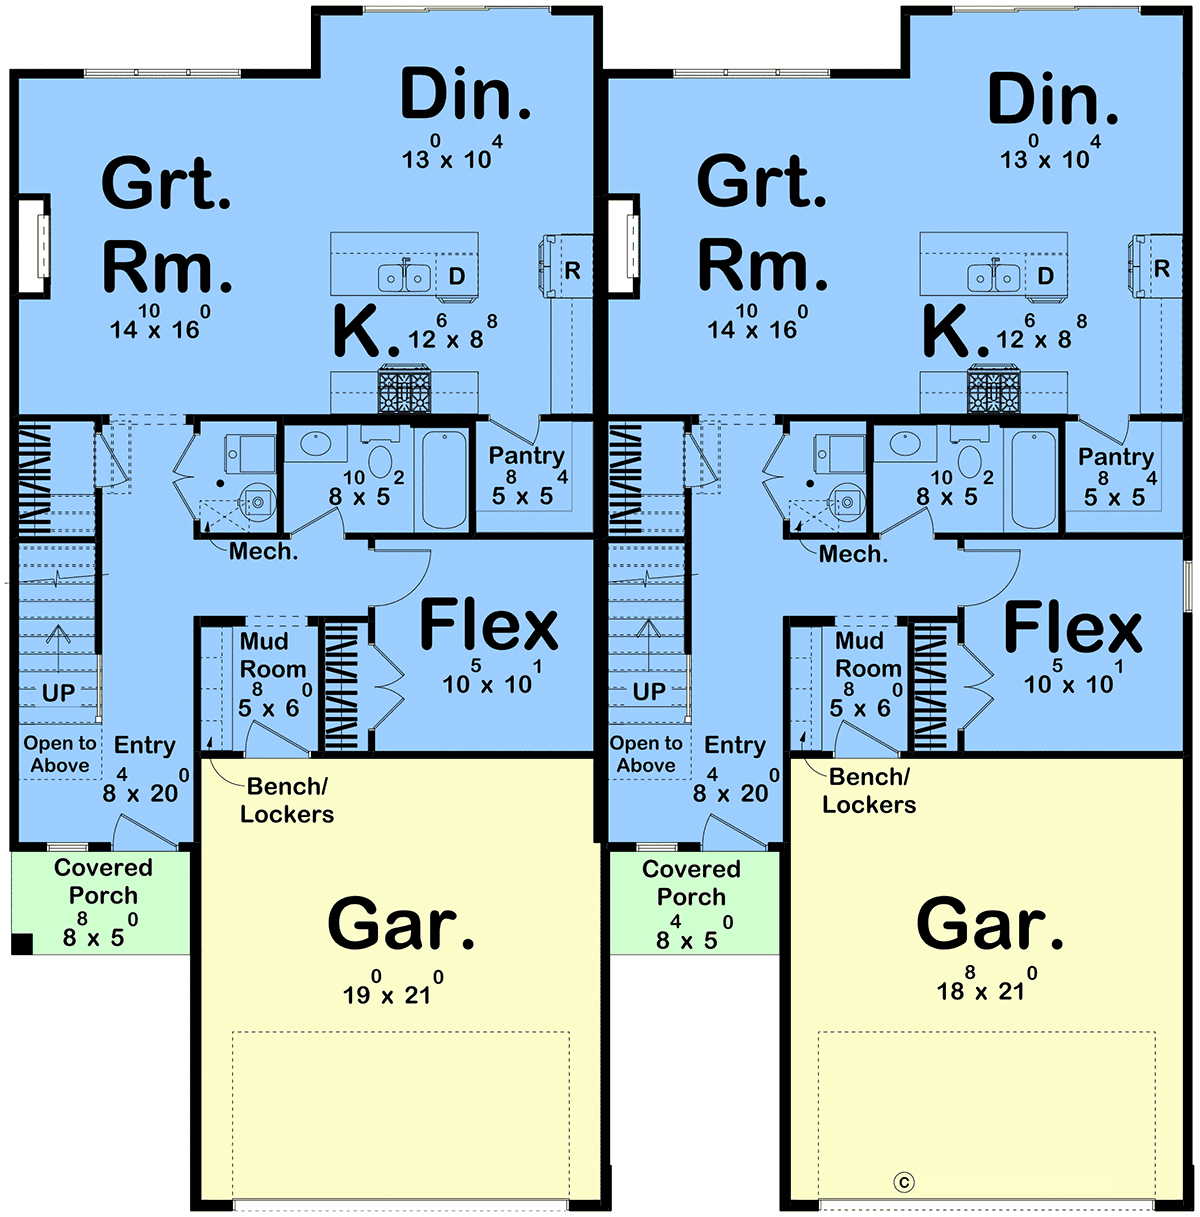
Step inside, and you'll immediately appreciate the clever layout and attention to detail. The main floor encompasses 975 square feet of intelligently designed space. A versatile flex room awaits, ready to be transformed into a home office, playroom, or guest suite, catering to your unique needs. The open concept dining area, great room, and kitchen seamlessly flow together, creating a spacious and inviting atmosphere for entertaining or everyday family gatherings.
The heart of the home, the kitchen, boasts modern amenities and high-quality finishes, inviting culinary exploration and creativity. With ample counter space, a center island, and a walk-in pantry, it caters to both the passionate chef and the busy family.
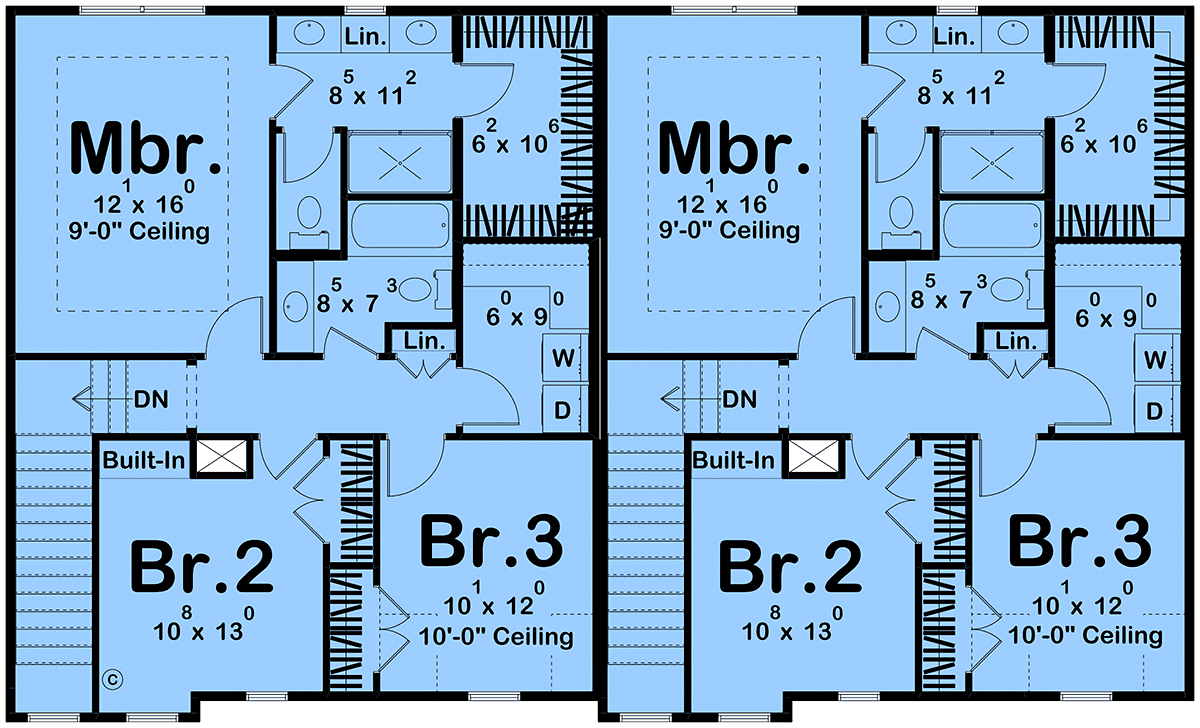
Moving upstairs, you'll discover 853 square feet of well-appointed living space. Three bedrooms provide private retreats for family members or guests, ensuring everyone has their own personal haven. The master bedroom exudes luxury, featuring a tray ceiling that adds depth and elegance to the room. Connected to the master suite is a private bathroom, boasting contemporary fixtures, a spacious shower, and a dual vanity. A generously sized walk-in closet provides ample storage space for your wardrobe and accessories. Additionally, the two remaining bedrooms share a well-appointed bathroom, completing the upper level.
Convenience is key, and this house plan doesn't disappoint. The inclusion of a dedicated laundry room on the upper floor eliminates the hassle of carrying laundry up and down stairs, streamlining daily chores and providing added convenience.
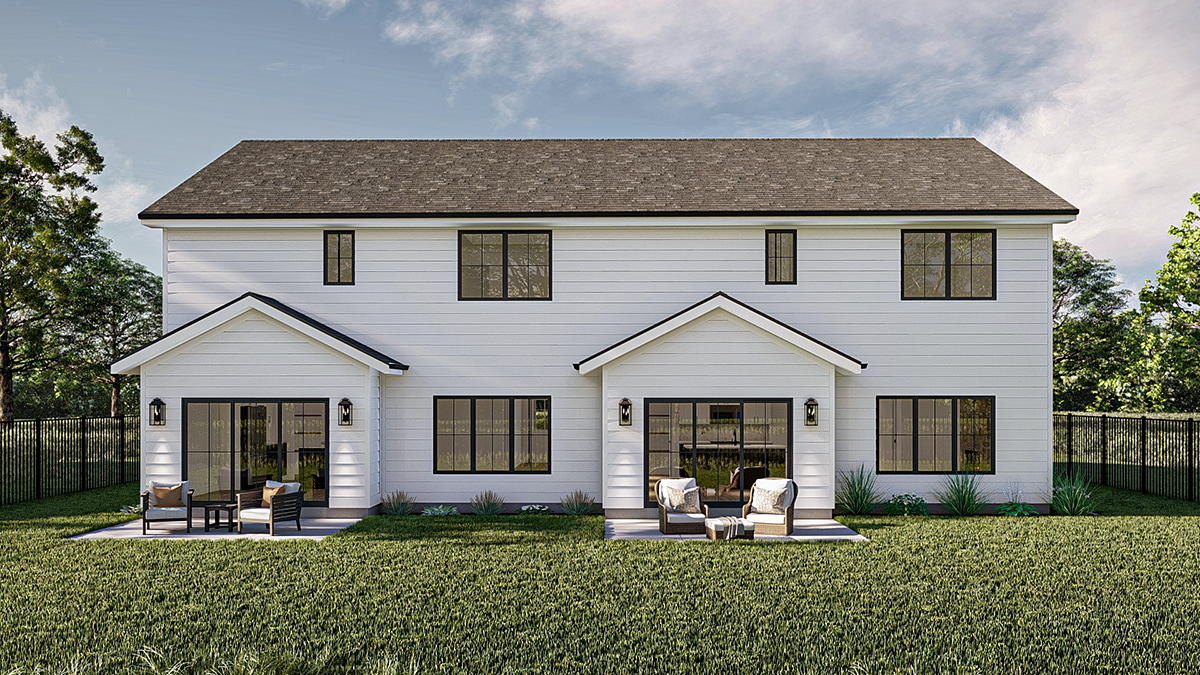
Throughout the home, natural light floods the living spaces, creating an airy and inviting ambiance. The modern craftsman house plan pays homage to traditional aesthetics while incorporating the contemporary elements desired by today's homeowners.
With its impeccable design, functional layout, and luxurious features, this house plan sets the stage for a modern, comfortable, and stylish lifestyle. Whether you're seeking a place to raise a family, entertain friends, or simply enjoy the serenity of your own private oasis, this modern craftsman house plan is the epitome of modern living at its finest.
Multi-Family Plan 101459 | Order Code: 00WEB
FamilyHomePlans.com
800-482-0464
Plan Modifications
Receive a FREE modification estimate in one of 3 ways. Our modification team is ready to help you adjust any plan to fit your needs. The ReDesign process is simple and estimates are free!1. Complete this On-Line Request Form
2. Print, complete and fax this PDF Form to us at 1-800-675-4916.
3. Want to talk to an expert? Call us at 913-938-8097 (Canadian customers, please call 800-361-7526) to discuss modifications.
Note: - a sketch of the changes or the website floor plan marked up to reflect changes is a great way to convey the modifications in addition to a written list.
We Work Fast!
When you submit your ReDesign request, a designer will contact you within 24 business hours with a quote.
You can have your plan redesigned in as little as 14 - 21 days!
We look forward to hearing from you!
Start today planning for tomorrow!
Multi-Family Plan 101459 | Order Code: 00WEB
FamilyHomePlans.com
800-482-0464
COPYRIGHT NOTICE. It is illegal to build this plan without a legally obtained set of plans. It is illegal to copy or redraw these plans. Violation of U.S. copyright laws are punishable with fines of up to $200,000. After the purchase of plans, changes may be made by a qualified professional.