
Specifications
Available Foundation Types:
* May require additional drawing time.
Plan Pricing
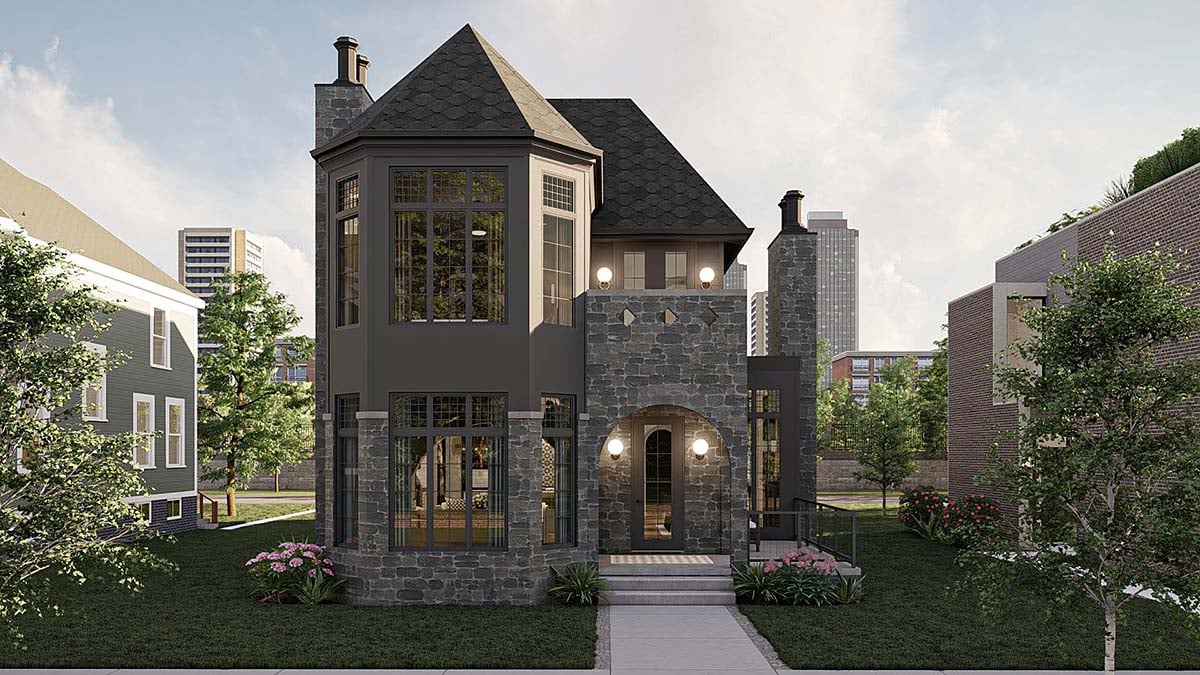
* prices shown w/o any discounts appliedHouse Plan 101467 | Order Code: 00WEB | Elevation
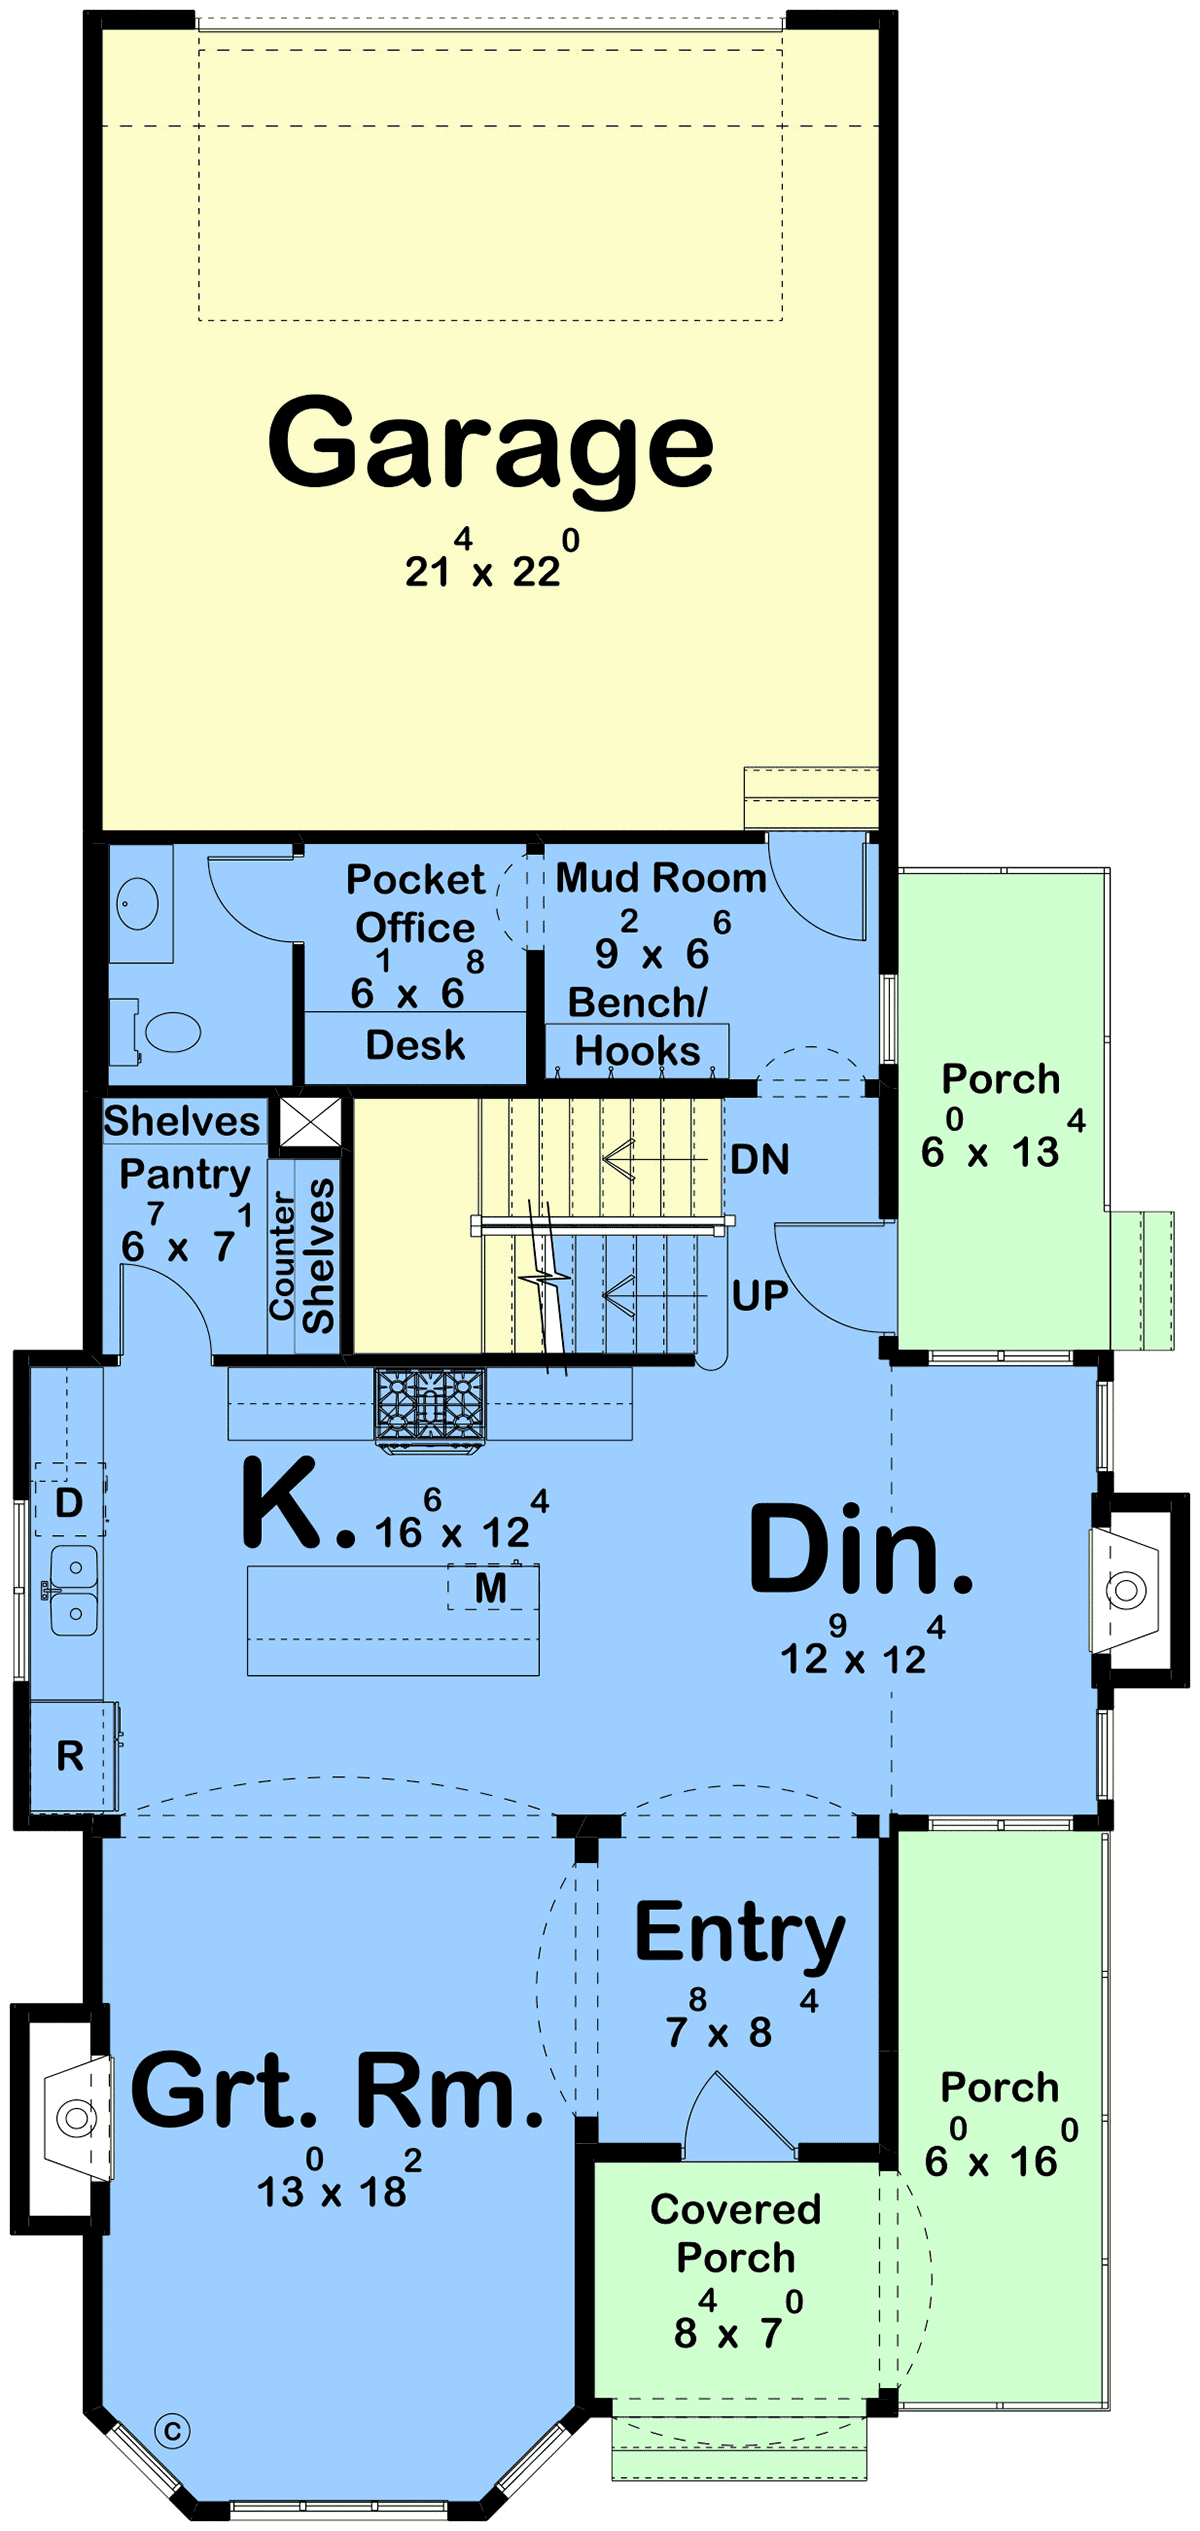
House Plan 101467 | Order Code: 00WEB | First Floor Plan
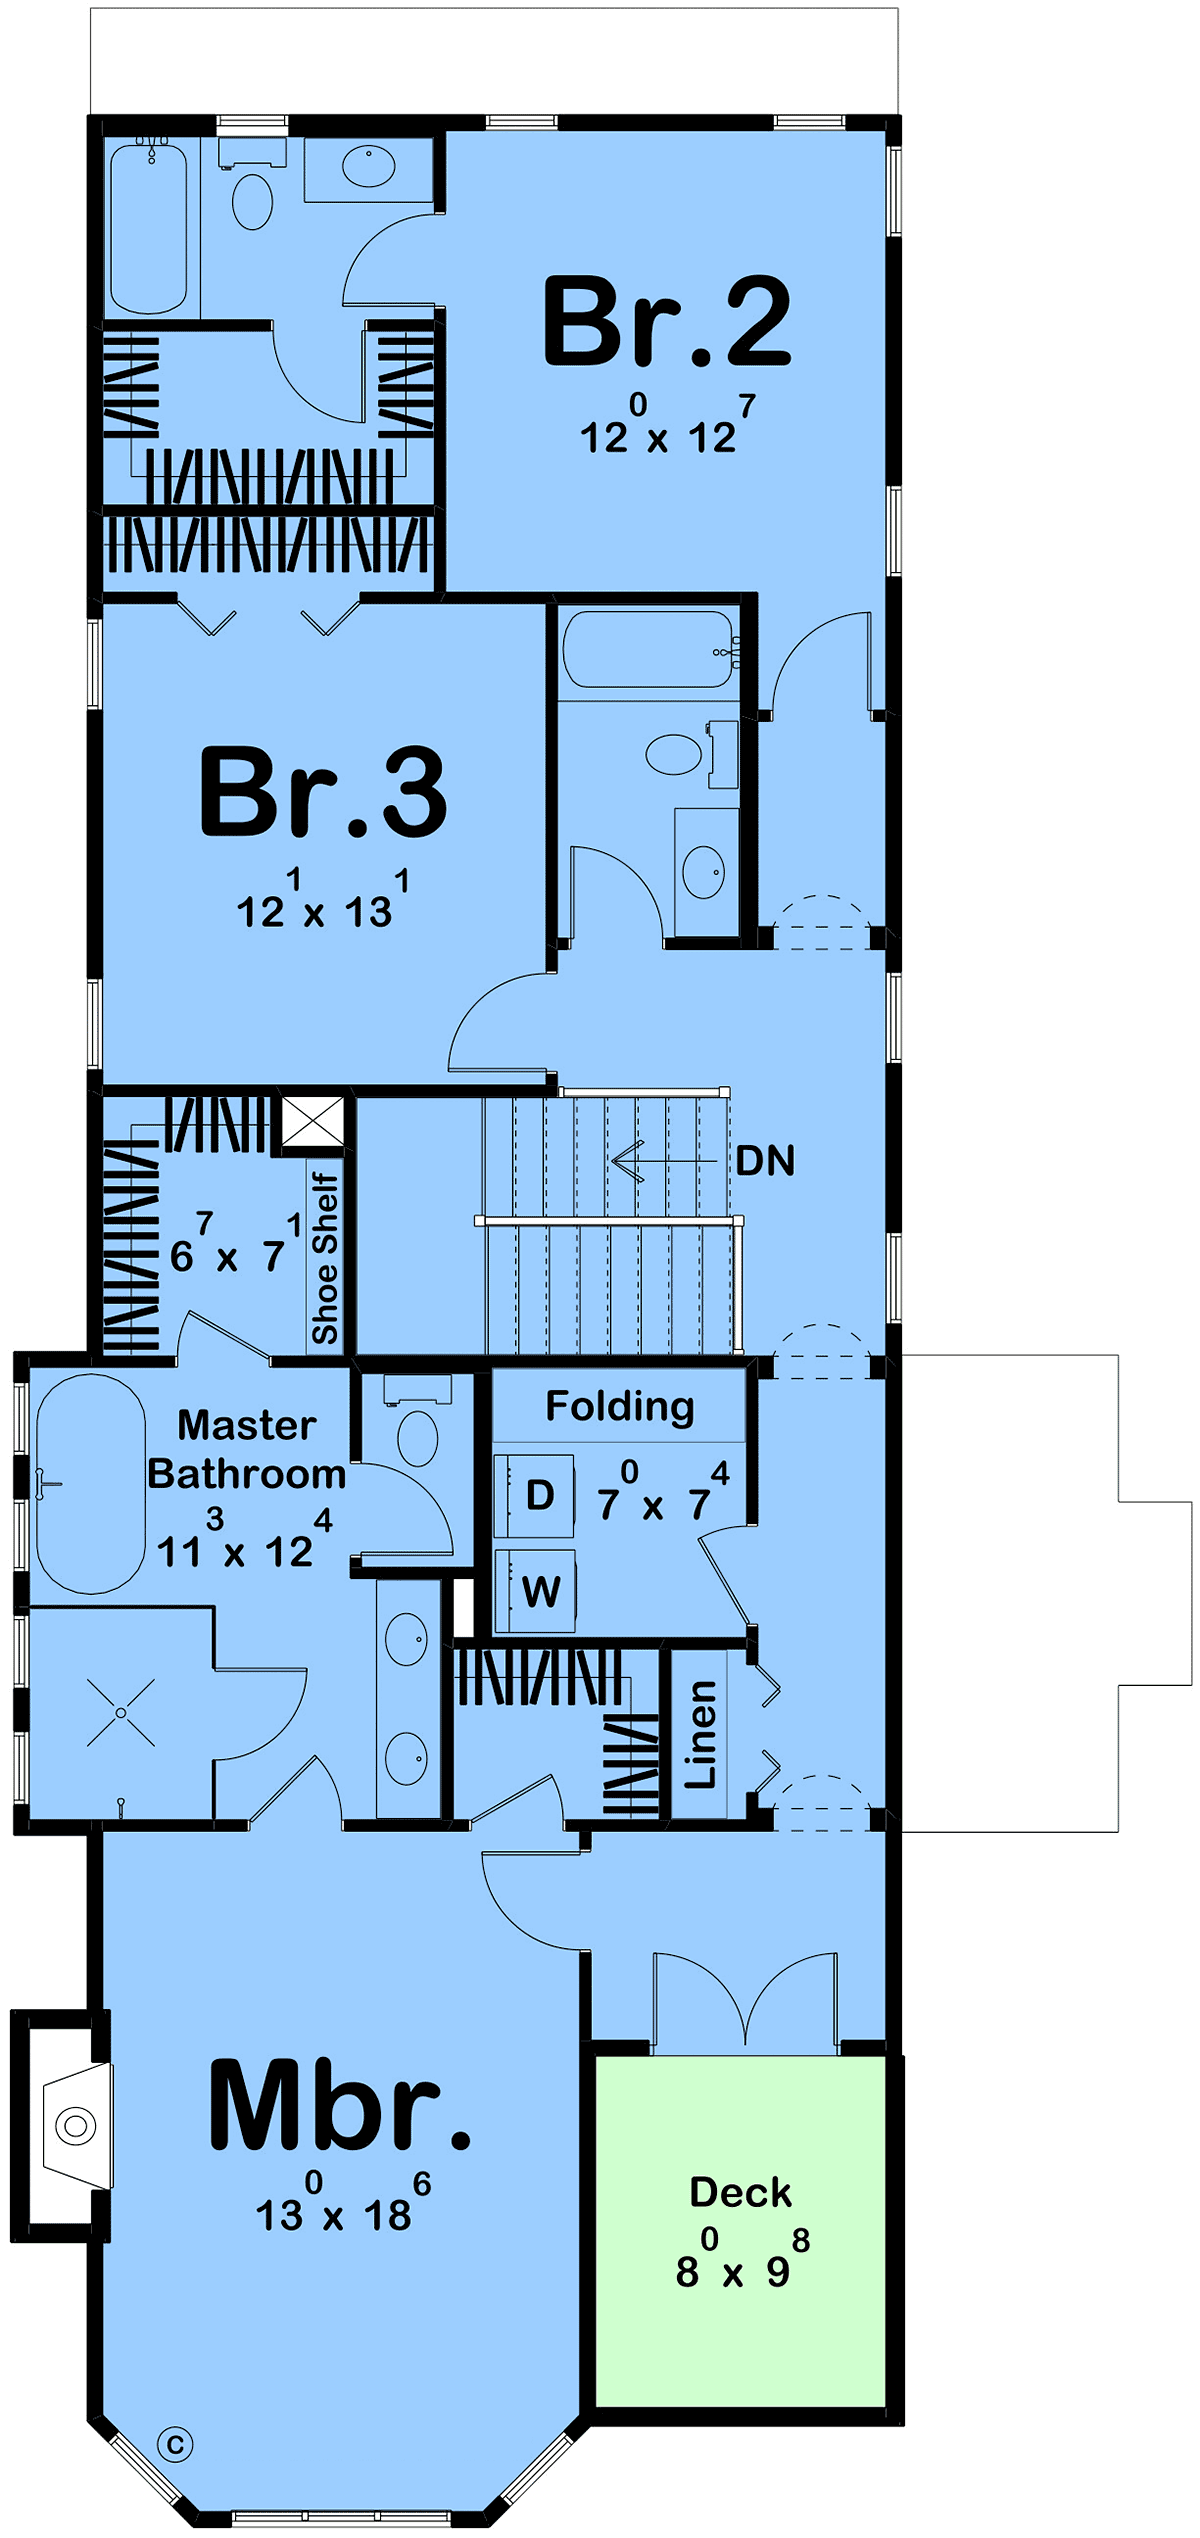
House Plan 101467 | Order Code: 00WEB | Second Floor Plan
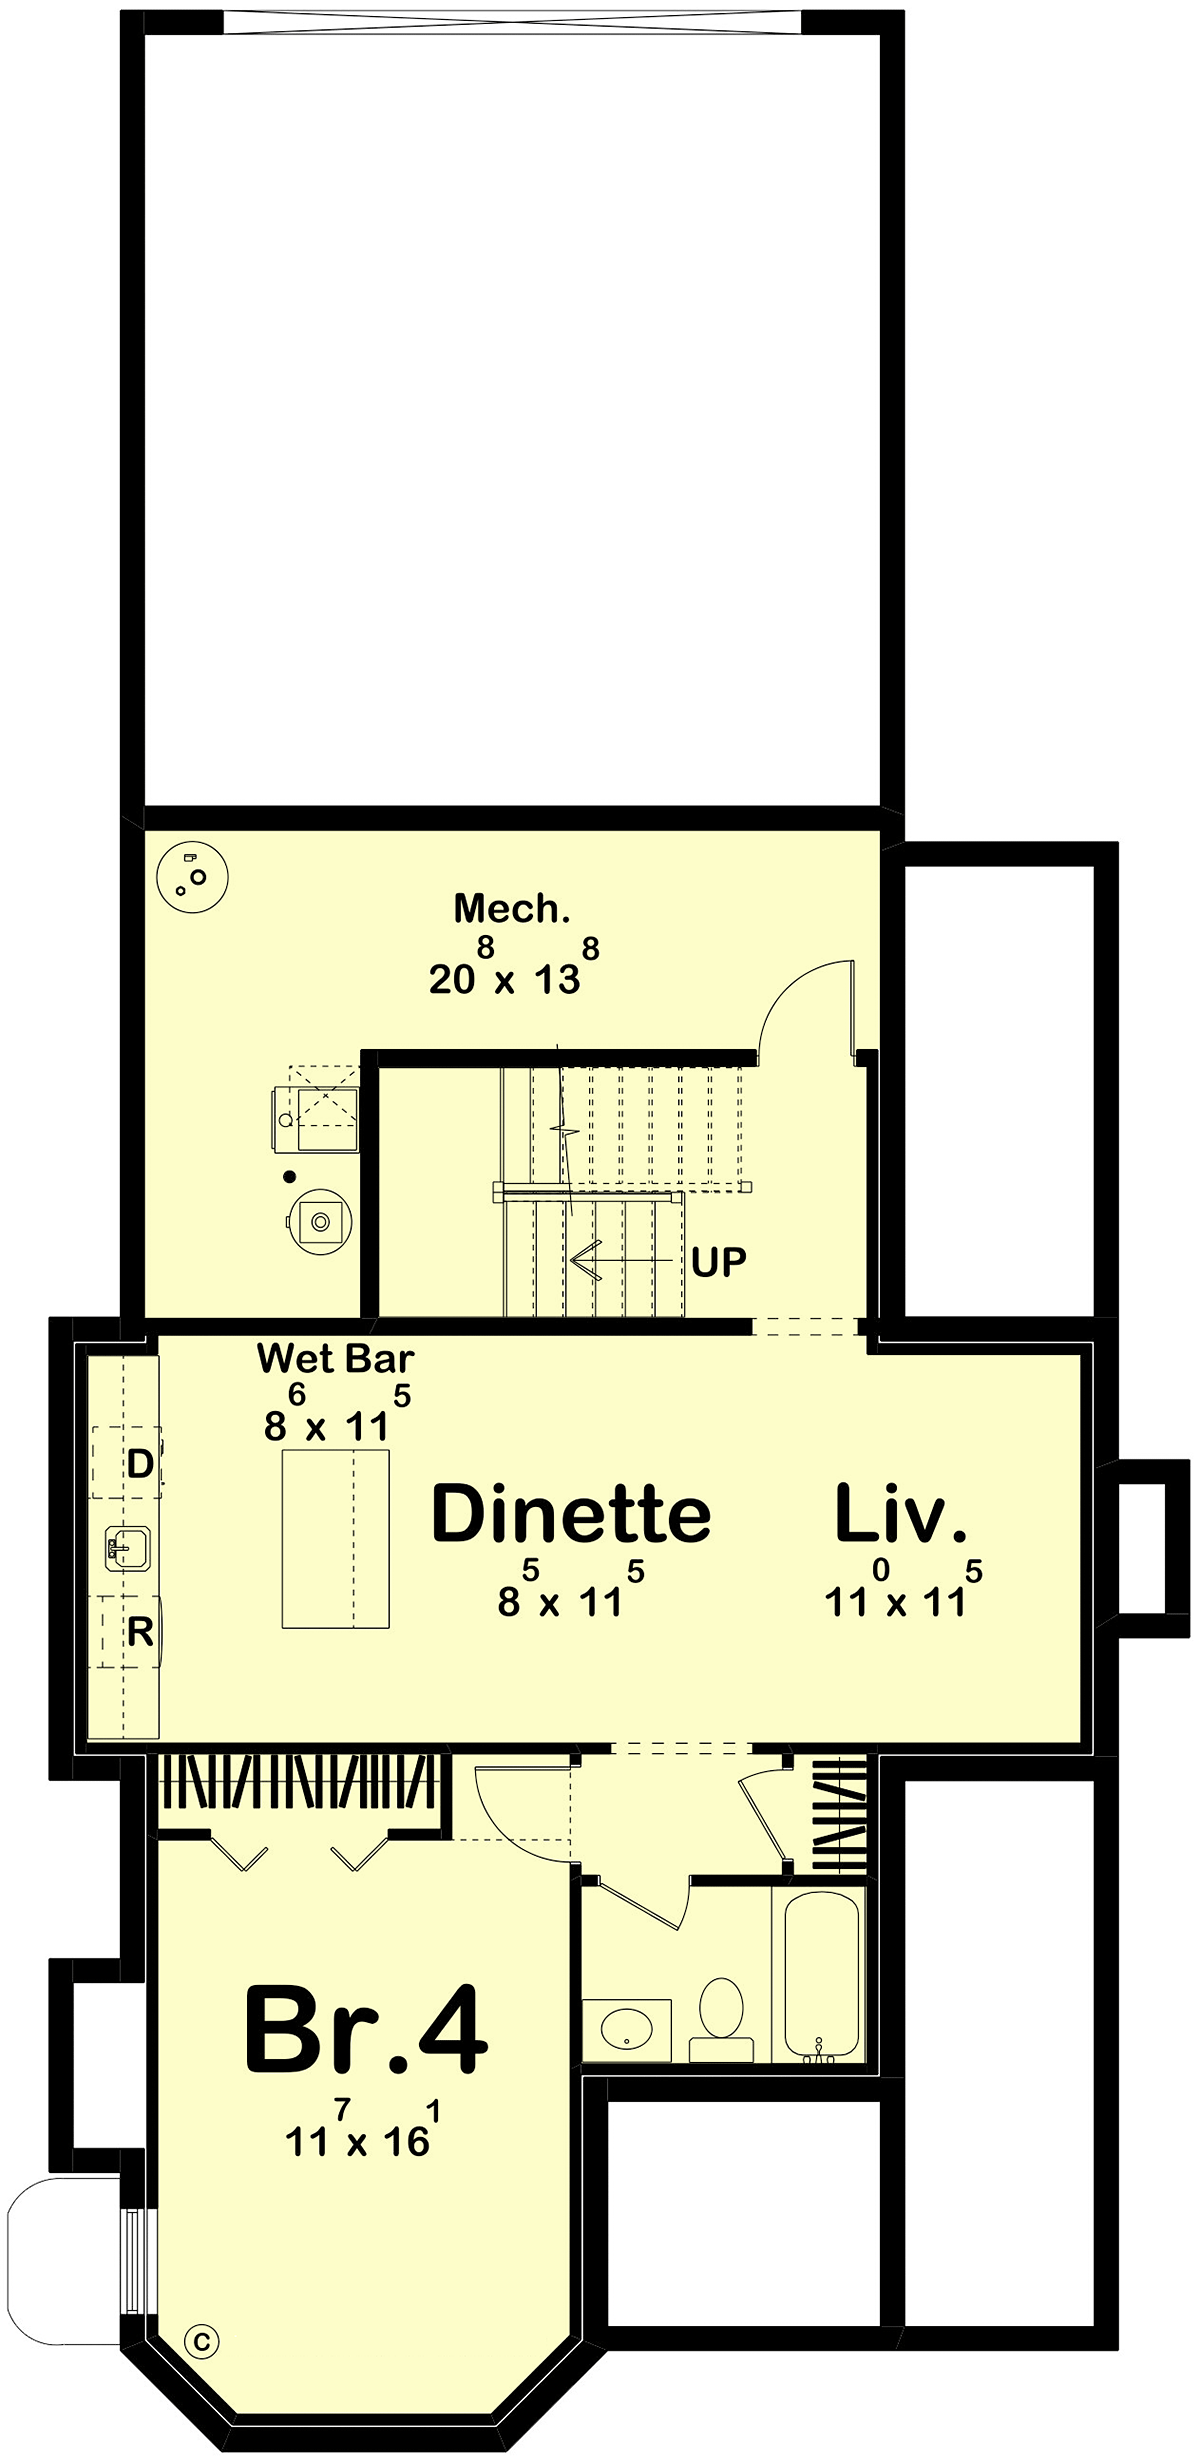
House Plan 101467 | Order Code: 00WEB | Lower Floor Plan
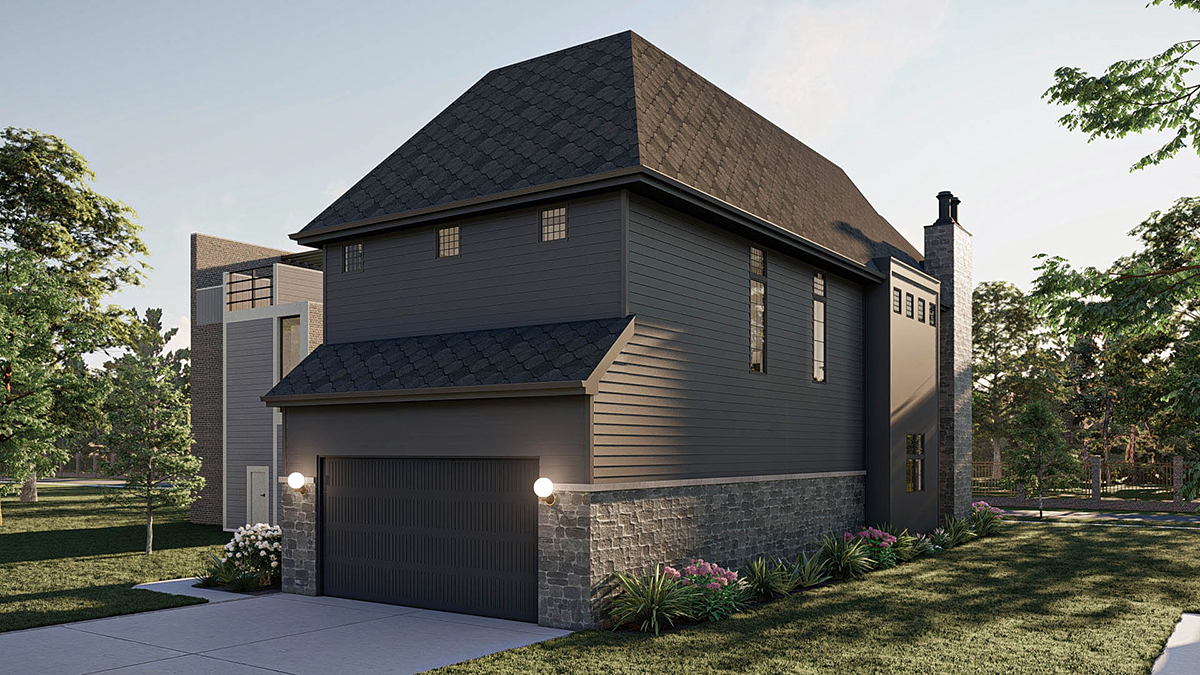
House Plan 101467 | Order Code: 00WEB | Rear Elevation
Specifications
Available Foundation Types:
Plan Pricing
Basement Height: 9'
* prices shown w/o any discounts appliedSpecial Features:
Architectural Styles
Cottage, European, VictorianModern Victorian House Plan 101467 with 3 Bedroom Suites, Stone Chimneys and Rear-Entry Garage
Modern Victorian House Plan 101467 brings the romance and architectural presence of a classic Victorian home into a sophisticated design created for contemporary living. Dramatic stone accents, towering stone chimneys, steep rooflines, and beautifully composed exterior details establish an unmistakable sense of grandeur. Inside, an elegant great room, spacious kitchen and dining area, private upper-level bedroom suites, and a discreet rear-entry garage demonstrate how successfully historic inspiration can be adapted for the way families live today.
The exterior makes an immediate statement by blending Victorian-inspired forms with a cleaner modern aesthetic. Rich stone accents introduce texture and permanence, while tall stone chimneys rise dramatically above the roofline and reinforce the home's old-world character. Varied architectural forms create depth across the façade, giving House Plan 101467 a distinctive appearance that feels timeless rather than tied to a passing trend.
Step through the entrance and the great room immediately establishes the scale and elegance of the interior. Positioned just off the entry, this impressive gathering space is illuminated by large windows that bring abundant natural light into the home. The generous proportions provide plenty of room for comfortable everyday living while creating an equally impressive setting for entertaining family and friends.
Continue into the heart of the home where the spacious kitchen and dining room create an inviting destination for cooking, conversation, and shared meals. The layout encourages easy movement between these important gathering areas, allowing the cook to remain connected with family and guests. Contemporary functionality complements the home's Victorian-inspired architecture, delivering modern convenience without sacrificing character.
Practicality has also been thoughtfully integrated into the design. The garage is positioned toward the rear, helping preserve the beauty of the primary façade rather than allowing garage doors to dominate the architecture. A convenient mudroom creates an organized transition between the garage and interior, providing a natural place for shoes, coats, bags, and everyday necessities before entering the main living areas.
Upstairs, all three bedrooms are arranged as private retreats away from the activity of the main floor. The owner's suite occupies a prominent position at the front of the home and provides a luxurious destination at the end of the day. A private ensuite bath combines contemporary comfort with the home's elegant character, while separate his and hers walk-in closets provide exceptional wardrobe storage and organization.
The two secondary bedrooms elevate everyday comfort by providing each bedroom with its own private bathroom. This arrangement is particularly appealing for families with older children, overnight guests, or homeowners who simply appreciate the convenience and privacy of ensuite accommodations.
House Plan 101467 succeeds because its modern amenities never compete with its architectural personality. Large windows, gracious rooms, private bedroom suites, a functional mudroom, and thoughtfully concealed garage address contemporary expectations, while stonework, dramatic chimneys, and Victorian-inspired forms give the home a distinctive identity.
For homeowners drawn to historic architecture but unwilling to sacrifice modern comfort, House Plan 101467 offers an exceptional balance. Its commanding stone-accented exterior, soaring chimneys, light-filled gathering spaces, three private bedroom suites, and elegant modern interpretation of Victorian design create a home with enduring presence and sophisticated family appeal.
Better Living by Good Design.
House Plan 101467 | Order Code: 00WEB
FamilyHomePlans.com
800-482-0464
Plan Modifications
Receive a FREE modification estimate in one of 3 ways. Our modification team is ready to help you adjust any plan to fit your needs. The ReDesign process is simple and estimates are free!1. Complete this On-Line Request Form
2. Print, complete and fax this PDF Form to us at 1-800-675-4916.
3. Want to talk to an expert? Call us at 913-938-8097 (Canadian customers, please call 800-361-7526) to discuss modifications.
Note: - a sketch of the changes or the website floor plan marked up to reflect changes is a great way to convey the modifications in addition to a written list.
We Work Fast!
When you submit your ReDesign request, a designer will contact you within 24 business hours with a quote.
You can have your plan redesigned in as little as 14 - 21 days!
We look forward to hearing from you!
Start today planning for tomorrow!
House Plan 101467 | Order Code: 00WEB
FamilyHomePlans.com
800-482-0464
COPYRIGHT NOTICE. It is illegal to build this plan without a legally obtained set of plans. It is illegal to copy or redraw these plans. Violation of U.S. copyright laws are punishable with fines of up to $200,000. After the purchase of plans, changes may be made by a qualified professional.