

Specifications
Available Foundation Types:
* May require additional drawing time.
Plan Pricing
* prices shown w/o any discounts appliedHouse Plan 101939 | Order Code: 00WEB | Elevation
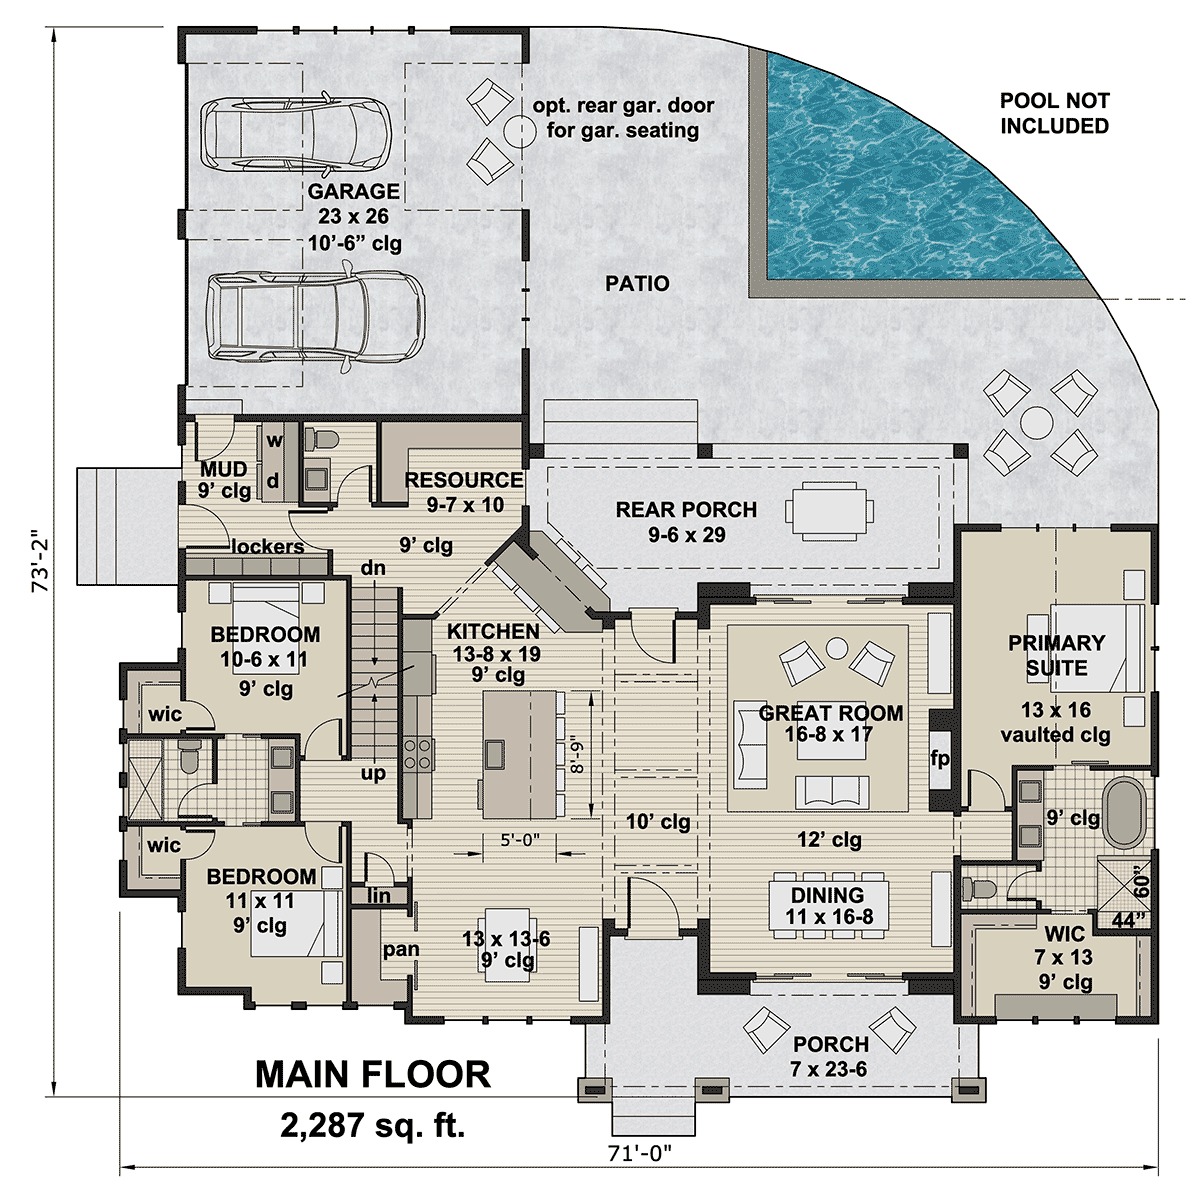
House Plan 101939 | Order Code: 00WEB | First Floor Plan
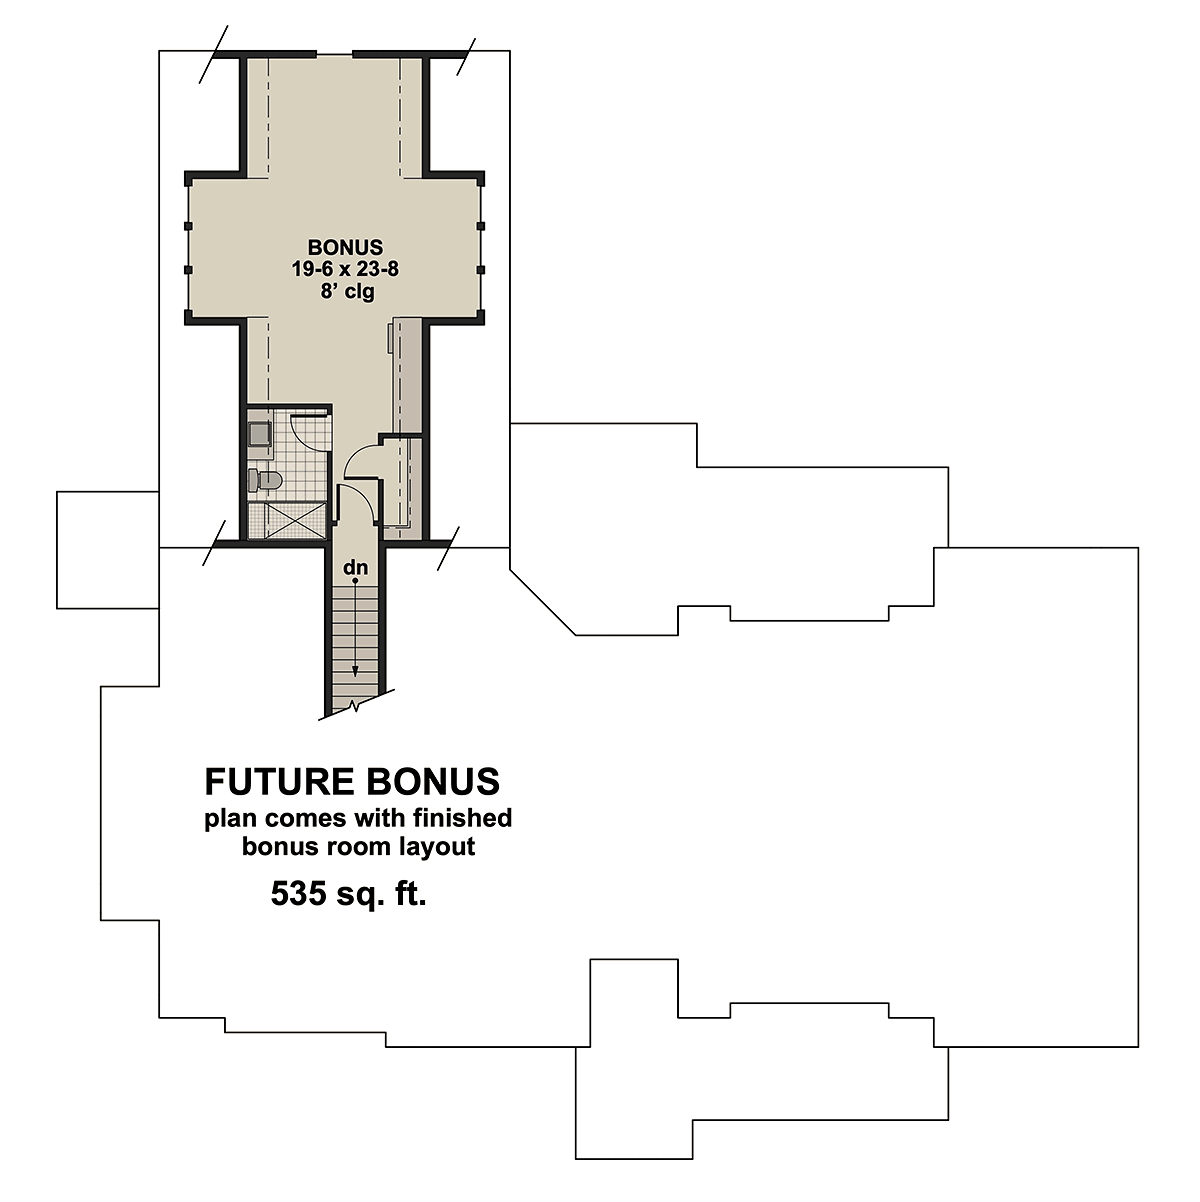
House Plan 101939 | Order Code: 00WEB | Second Floor Plan
Specifications
Available Foundation Types:
Plan Pricing
* prices shown w/o any discounts appliedSpecial Features:
Architectural Styles
Country, Craftsman, Farmhouse, New AmericanCraftsman House Plan 101939 with 2,287 Sq Ft, 3 Bedrooms, 12-Ft Great Room and Optional Bonus Room
Craftsman House Plan 101939 offers 2,287 square feet of thoughtfully designed living space with 3 bedrooms, 2.5 bathrooms, and an attached 2-car garage. Combining timeless Craftsman architecture with modern family conveniences, this inviting home features a dramatic 12-foot great room ceiling, fireplace, spacious kitchen with seating for seven, and a private main-level primary suite. An optional 535-square-foot bonus room above the garage provides additional flexibility for growing families and changing lifestyles.
Inside, the impressive great room serves as the heart of the home. Its soaring 12-foot ceiling creates a wonderful sense of openness, while a fireplace provides a warm focal point for family gatherings and relaxing evenings. Multiple large windows welcome abundant natural light, highlighting the home's attractive architectural details and creating a bright, comfortable atmosphere.
The kitchen is designed for homeowners who appreciate both functionality and entertaining. A generous center island includes a built-in sink and seating for seven, creating an exceptional gathering place for casual meals, conversation, and food preparation. Ample cabinetry and a walk-in pantry with sliding barn doors provide valuable storage while adding distinctive Craftsman character.
An informal breakfast nook offers a comfortable setting for everyday dining, while a convenient kitchen pass-through window connects directly to the rear porch. This thoughtful feature makes serving outdoor meals easier and allows conversation to continue between the kitchen and guests enjoying the fresh air.
The main-level primary suite provides a peaceful retreat highlighted by a vaulted bedroom ceiling. Its private bathroom supports comfortable daily routines, while a spacious walk-in closet with built-in organizers helps keep clothing and personal belongings neatly arranged.
Two additional bedrooms provide comfortable accommodations for family members or overnight guests, with closets offering convenient personal storage. The home's 2.5-bath arrangement adds functionality for busy households while maintaining separation between private bedrooms and shared gathering spaces.
Practical features include a mudroom with both side and garage entrances, creating convenient access points for everyday activities. A dedicated resource room offers additional flexibility for household organization, projects, or other needs, while thoughtfully placed built-ins enhance storage throughout the home.
For homeowners seeking additional space, the optional 535-square-foot bonus room above the garage can accommodate a media lounge, home office, exercise area, or hobby room. With its spacious gathering areas, distinctive Craftsman details, excellent storage, and expandable design, Plan 101939 offers comfort and versatility for years to come.
Better Living by Good Design.
House Plan 101939 | Order Code: 00WEB
FamilyHomePlans.com
800-482-0464
Plan Modifications
Receive a FREE modification estimate in one of 3 ways. Our modification team is ready to help you adjust any plan to fit your needs. The ReDesign process is simple and estimates are free!1. Complete this On-Line Request Form
2. Print, complete and fax this PDF Form to us at 1-800-675-4916.
3. Want to talk to an expert? Call us at 913-938-8097 (Canadian customers, please call 800-361-7526) to discuss modifications.
Note: - a sketch of the changes or the website floor plan marked up to reflect changes is a great way to convey the modifications in addition to a written list.
We Work Fast!
When you submit your ReDesign request, a designer will contact you within 24 business hours with a quote.
You can have your plan redesigned in as little as 14 - 21 days!
We look forward to hearing from you!
Start today planning for tomorrow!
House Plan 101939 | Order Code: 00WEB
FamilyHomePlans.com
800-482-0464
COPYRIGHT NOTICE. It is illegal to build this plan without a legally obtained set of plans. It is illegal to copy or redraw these plans. Violation of U.S. copyright laws are punishable with fines of up to $200,000. After the purchase of plans, changes may be made by a qualified professional.