
Specifications
Available Foundation Types:
* May require additional drawing time.
Plan Pricing
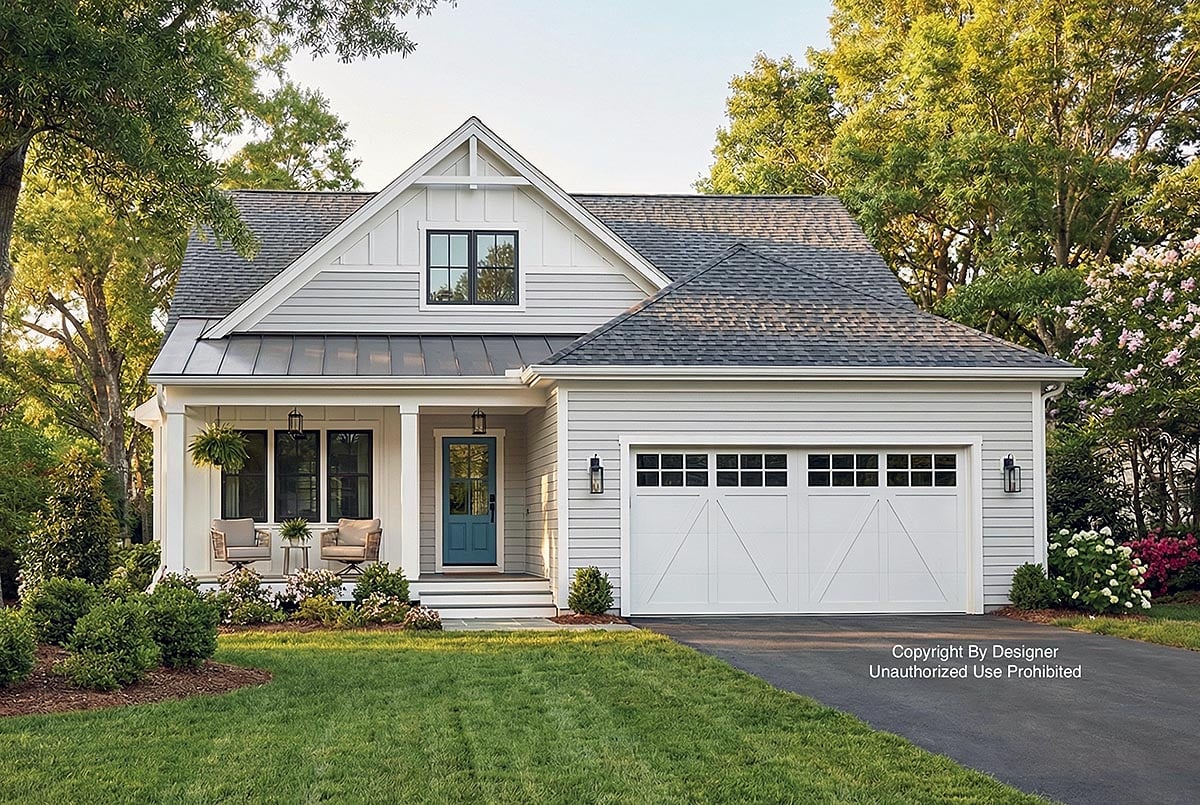
* prices shown w/o any discounts appliedHouse Plan 101964 | Order Code: 00WEB | Elevation
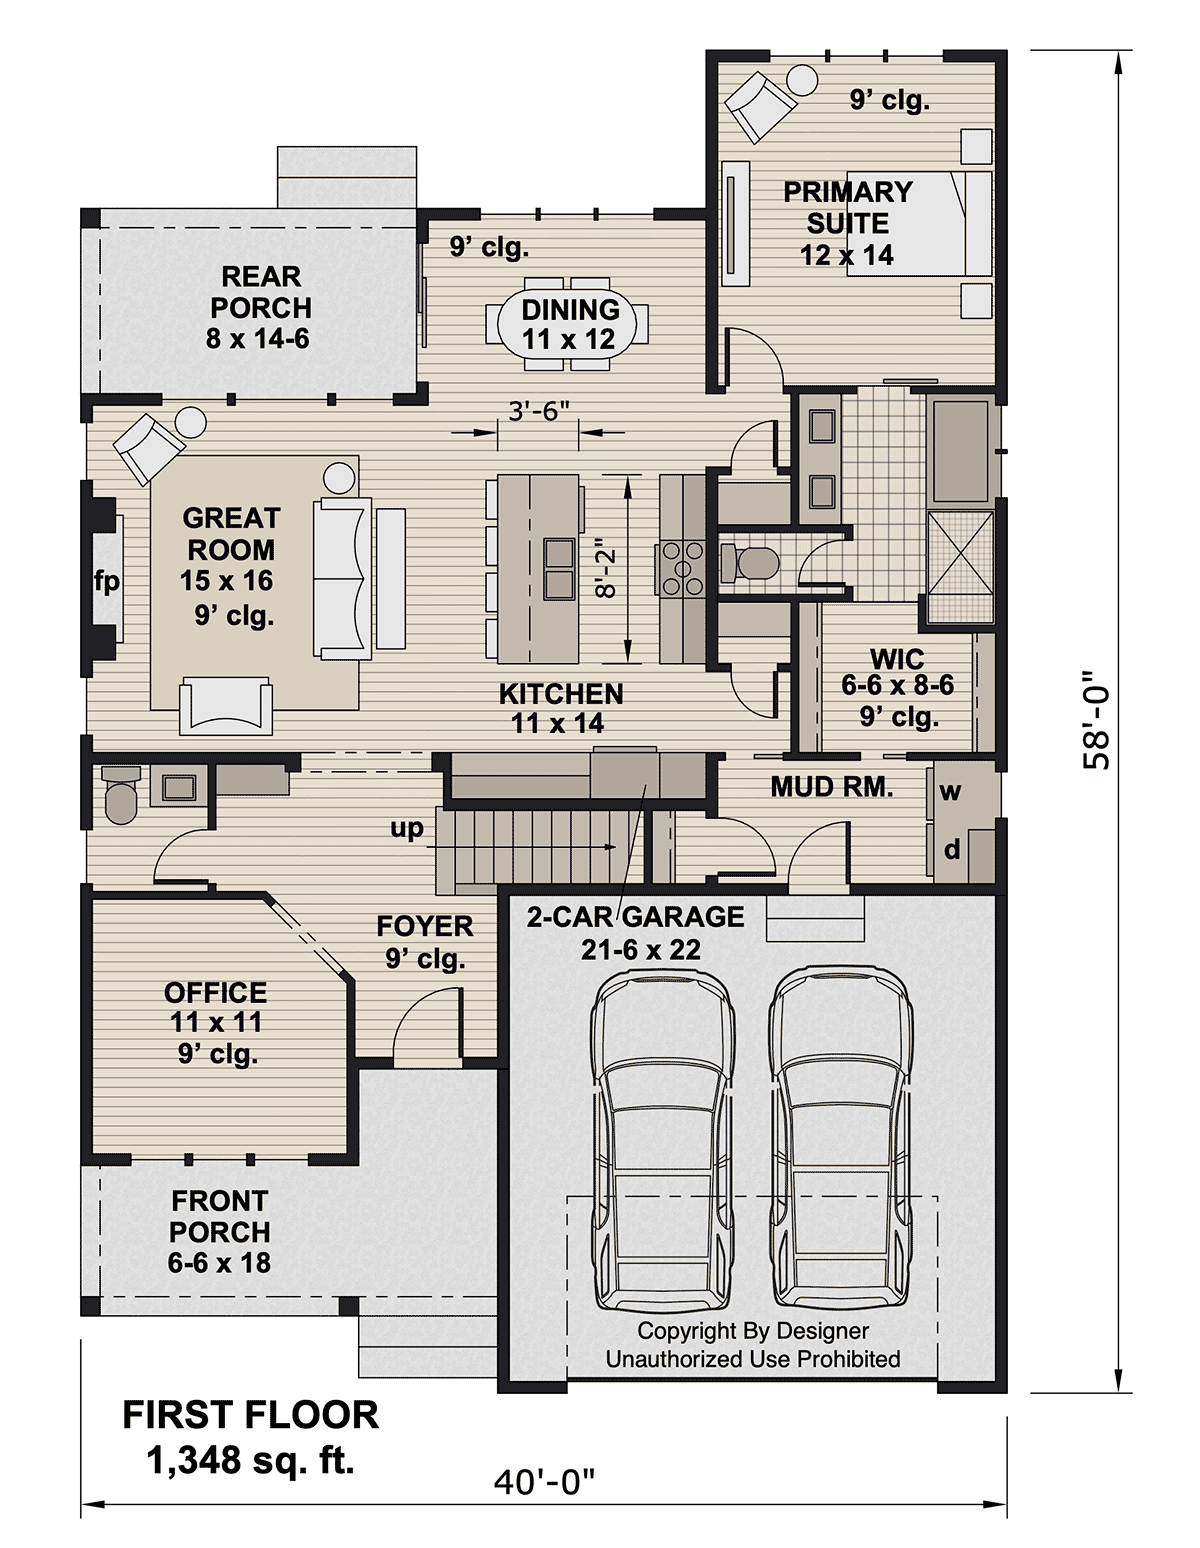
House Plan 101964 | Order Code: 00WEB | First Floor Plan
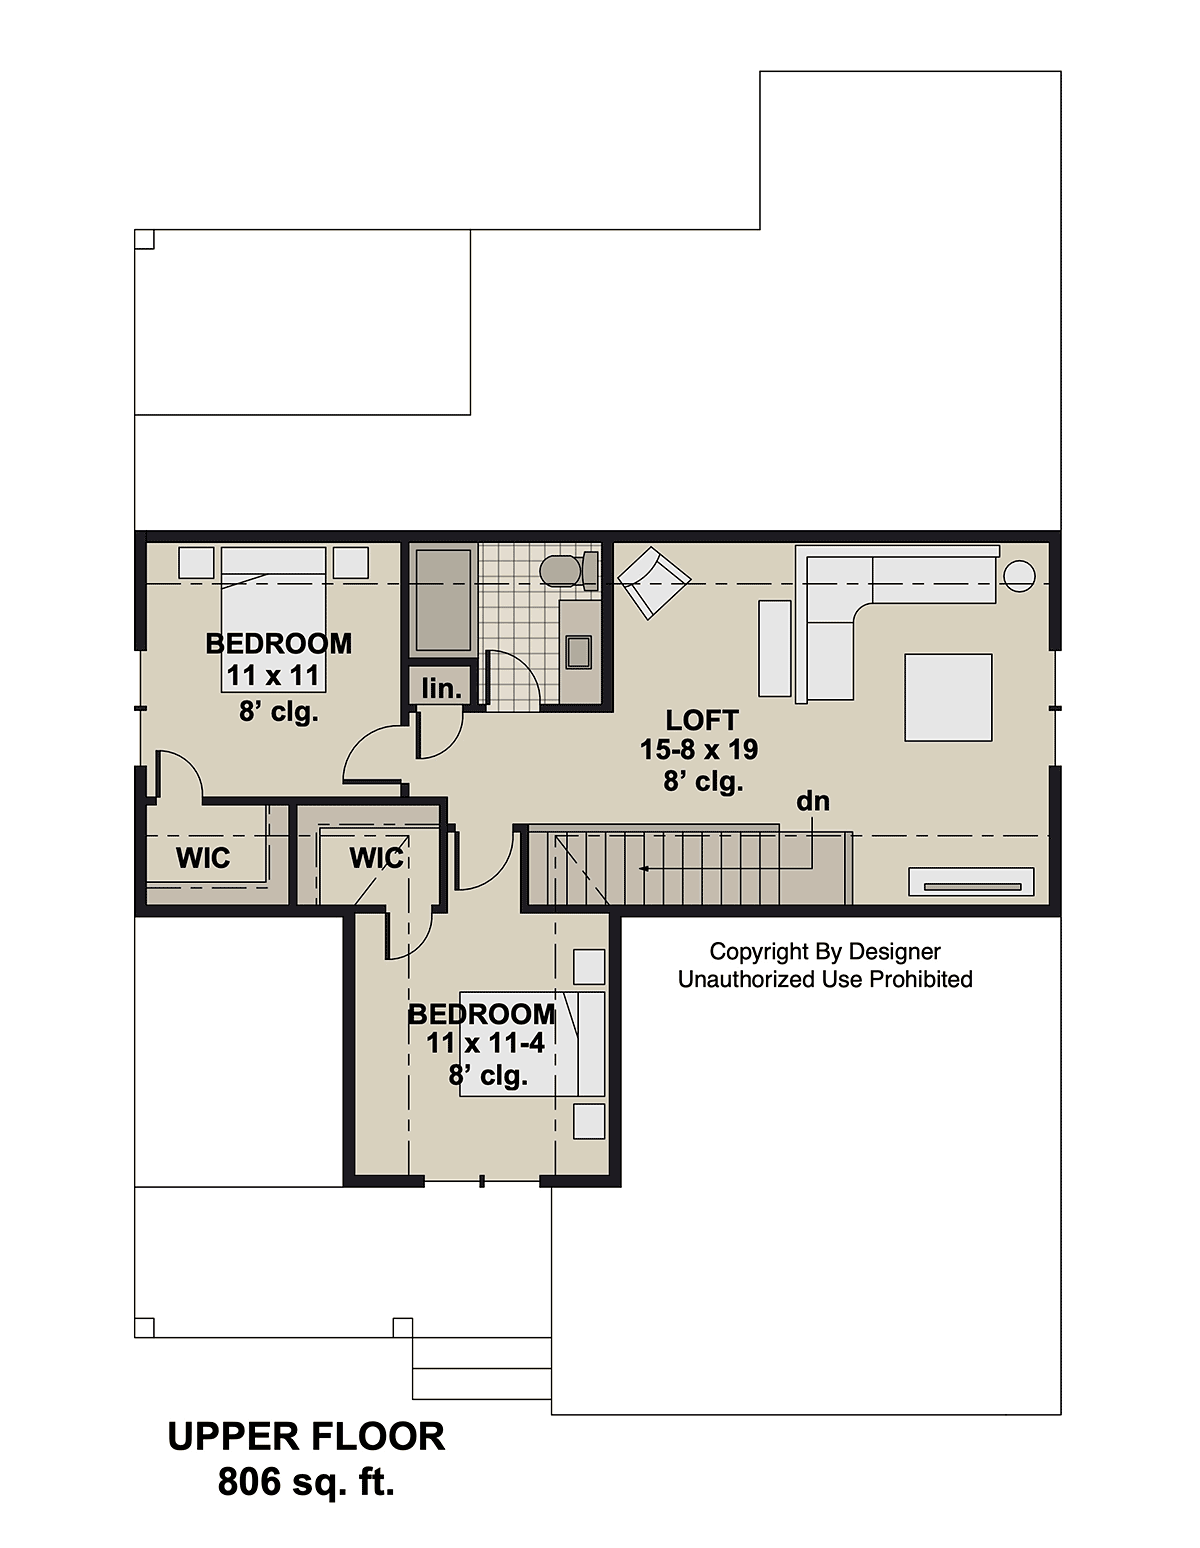
House Plan 101964 | Order Code: 00WEB | Second Floor Plan
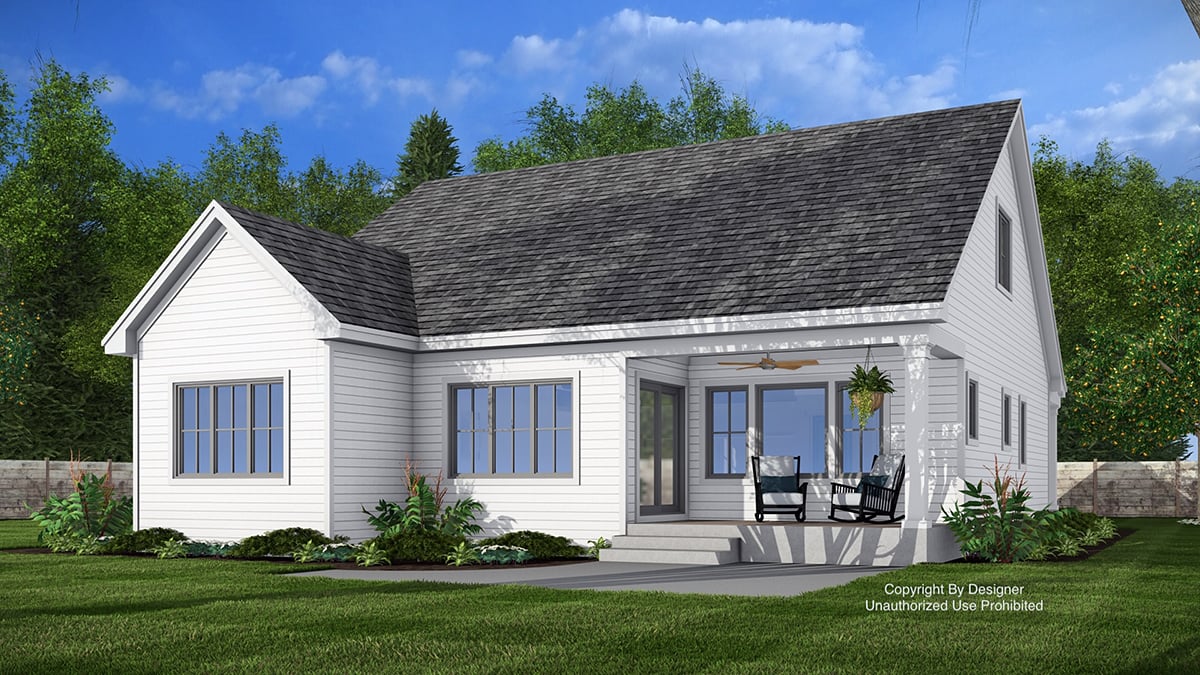
House Plan 101964 | Order Code: 00WEB | Rear Elevation
Specifications
Available Foundation Types:
Plan Pricing
* prices shown w/o any discounts appliedSpecial Features:
Architectural Styles
Contemporary, FarmhouseWelcome to this beautifully crafted two-story modern farmhouse that perfectly blends style with functionality. This home features 3 bedrooms, 2.5 bathrooms, and spacious common areas designed for both relaxation and entertainment.
The main floor offers of open-concept living, beginning with a welcoming front porch and bright foyer with 9-foot ceilings throughout. Just off the entry, a versatile office makes working from home easy and convenient. The kitchen is a true centerpiece featuring a large 8-foot island with seating, generous counter space, and a seamless flow into the dining area and cozy great room with a fireplace. The private primary suite is located on the main level and includes a spacious walk-in closet and a luxurious en-suite bath with double vanities, a soaking tub, and a separate shower.
The upper level includes two additional bedrooms, a shared full bath, and a centrally located linen closet. A large loft space offers endless possibilities as a media room, game area, or additional lounge space.
Additional highlights include a mudroom with laundry off the 2-car garage, ample storage throughout, and walk-in closets in multiple bedrooms. This home combines classic farmhouse charm with modern convenience, ideal for families, remote professionals, or anyone looking for a warm, inviting place to call home.
House Plan 101964 | Order Code: 00WEB
FamilyHomePlans.com
800-482-0464
Plan Modifications
Receive a FREE modification estimate in one of 3 ways. Our modification team is ready to help you adjust any plan to fit your needs. The ReDesign process is simple and estimates are free!1. Complete this On-Line Request Form
2. Print, complete and fax this PDF Form to us at 1-800-675-4916.
3. Want to talk to an expert? Call us at 913-938-8097 (Canadian customers, please call 800-361-7526) to discuss modifications.
Note: - a sketch of the changes or the website floor plan marked up to reflect changes is a great way to convey the modifications in addition to a written list.
We Work Fast!
When you submit your ReDesign request, a designer will contact you within 24 business hours with a quote.
You can have your plan redesigned in as little as 14 - 21 days!
We look forward to hearing from you!
Start today planning for tomorrow!
House Plan 101964 | Order Code: 00WEB
FamilyHomePlans.com
800-482-0464
COPYRIGHT NOTICE. It is illegal to build this plan without a legally obtained set of plans. It is illegal to copy or redraw these plans. Violation of U.S. copyright laws are punishable with fines of up to $200,000. After the purchase of plans, changes may be made by a qualified professional.