
Specifications
Available Foundation Types:
Plan Pricing
* prices shown w/o any discounts appliedHouse Plan 102052 | Order Code: 00WEB | Elevation
House Plan 102052 | Order Code: 00WEB | First Floor Plan
House Plan 102052 | Order Code: 00WEB | Lower Floor Plan
House Plan 102052 | Order Code: 00WEB | Rear Elevation
Specifications
Available Foundation Types:
Plan Pricing
** 1 Set order does not include a License-To-Build. For bidding purposes only. Customer can upgrade order within 90 days.
* prices shown w/o any discounts appliedSpecial Features:
Architectural Styles
Country, Farmhouse, RanchSmall Country Ranch House Plan 102052 with 1,154 Sq Ft, 3 Bedrooms, Finished Basement and Covered Porches
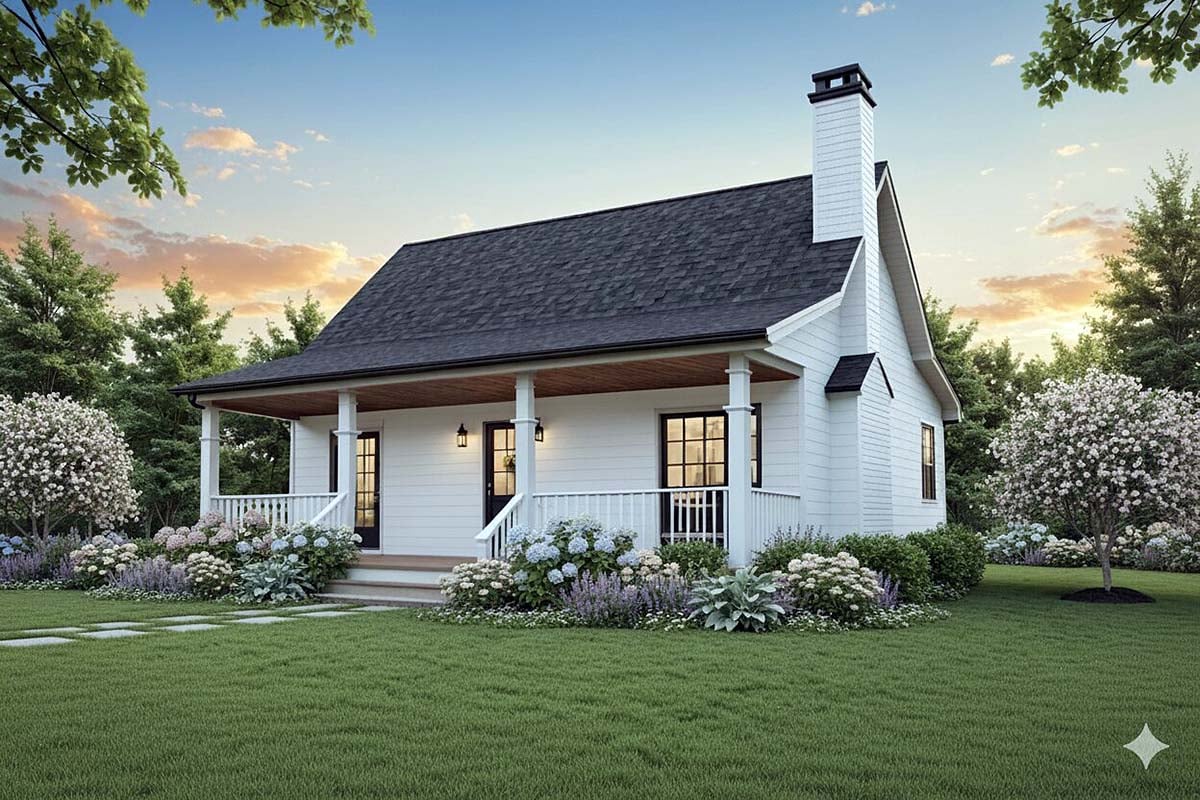
Small country ranch house plan 102052 delivers classic cottage charm, efficient living, and exceptional flexibility in a thoughtfully designed home offering 1,154 square feet of main-level living space. Featuring 3 bedrooms, 2 bathrooms, a finished basement, multiple porches, and an open-concept layout, this inviting design is perfect for small families, retirees, vacation property owners, or anyone seeking comfortable living in a manageable footprint.
The welcoming front porch immediately establishes the home's warm country character and creates the perfect place to relax, visit with neighbors, or enjoy the surrounding scenery. Charming architectural details and efficient use of space make this home equally suited for rural property, lakeside retreats, mountain settings, vacation homes, or full-time family living.
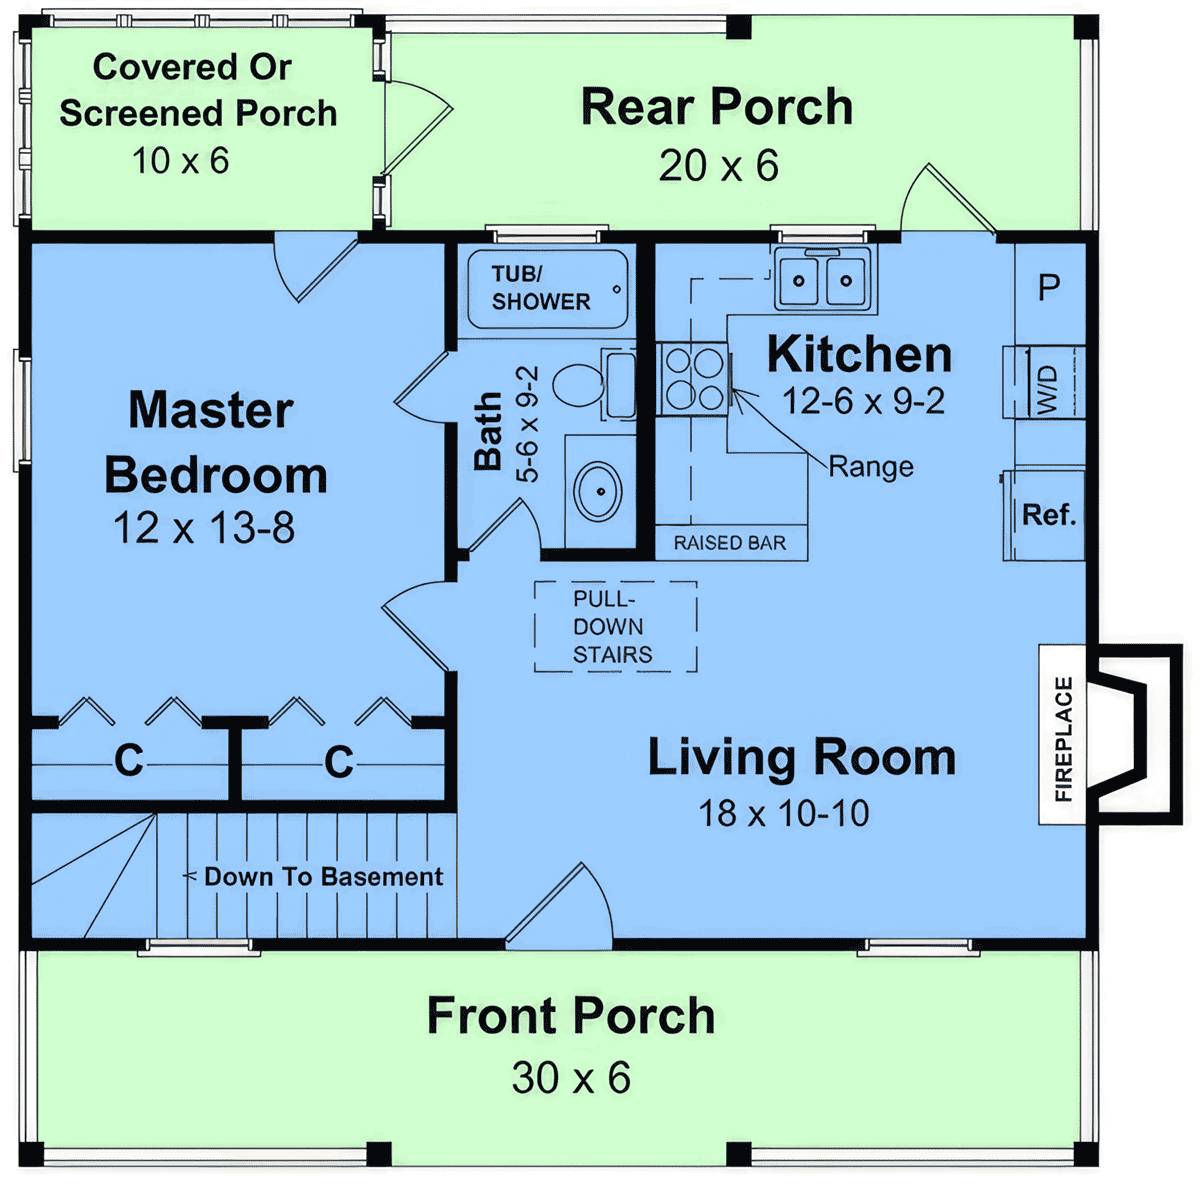
Inside, the open-concept living area creates a spacious and inviting atmosphere that feels larger than the home's footprint suggests. A cozy fireplace serves as the focal point of the main living area, providing warmth, comfort, and a natural gathering place for family and guests.
The seamless flow between the living room and kitchen enhances everyday functionality while making entertaining easy and enjoyable.
The kitchen is thoughtfully designed with a raised eating bar, generous counter space, and efficient workflow that supports both daily meal preparation and special occasions. Convenient access to the rear porch strengthens the connection between indoor and outdoor living spaces.
The main-level primary suite provides a comfortable private retreat featuring dual closets and direct access to a covered or screened porch. This unique feature creates a peaceful outdoor escape where homeowners can enjoy morning coffee, evening relaxation, or quiet views of the surrounding landscape.
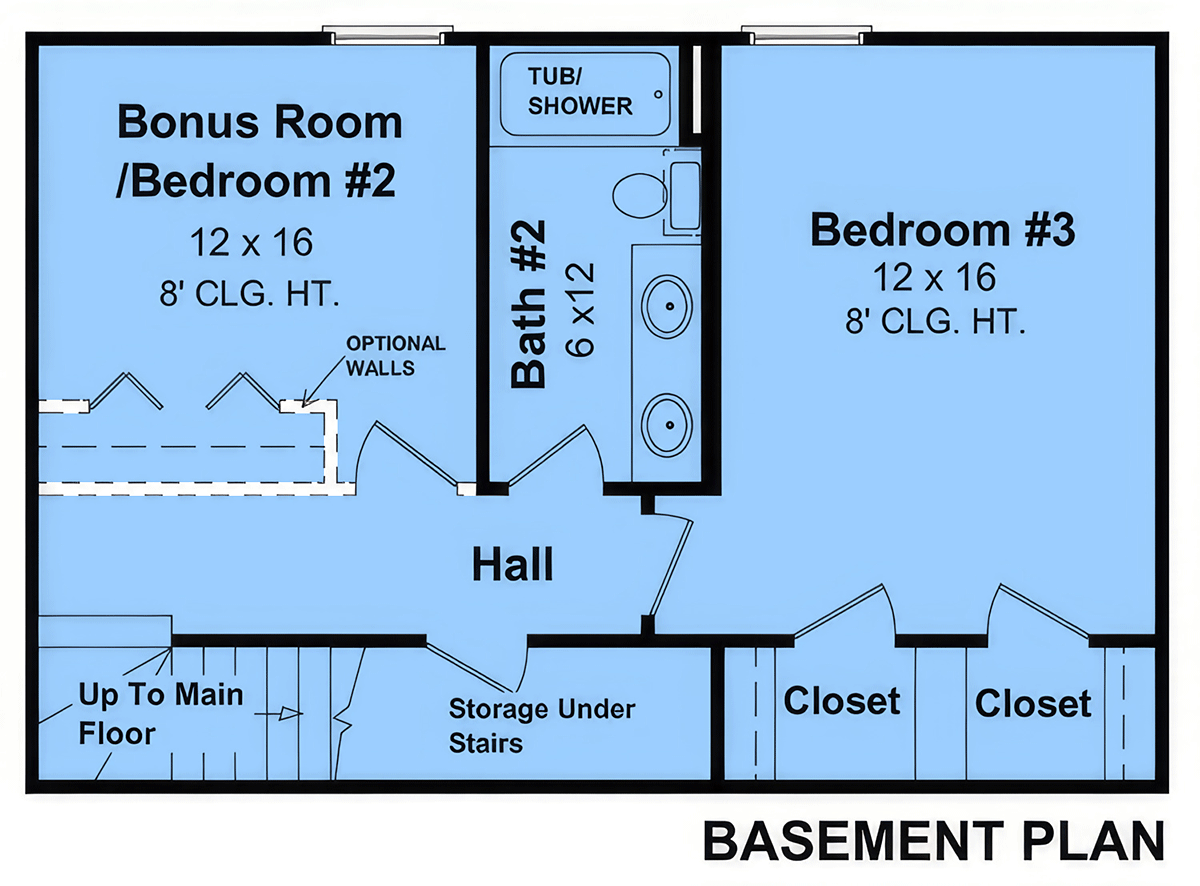
The finished lower level dramatically expands the home's functionality and living space. Two spacious secondary bedrooms and a full bathroom provide comfortable accommodations for family members, guests, or multigenerational living arrangements.
A versatile bonus room adds exceptional flexibility and can easily function as a home office, recreation room, media room, hobby area, fitness room, guest suite, or additional family gathering space depending on your needs.
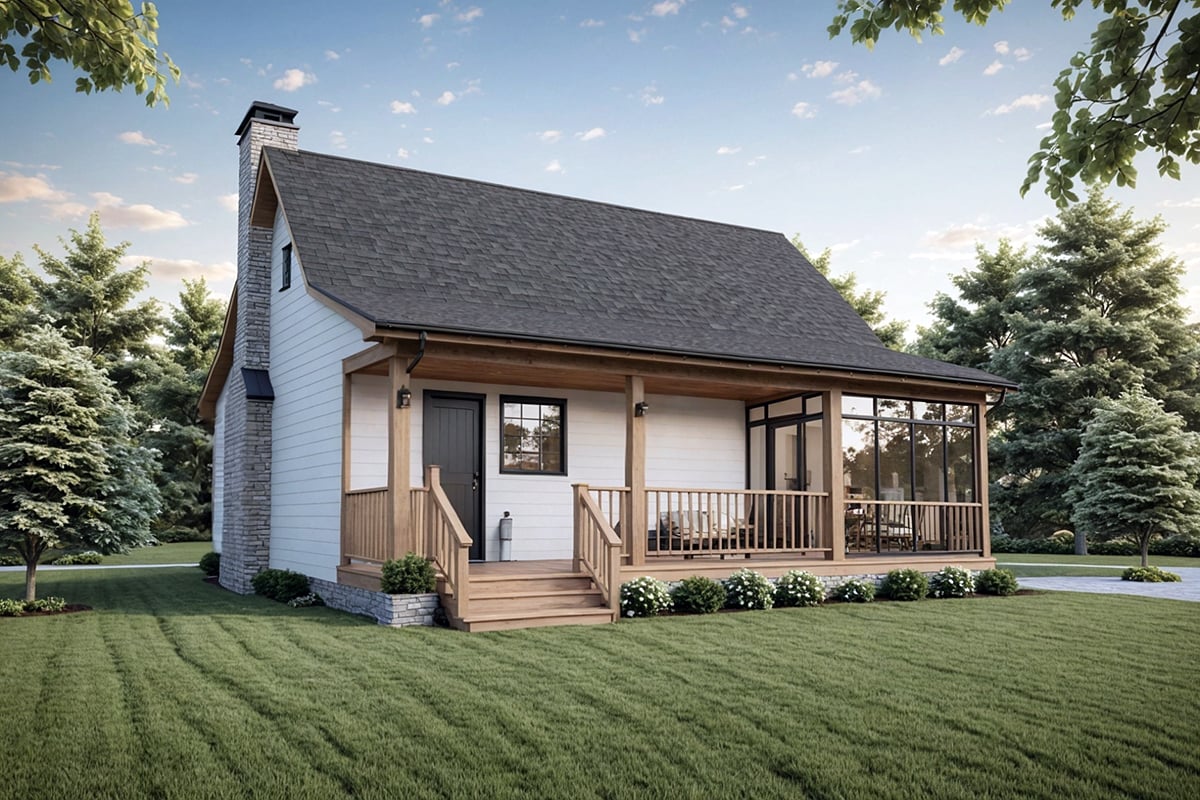
Multiple porches throughout the design create inviting outdoor living opportunities and allow homeowners to enjoy fresh air and scenic views throughout the year. The combination of indoor comfort and outdoor accessibility makes this home especially attractive as a vacation retreat, lake house, mountain getaway, or primary residence.
Whether built as a starter home, retirement home, vacation property, or forever home, house plan 102052 delivers smart space planning, flexible living areas, and timeless country cottage appeal in an efficient and highly livable design.
Better Living by Good Design.
House Plan 102052 | Order Code: 00WEB
FamilyHomePlans.com
800-482-0464
Plan Modifications
Receive a FREE modification estimate:Plan modification is a way of turning a stock plan into your unique custom plan. It's still just a small fraction of the price you would pay to create a home plan from scratch. We believe that modification estimates should be FREE!
We provide a modification service so that you can customize your new home plan to fit your budget and lifestyle.
Simply contact the modification department via...
Email Us This is the best and quickest way to get a modification quote!
Please include your Telephone Number, Plan Number, Foundation Type, State you are building in and a Specific List of Changes.
It's as simple as that!
House Plan 102052 | Order Code: 00WEB
FamilyHomePlans.com
800-482-0464
COPYRIGHT NOTICE. It is illegal to build this plan without a legally obtained set of plans. It is illegal to copy or redraw these plans. Violation of U.S. copyright laws are punishable with fines of up to $200,000. After the purchase of plans, changes may be made by a qualified professional.