
Multi-Family Plan 102081 | Order Code: 00WEB
FamilyHomePlans.com
800-482-0464
Specifications
Available Foundation Types:
Plan Pricing
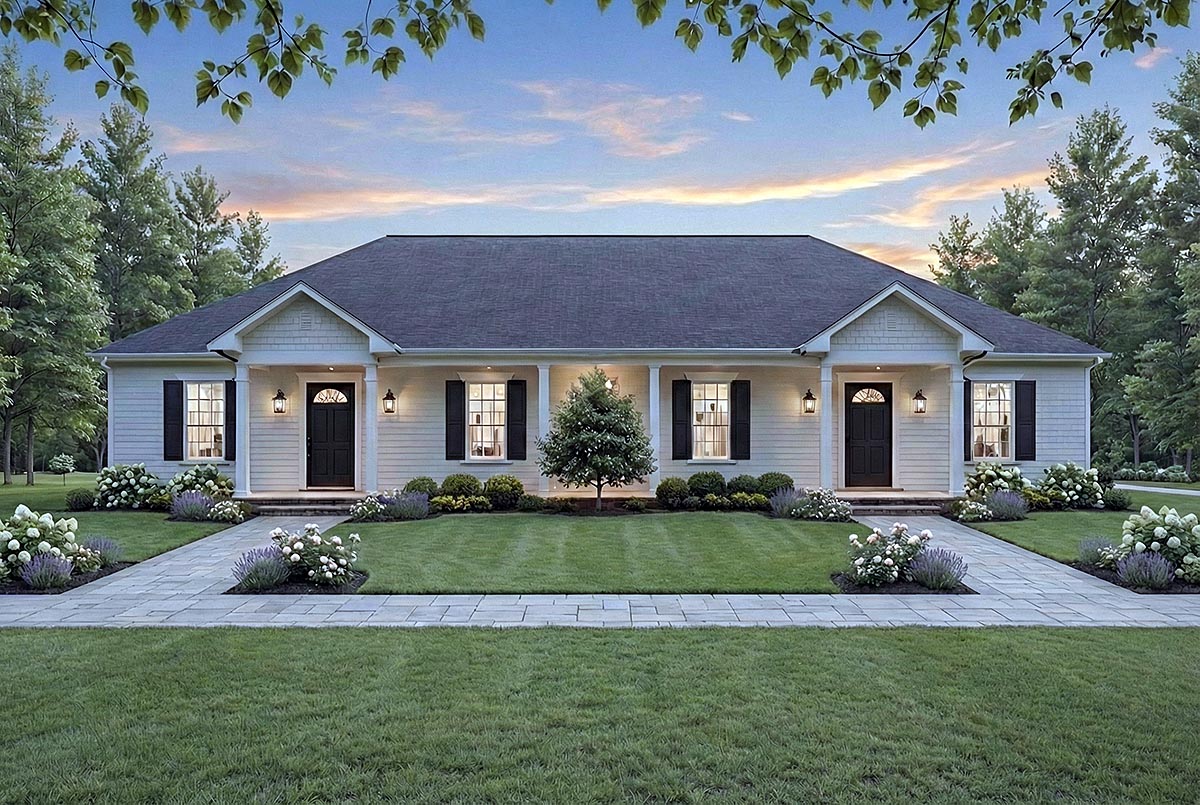
* prices shown w/o any discounts appliedMulti-Family Plan 102081 | Order Code: 00WEB | Elevation
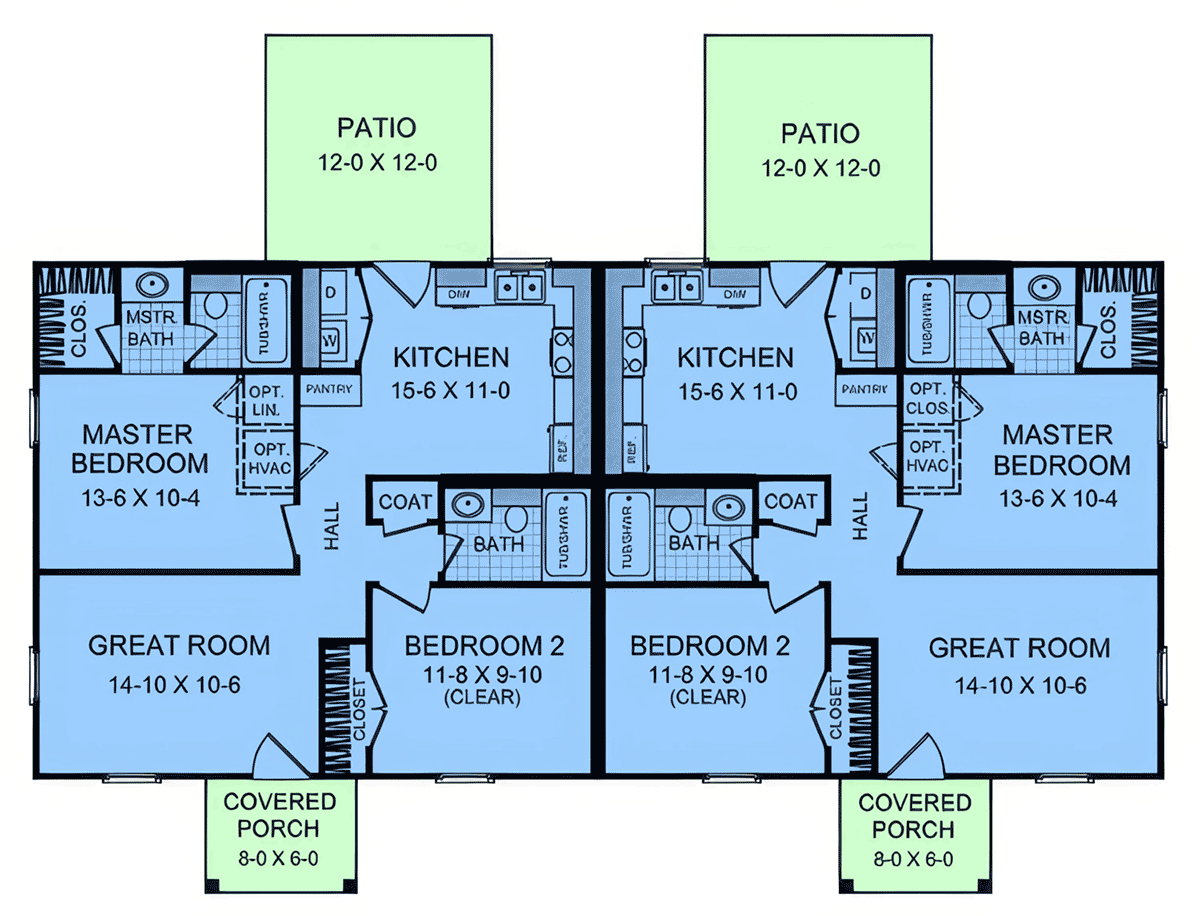
Multi-Family Plan 102081 | Order Code: 00WEB | First Floor Plan
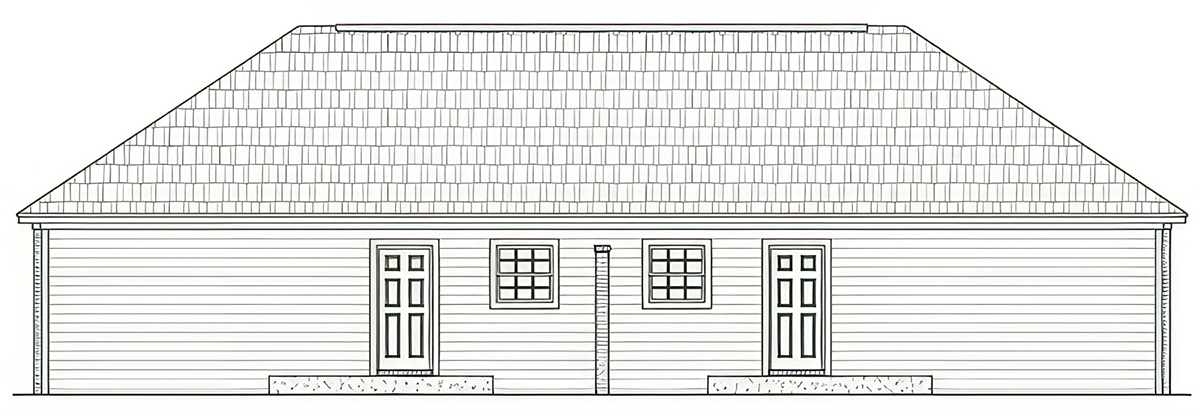
Multi-Family Plan 102081 | Order Code: 00WEB | Rear Elevation
Specifications
Available Foundation Types:
Plan Pricing
** 1 Set order does not include a License-To-Build. For bidding purposes only. Customer can upgrade order within 90 days.
* prices shown w/o any discounts appliedSpecial Features:
Architectural Styles
Country, Ranch, TraditionalCountry Ranch Traditional House Plan with 1,650 Sq Ft, 4 Bed, 4 Bath
Discover the warmth and versatility of this Country Ranch Traditional house plan, offering 1,650 sq ft of thoughtfully designed living space in a single-story layout. With 4 bedrooms and 4 full baths, this plan is ideal for families, multi-generational households, or those seeking a smart investment opportunity in a compact and efficient footprint.
Charming curb appeal greets you with a welcoming front porch, perfect for relaxing with morning coffee or greeting guests. The exterior's classic lines and inviting porch set the tone for a comfortable lifestyle, while a private rear deck or patio extends your living space outdoors—ideal for gatherings or quiet evenings at home.
Step inside to an open-concept main living area where the kitchen seamlessly connects to the great room, maximizing natural light and everyday functionality. The kitchen features ample cabinetry, a dedicated pantry for extra storage, and easy access to both dining and entertaining spaces—ensuring meal prep and family time flow effortlessly.
Each bedroom is designed for privacy and comfort, with the primary suites boasting private baths and generous closet space. Secondary bedrooms and full baths are perfectly positioned for family members, guests, or even a home office, offering flexibility to suit your lifestyle needs.
Smart storage solutions, including coat closets and well-planned mechanical areas, ensure that every square foot is put to good use. Whether you choose the crawlspace or slab foundation option, this ranch-style plan is both practical and adaptable.
Outdoor living is a highlight, with both a covered front porch and a spacious rear patio or deck—perfect for entertaining or enjoying the outdoors in any season.
This Country Ranch Traditional house plan blends comfort, functionality, and curb appeal, making it a perfect choice for families, investors, or those seeking a flexible and easy-to-maintain home.
Multi-Family Plan 102081 | Order Code: 00WEB
FamilyHomePlans.com
800-482-0464
Plan Modifications
Receive a FREE modification estimate:Plan modification is a way of turning a stock plan into your unique custom plan. It's still just a small fraction of the price you would pay to create a home plan from scratch. We believe that modification estimates should be FREE!
We provide a modification service so that you can customize your new home plan to fit your budget and lifestyle.
Simply contact the modification department via...
Email Us This is the best and quickest way to get a modification quote!
Please include your Telephone Number, Plan Number, Foundation Type, State you are building in and a Specific List of Changes.
It's as simple as that!
Multi-Family Plan 102081 | Order Code: 00WEB
FamilyHomePlans.com
800-482-0464
COPYRIGHT NOTICE. It is illegal to build this plan without a legally obtained set of plans. It is illegal to copy or redraw these plans. Violation of U.S. copyright laws are punishable with fines of up to $200,000. After the purchase of plans, changes may be made by a qualified professional.