
Specifications
Available Foundation Types:
* May require additional drawing time.
Plan Pricing
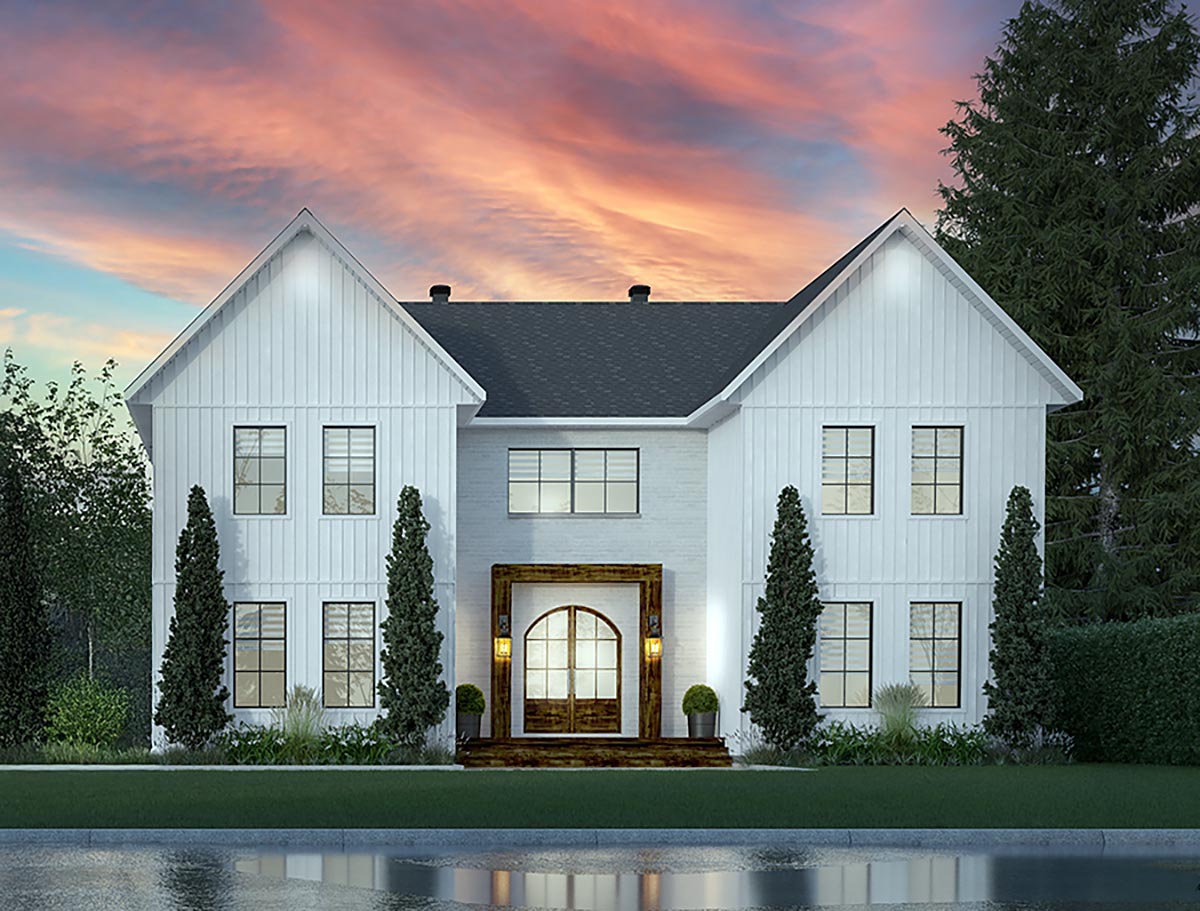
* prices shown w/o any discounts appliedHouse Plan 102114 | Order Code: 00WEB | Elevation
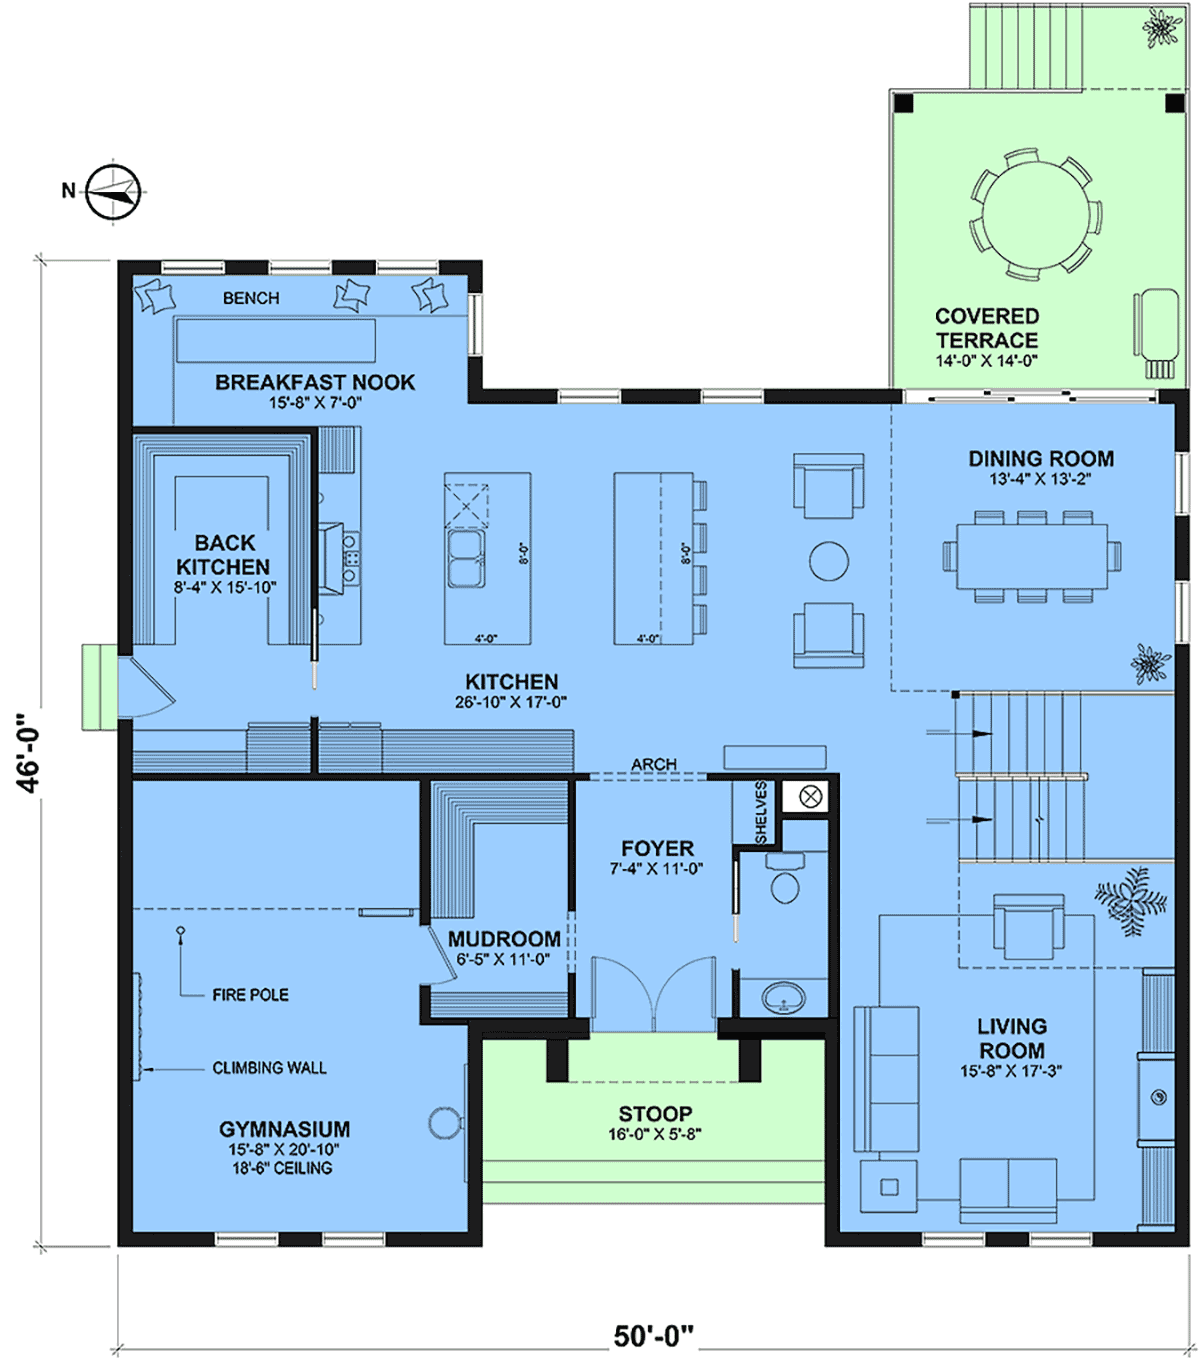
House Plan 102114 | Order Code: 00WEB | First Floor Plan
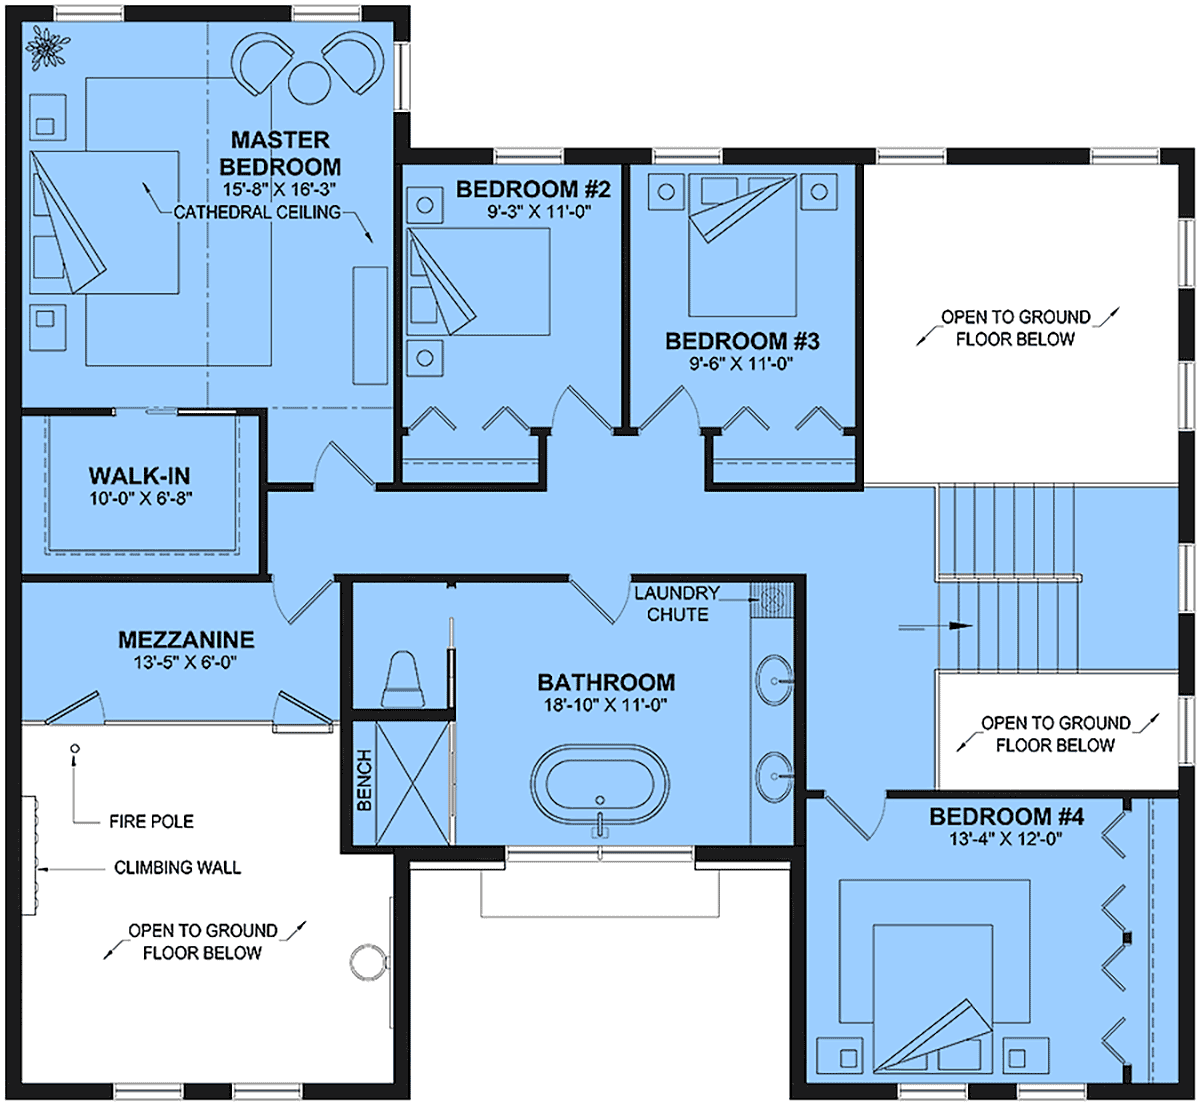
House Plan 102114 | Order Code: 00WEB | Second Floor Plan
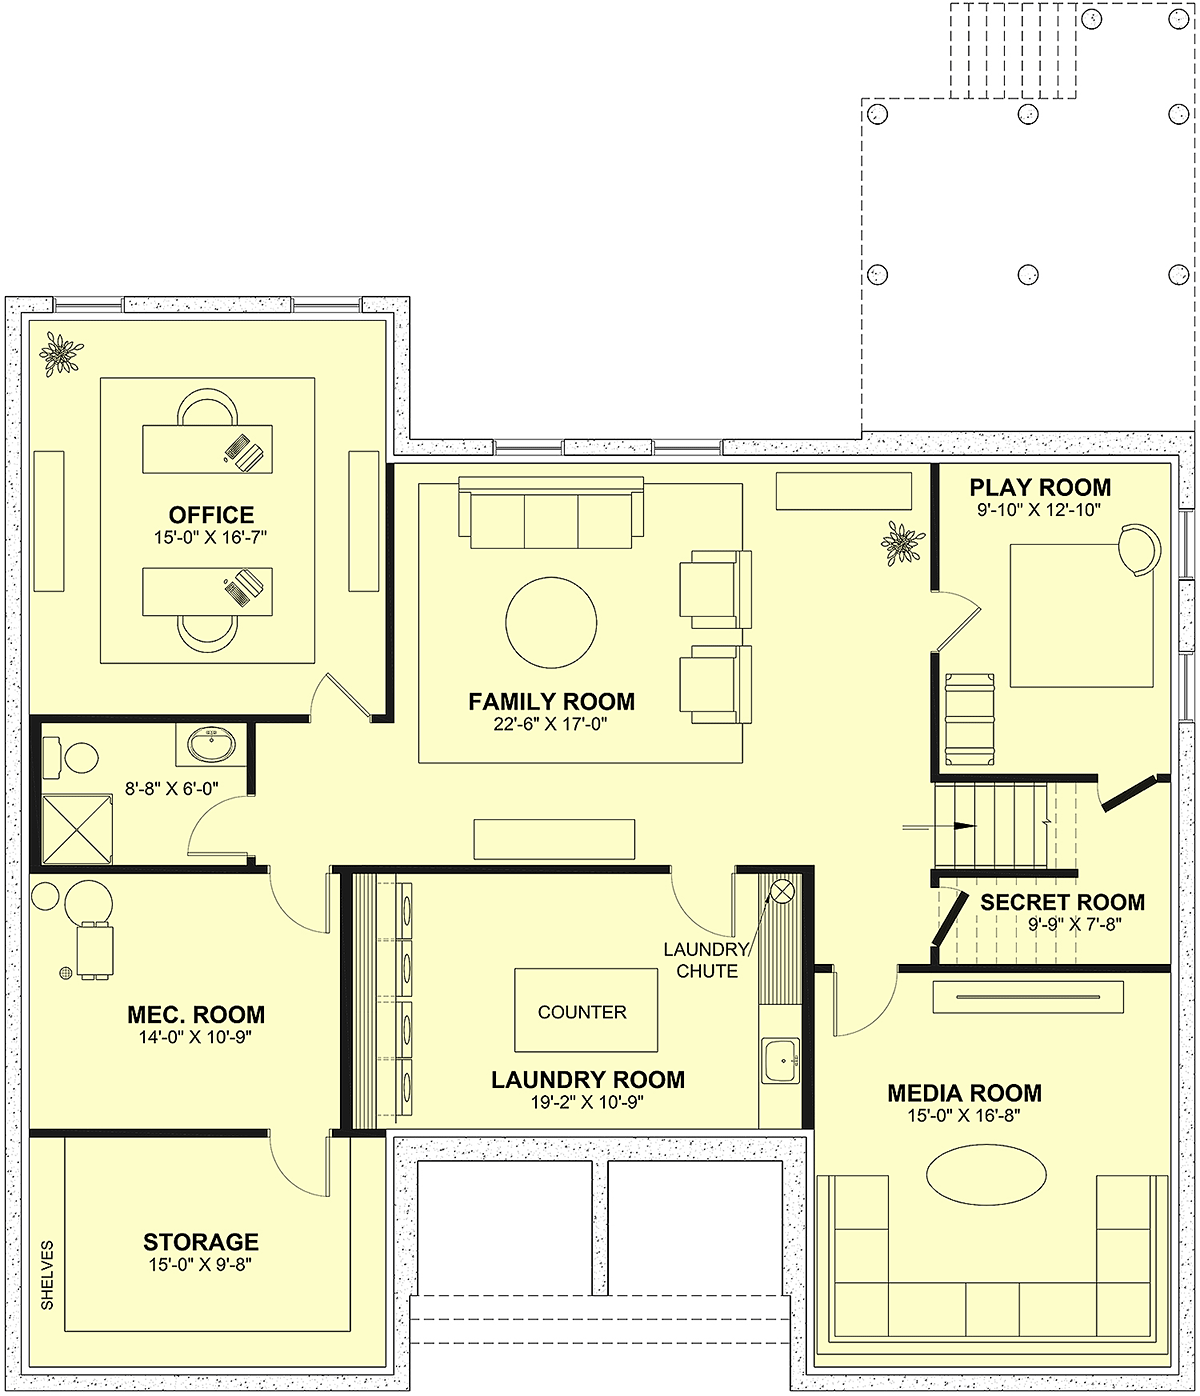
House Plan 102114 | Order Code: 00WEB | Lower Floor Plan
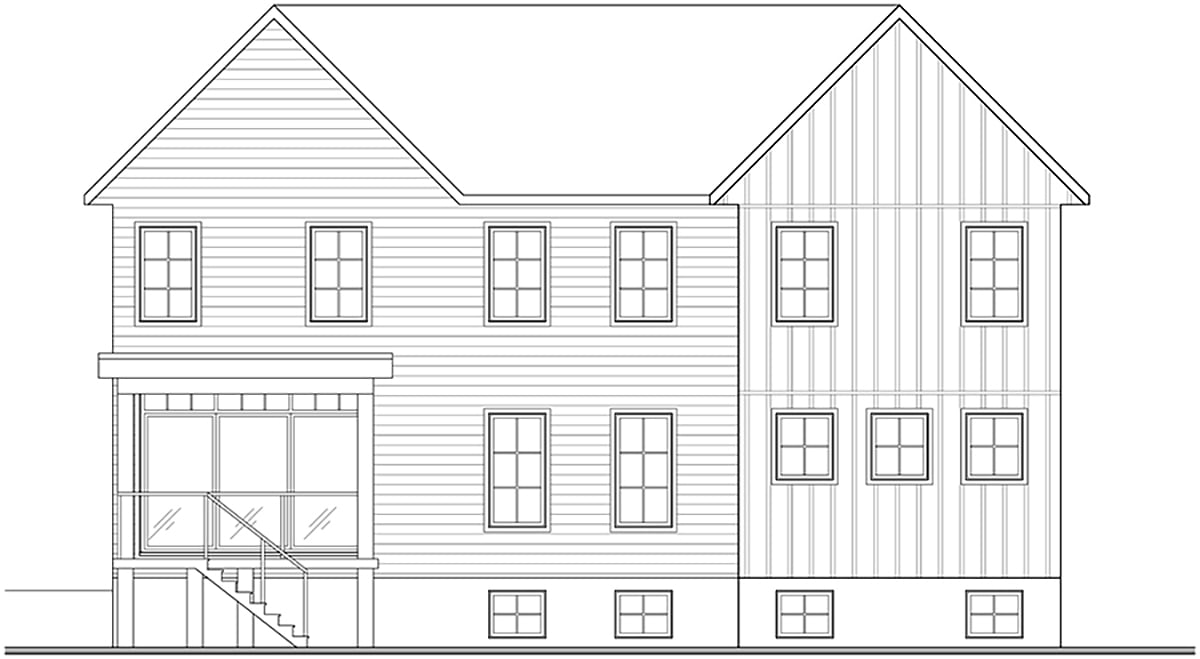
House Plan 102114 | Order Code: 00WEB | Rear Elevation
Specifications
Available Foundation Types:
Plan Pricing
* prices shown w/o any discounts appliedSpecial Features:
Architectural Styles
Contemporary, Country, Farmhouse, TraditionalContemporary Country Farmhouse Traditional House Plan with 3,302 Sq Ft, 4 Bed, 1.5 Bath
Step into modern comfort and timeless charm with this Contemporary Country Farmhouse Traditional house plan, offering 3,302 square feet of thoughtfully designed living space across two stories. With 4 spacious bedrooms and 1.5 baths, this versatile home delivers the perfect blend of style and functionality for today's discerning families.
The striking exterior boasts a welcoming front porch and classic rooflines, creating inviting curb appeal that blends country warmth with contemporary elegance. The covered entry leads you into an open-concept main floor, where natural light highlights the soaring vaulted ceilings and an open floor plan seamlessly connects the great room, kitchen, and dining spaces—ideal for both relaxed family living and lively entertaining.
The heart of the home features a gourmet kitchen complete with a convenient butler's pantry, providing ample storage and workspace for culinary creativity. Adjacent to the kitchen, the spacious dining area flows easily into the great room, where a cozy fireplace becomes the perfect gathering spot on chilly evenings.
The primary bedroom suite offers a private retreat, designed for rest and relaxation. Upstairs, you'll find additional bedrooms that offer flexibility for children, guests, or home office needs, along with an exercise room that caters to your wellness lifestyle.
Smartly designed bonus features include a mudroom for everyday organization, generous storage spaces throughout, and a dedicated entertaining area for hosting memorable gatherings. Step outside to enjoy the deck or patio, extending your living space into the outdoors for al fresco dining or relaxation.
Multiple foundation options—including basement, crawlspace, slab, and stem wall slab—ensure adaptability for a variety of sites and preferences. Whether you're searching for a family-friendly haven or a stylish retreat for entertaining, this 4-bedroom, 1.5-bath Contemporary Country Farmhouse Traditional house plan delivers exceptional comfort and flexibility in every detail.
House Plan 102114 | Order Code: 00WEB
FamilyHomePlans.com
800-482-0464
Plan Modifications
Plan modification is a way of turning a stock plan into your unique custom plan. It's still just a small fraction of the price you would pay to create a home plan from scratch. You will receive a FREE, no obligation, modification estimate to get exactly the home plan you've been dreaming of. Simply contact the modification department 1 of 3 ways:Call 866-465-5866 and talk to a live person that can give you and FREE modification estimate over the phone!
Email Us - Please Include your telephone number, plan number, foundation type, state you are building in and a specific list of changes.
Fax: 651-602-5050 - Make sure to include a cover sheet with your contact info. Make attention to the FamilyHomePlans.com Modification Department.
House Plan 102114 | Order Code: 00WEB
FamilyHomePlans.com
800-482-0464
COPYRIGHT NOTICE. It is illegal to build this plan without a legally obtained set of plans. It is illegal to copy or redraw these plans. Violation of U.S. copyright laws are punishable with fines of up to $200,000. After the purchase of plans, changes may be made by a qualified professional.