
Specifications
Available Foundation Types:
Plan Pricing
* prices shown w/o any discounts appliedHouse Plan 102129 | Order Code: 00WEB | Elevation
House Plan 102129 | Order Code: 00WEB | First Floor Plan
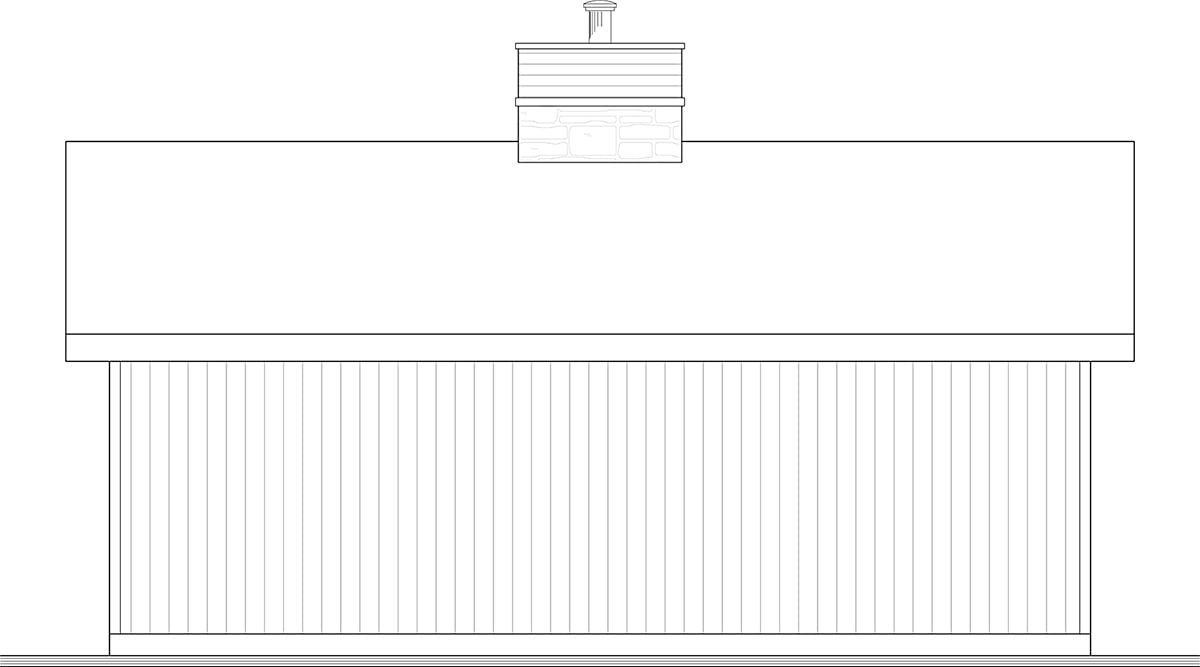
House Plan 102129 | Order Code: 00WEB | Rear Elevation
Specifications
Available Foundation Types:
Plan Pricing
* prices shown w/o any discounts appliedSpecial Features:
Architectural Styles
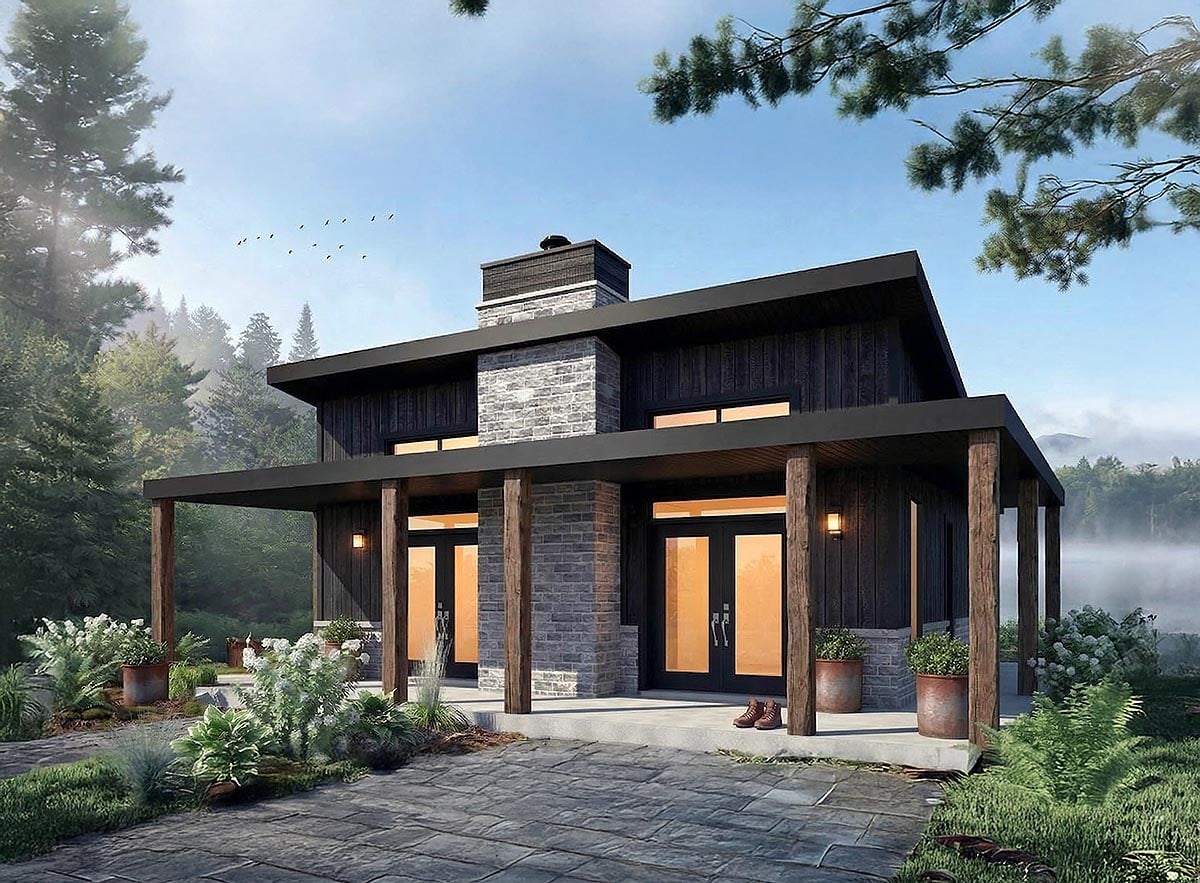
Cabin, Cottage, ModernCabin Cottage Modern House Plan with 930 Sq Ft, 2 Bed, 2 Bath
Discover the charm and efficiency of this Cabin, Cottage, and Modern style house plan, offering 930 square feet of well-designed living space across a single story. With 2 bedrooms and 2 full bathrooms, this home is perfect for those seeking a cozy retreat, a downsized primary residence, or an inviting getaway nestled in scenic surroundings.
From the moment you approach, the generous 352 sq ft front porch welcomes you—ideal for relaxing outdoors, enjoying crisp mornings, or entertaining friends while surrounded by nature. The exterior's timeless appeal pairs beautifully with its compact footprint, making it a standout choice for small lots, wooded settings, or properties with picturesque views.
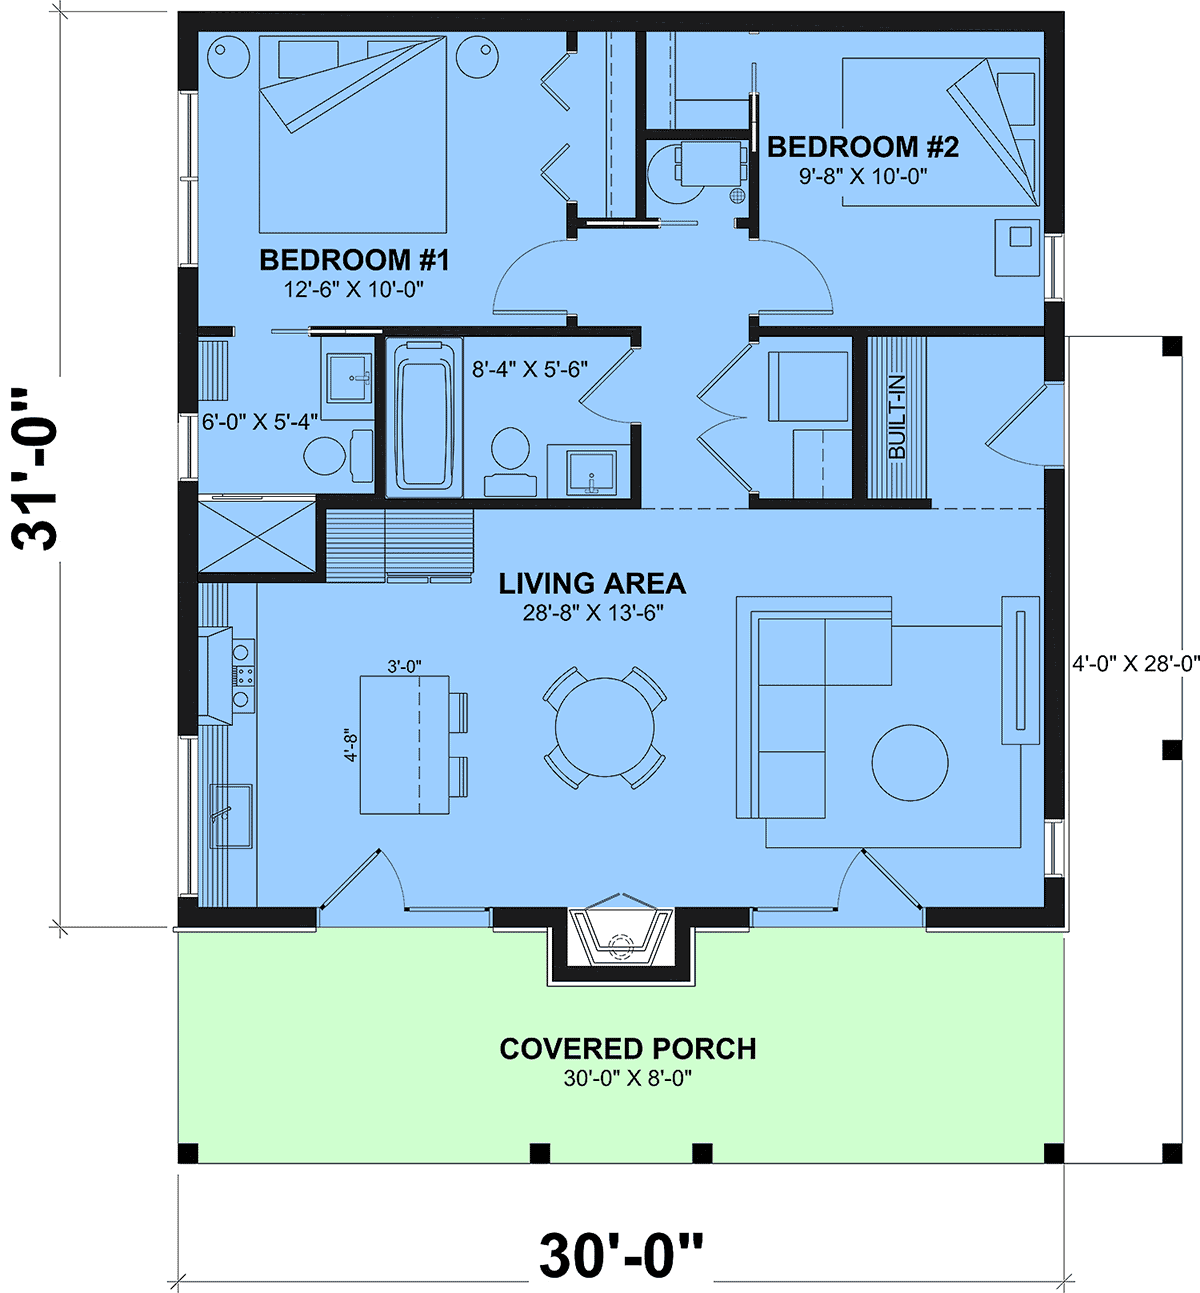
Step inside to experience a bright, open floor plan that maximizes every inch of space. An abundance of front-facing windows fills the main living area with natural light, while the seamless flow between the kitchen, dining, and living spaces encourages effortless gatherings and easy everyday living. The functional kitchen boasts a central island, perfect for meal prep or casual dining, and opens into a spacious great room anchored by a beautiful fireplace—creating a warm, inviting ambiance year-round.
The private primary suite is thoughtfully arranged with its own full bathroom and ample closet space, offering a peaceful retreat at the end of the day. A well-proportioned secondary bedroom is ideal for family or guests and features a convenient walk-in closet for added storage. An additional full bathroom ensures comfort and privacy for everyone.
Smart design touches like a stacked washer and dryer tucked into a dedicated closet space add practicality without sacrificing style. Foundation options include slab and stem wall slab, providing flexibility based on your lot and needs.
This modern small cabin house plan blends timeless style with contemporary open living, making it an excellent choice for singles, couples, retirees, or anyone looking to embrace a simpler, more connected lifestyle.
House Plan 102129 | Order Code: 00WEB
FamilyHomePlans.com
800-482-0464
Plan Modifications
Plan modification is a way of turning a stock plan into your unique custom plan. It's still just a small fraction of the price you would pay to create a home plan from scratch. You will receive a FREE, no obligation, modification estimate to get exactly the home plan you've been dreaming of. Simply contact the modification department 1 of 3 ways:Call 866-465-5866 and talk to a live person that can give you and FREE modification estimate over the phone!
Email Us - Please Include your telephone number, plan number, foundation type, state you are building in and a specific list of changes.
Fax: 651-602-5050 - Make sure to include a cover sheet with your contact info. Make attention to the FamilyHomePlans.com Modification Department.
House Plan 102129 | Order Code: 00WEB
FamilyHomePlans.com
800-482-0464
COPYRIGHT NOTICE. It is illegal to build this plan without a legally obtained set of plans. It is illegal to copy or redraw these plans. Violation of U.S. copyright laws are punishable with fines of up to $200,000. After the purchase of plans, changes may be made by a qualified professional.