
Specifications
Available Foundation Types:
Plan Pricing
* prices shown w/o any discounts appliedHouse Plan 102309 | Order Code: 00WEB | Elevation
House Plan 102309 | Order Code: 00WEB | First Floor Plan
House Plan 102309 | Order Code: 00WEB | Alternate Level One
House Plan 102309 | Order Code: 00WEB | Rear Elevation
Specifications
Available Foundation Types:
Plan Pricing
* prices shown w/o any discounts appliedSpecial Features:
Architectural Styles
Contemporary, Craftsman, Farmhouse, RanchA thoughtfully designed single-story modern farmhouse plan created for homeowners who value comfort, privacy, and a strong connection to outdoor living. With 1,842 square feet, three bedrooms, and two bathrooms, this home plan blends Scandinavian simplicity, Craftsman-inspired detail, and easy ranch-style living in a layout that feels open, welcoming, and quietly secluded.
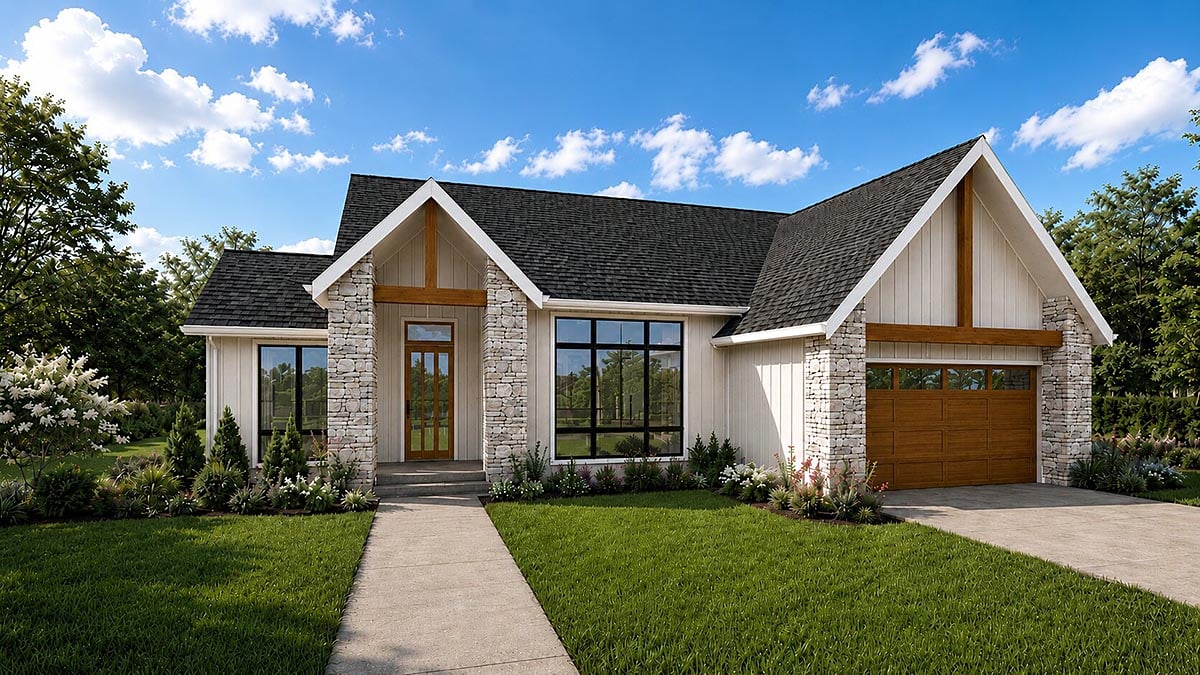
The exterior offers timeless curb appeal with board-and-batten siding, natural stone accents, wood truss gables, and warm timber details. A welcoming front porch creates an inviting entry, while the side-positioned two-car garage allows the home’s architectural character to remain the focus. From the street, the home feels charming and approachable; beyond the front door, it reveals a much more private way of living.
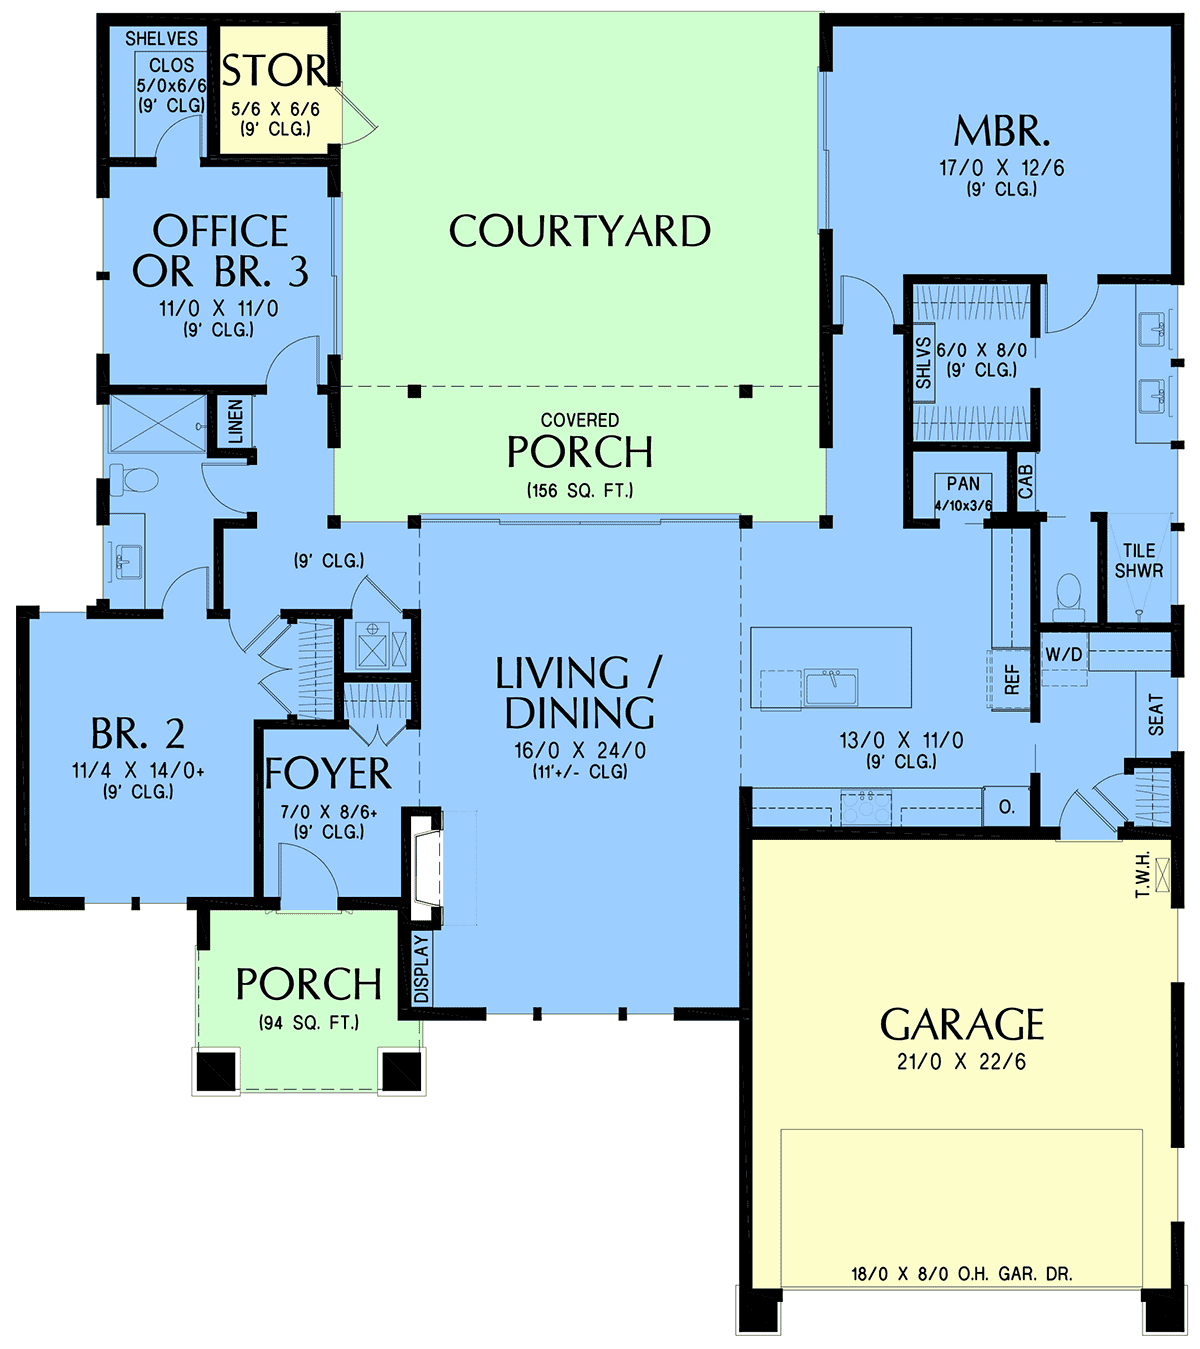
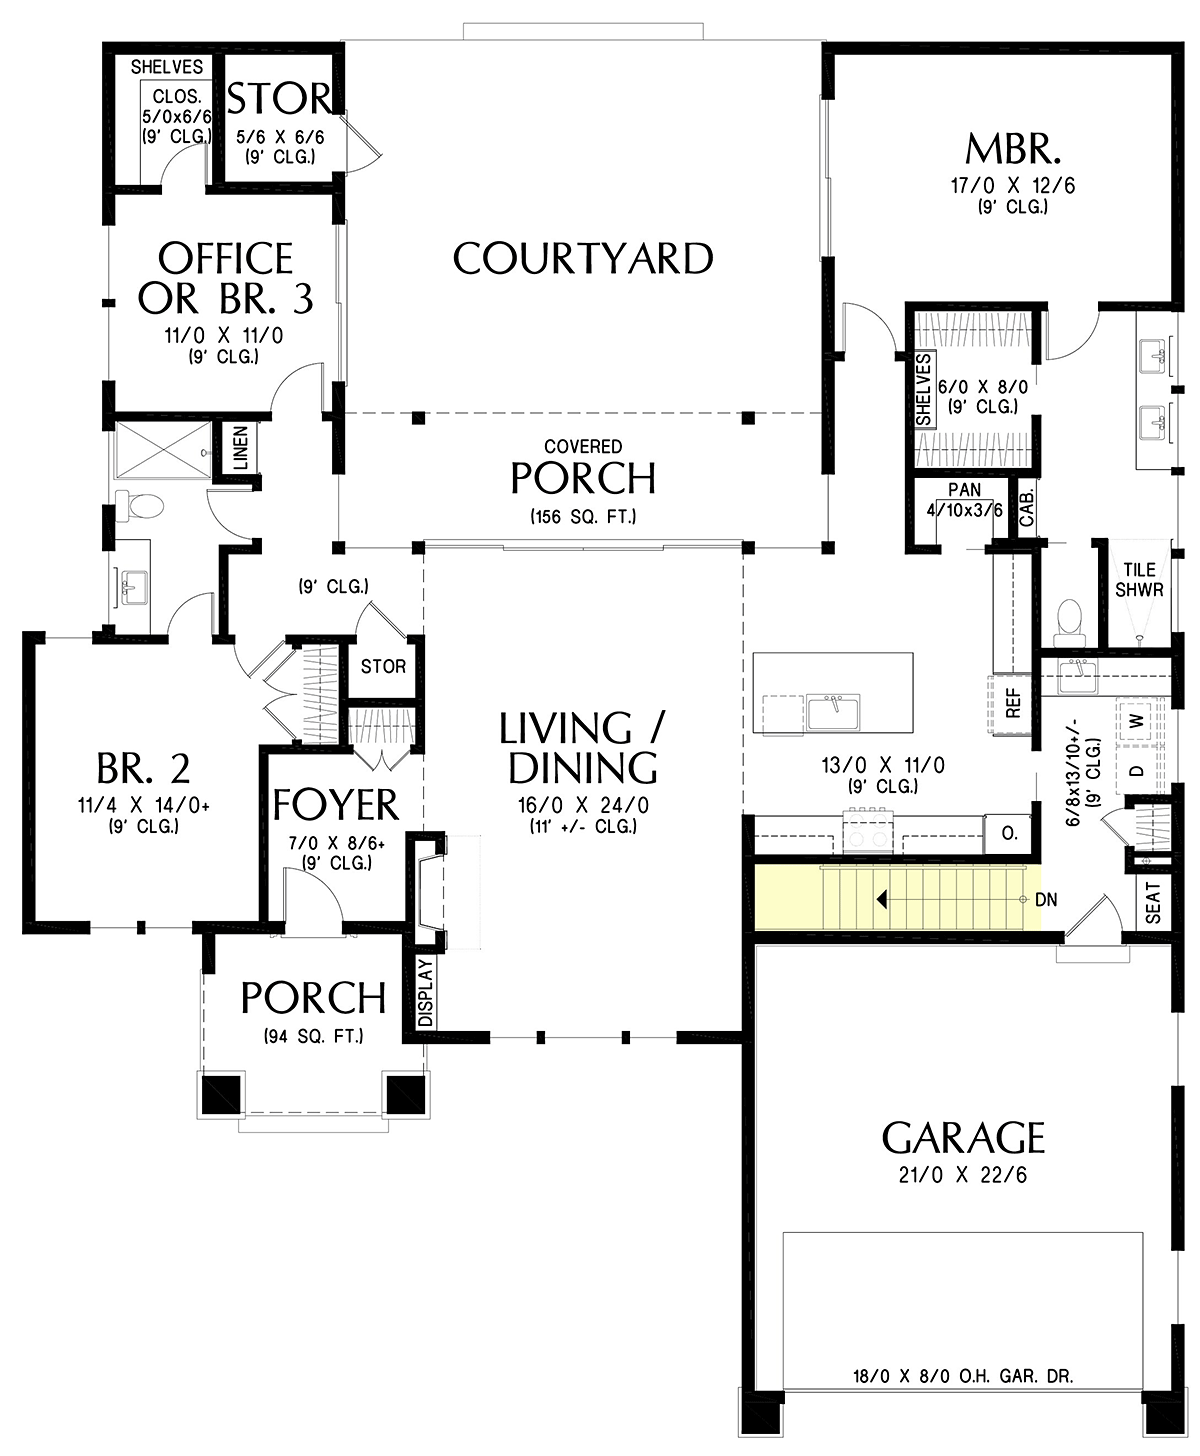
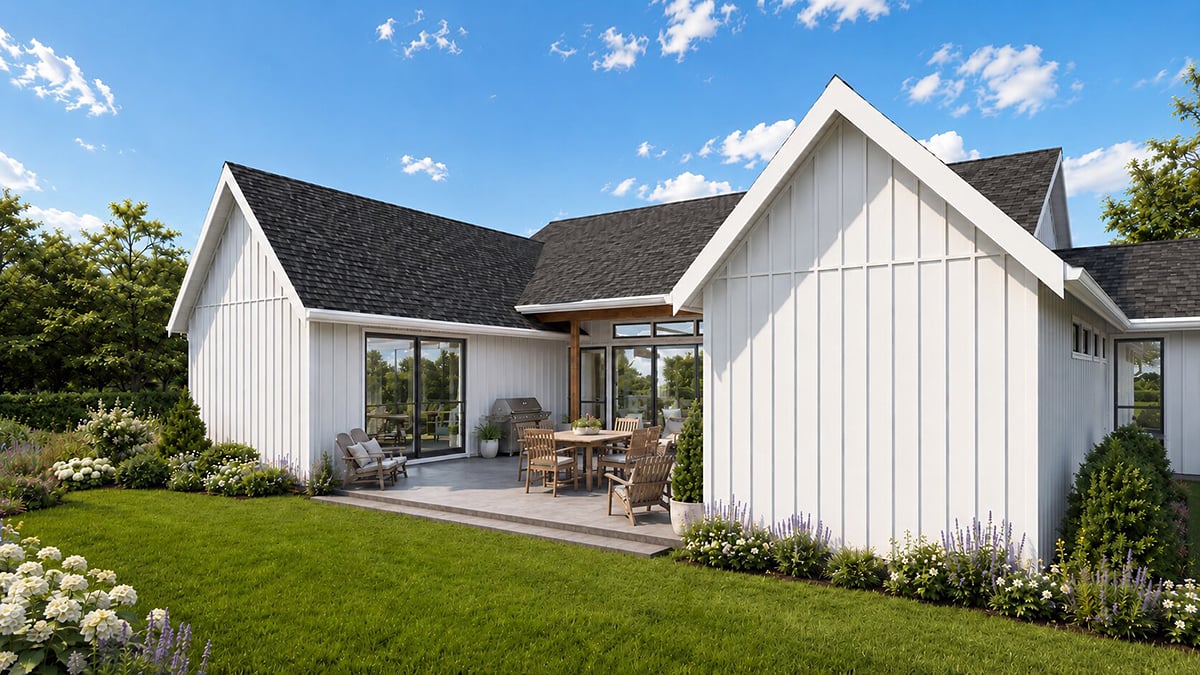
At the center of the home is its defining feature: a protected backyard courtyard and covered rear porch designed to feel like an outdoor room. Instead of placing outdoor living fully exposed at the rear of the home, this plan wraps the main living areas, primary suite, and outdoor spaces around a more sheltered backyard environment. The result is a home that naturally screens daily life from neighbors and creates a private retreat for morning coffee, outdoor dinners, quiet evenings, or weekend entertaining.
Inside, the foyer opens into a spacious living and dining area where high ceilings, large windows, and a fireplace create a bright and comfortable heart of the home. Built-in shelving adds warmth and function, while expansive glass doors connect the great room directly to the covered porch and courtyard. This indoor-outdoor relationship allows the backyard to become part of everyday life, while still maintaining a sense of enclosure, comfort, and privacy.
The kitchen is efficient, stylish, and easy to live in. An island provides workspace and casual gathering space, while the walk-in pantry, nearby utility room, and direct garage access make daily routines more convenient. The kitchen remains connected to the dining area, living room, and outdoor living spaces, making the home ideal for both relaxed family living and entertaining.
A split-bedroom layout enhances privacy inside the home as well. The primary suite is set apart as a peaceful retreat, with a spacious bedroom, refined bathroom, dual vanities, tile shower, linen storage, and walk-in closet. On the opposite side of the home, secondary bedrooms provide comfortable space for children, guests, hobbies, or remote work.
This design is ideal for homeowners seeking a one-level house plan with modern farmhouse style, outdoor living, split bedrooms, an open floor plan, and a backyard designed for privacy. Beautiful, practical, and warmly livable, this home creates a private sanctuary at the center of everyday life.
House Plan 102309 | Order Code: 00WEB
FamilyHomePlans.com
800-482-0464
Plan Modifications
Receive a FREE modification estimate in one of 3 ways. Our modification team is ready to help you adjust any plan to fit your needs. The ReDesign process is simple and estimates are free!1. Complete this On-Line Request Form
2. Print, complete and fax this PDF Form to us at 1-800-675-4916.
3. Want to talk to an expert? Call us at 913-938-8097 (Canadian customers, please call 800-361-7526) to discuss modifications.
Note: - a sketch of the changes or the website floor plan marked up to reflect changes is a great way to convey the modifications in addition to a written list.
We Work Fast!
When you submit your ReDesign request, a designer will contact you within 24 business hours with a quote.
You can have your plan redesigned in as little as 14 - 21 days!
We look forward to hearing from you!
Start today planning for tomorrow!
House Plan 102309 | Order Code: 00WEB
FamilyHomePlans.com
800-482-0464
COPYRIGHT NOTICE. It is illegal to build this plan without a legally obtained set of plans. It is illegal to copy or redraw these plans. Violation of U.S. copyright laws are punishable with fines of up to $200,000. After the purchase of plans, changes may be made by a qualified professional.