

Specifications
Available Foundation Types:
Plan Pricing
* prices shown w/o any discounts appliedHouse Plan 102310 | Order Code: 00WEB | Elevation
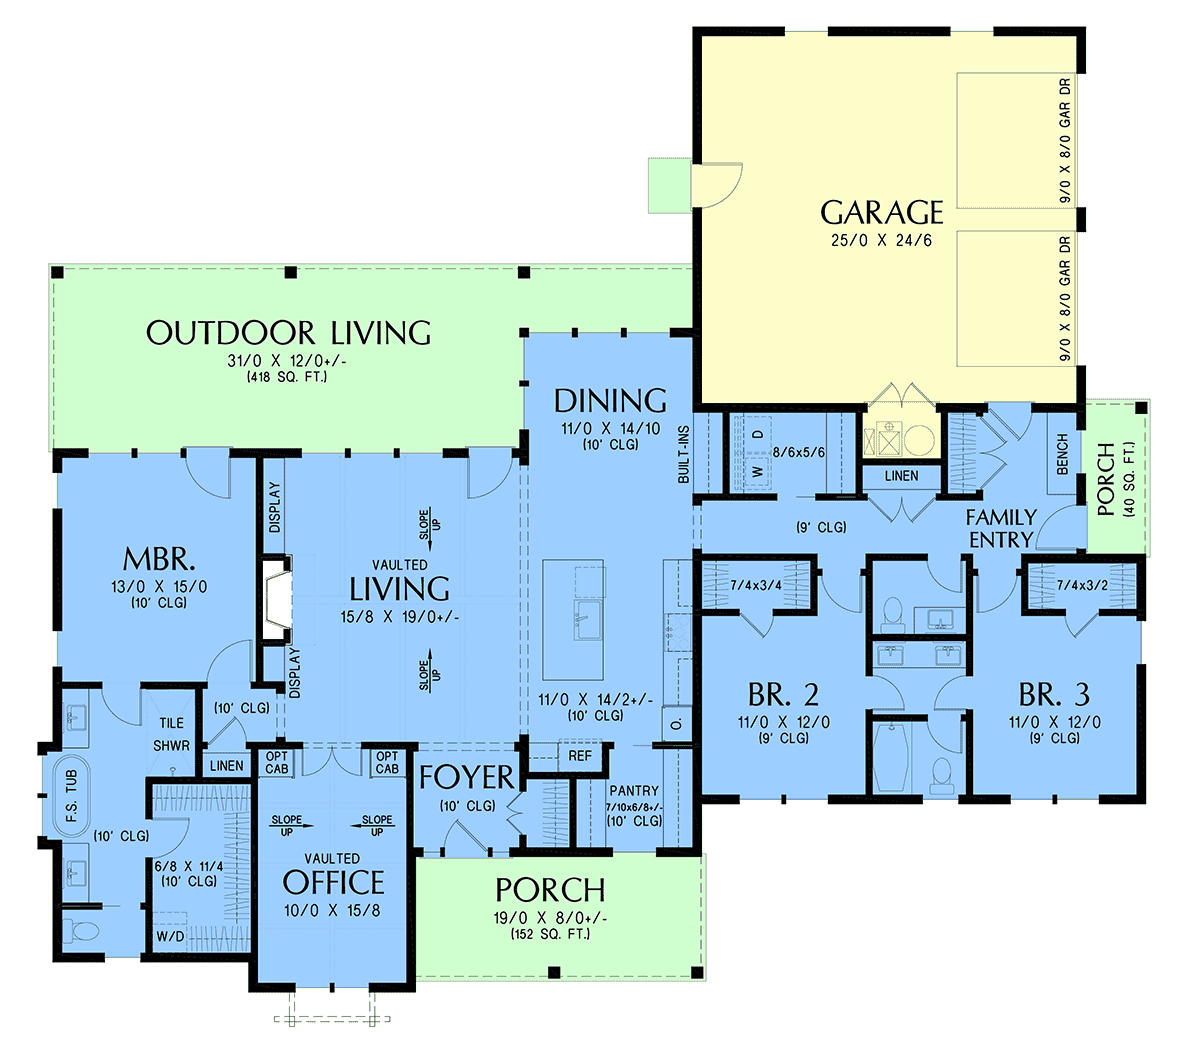
House Plan 102310 | Order Code: 00WEB | First Floor Plan
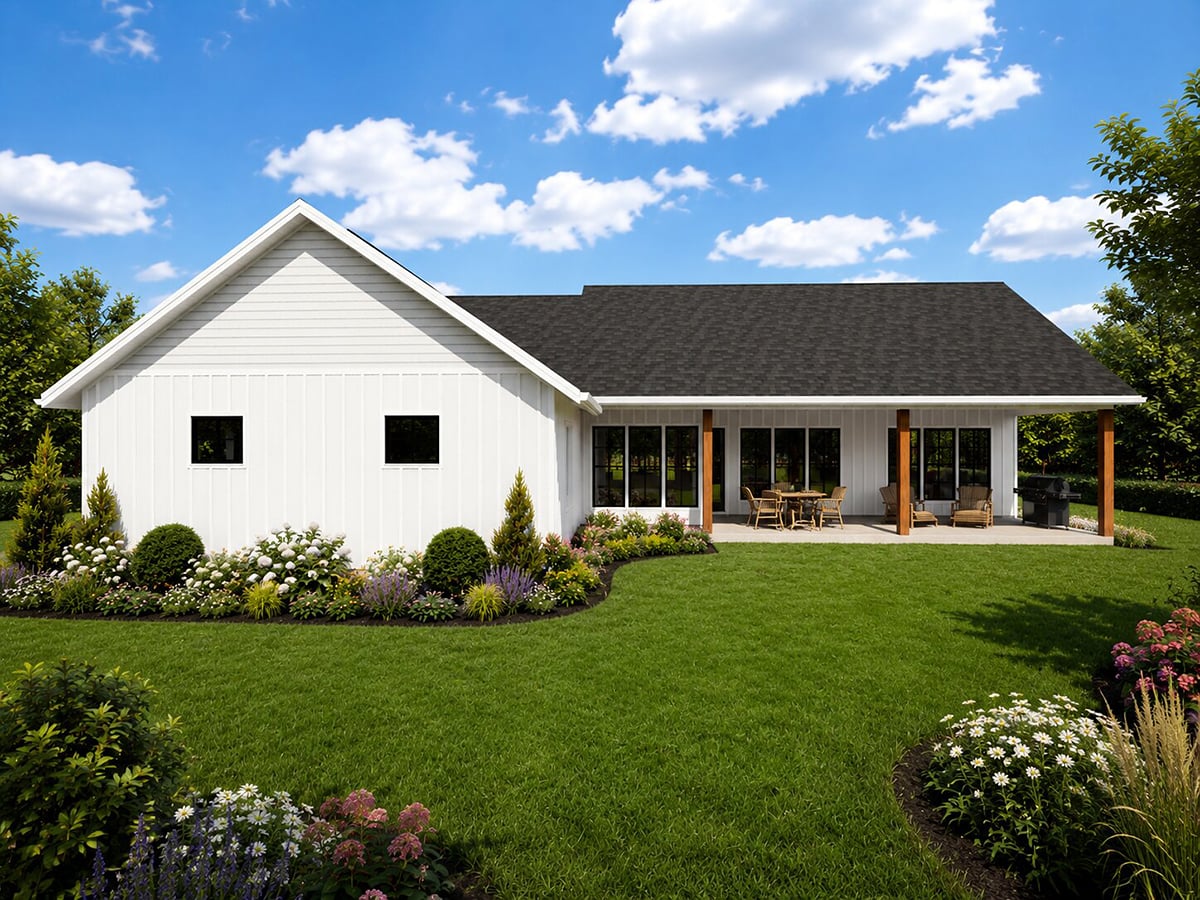
House Plan 102310 | Order Code: 00WEB | Rear Elevation
Specifications
Available Foundation Types:
Plan Pricing
* prices shown w/o any discounts appliedSpecial Features:
Architectural Styles
Country, Farmhouse, RanchA welcoming one-story modern farmhouse house plan designed for homeowners who want relaxed living, thoughtful privacy, and an easy connection to the outdoors. Its crisp farmhouse exterior, steep gables, dark-framed windows, warm wood accents, and charming dormers create timeless curb appeal, while the interior offers the open spaces and flexible rooms today’s families are looking for.
The sheltered front porch introduces a central foyer that opens naturally into the heart of the home. The vaulted great room creates an impressive sense of openness, with a fireplace and built-in display areas forming a comfortable focal point for everyday life. The adjoining kitchen is designed for gathering, featuring a large island with seating, abundant workspace, and a walk-in pantry conveniently positioned close at hand. An open dining area extends the entertaining space and keeps conversation flowing easily between the kitchen, living room, and backyard.
One of the home's signature features is its expansive covered outdoor living area. Stretching across the rear of the home, this sheltered space has room for outdoor dining, comfortable lounge furniture, and a grilling station. Multiple rooms connect directly to the backyard, creating an indoor-outdoor lifestyle equally suited to quiet mornings, family dinners, and weekend entertaining.
The private primary suite occupies its own wing of the home. The bedroom enjoys direct access to the outdoor living area, while the spa-inspired bathroom includes a freestanding tub, separate shower, dual vanities, and generous wardrobe storage. A conveniently placed laundry area within the suite adds another layer of everyday practicality.
Across the home, two secondary bedrooms are grouped near a shared bath, providing comfortable accommodations for children or guests while maintaining separation from the primary suite. A dedicated vaulted home office near the foyer offers valuable flexibility for remote work, creative pursuits, or a quiet study.
A family entry near the garage helps organize daily routines with storage, a bench, and convenient access to the home’s service areas. The attached garage is positioned discreetly to preserve the home’s attractive farmhouse character.
With its open-concept floor plan, private bedroom layout, dedicated home office, and exceptional covered outdoor living, the home is a modern farmhouse plan created for comfortable family life today—and lasting appeal for years to come.
House Plan 102310 | Order Code: 00WEB
FamilyHomePlans.com
800-482-0464
Plan Modifications
Receive a FREE modification estimate in one of 3 ways. Our modification team is ready to help you adjust any plan to fit your needs. The ReDesign process is simple and estimates are free!1. Complete this On-Line Request Form
2. Print, complete and fax this PDF Form to us at 1-800-675-4916.
3. Want to talk to an expert? Call us at 913-938-8097 (Canadian customers, please call 800-361-7526) to discuss modifications.
Note: - a sketch of the changes or the website floor plan marked up to reflect changes is a great way to convey the modifications in addition to a written list.
We Work Fast!
When you submit your ReDesign request, a designer will contact you within 24 business hours with a quote.
You can have your plan redesigned in as little as 14 - 21 days!
We look forward to hearing from you!
Start today planning for tomorrow!
House Plan 102310 | Order Code: 00WEB
FamilyHomePlans.com
800-482-0464
COPYRIGHT NOTICE. It is illegal to build this plan without a legally obtained set of plans. It is illegal to copy or redraw these plans. Violation of U.S. copyright laws are punishable with fines of up to $200,000. After the purchase of plans, changes may be made by a qualified professional.