
Garage-Living Plan 102505 | Order Code: 00WEB
FamilyHomePlans.com
800-482-0464
Specifications
Available Foundation Types:
Plan Pricing
* prices shown w/o any discounts appliedGarage-Living Plan 102505 | Order Code: 00WEB | Elevation
Garage-Living Plan 102505 | Order Code: 00WEB | First Floor Plan
Garage-Living Plan 102505 | Order Code: 00WEB | Second Floor Plan
Garage-Living Plan 102505 | Order Code: 00WEB | Rear Elevation
Specifications
Available Foundation Types:
Plan Pricing
* prices shown w/o any discounts applied
Special Features:
Architectural Styles
Barndominium, Country, Craftsman, FarmhouseBarndominium Country Craftsman Farmhouse Garage Plan with 45 Sq Ft Living Area, 1 Bath, 3 Car Garage
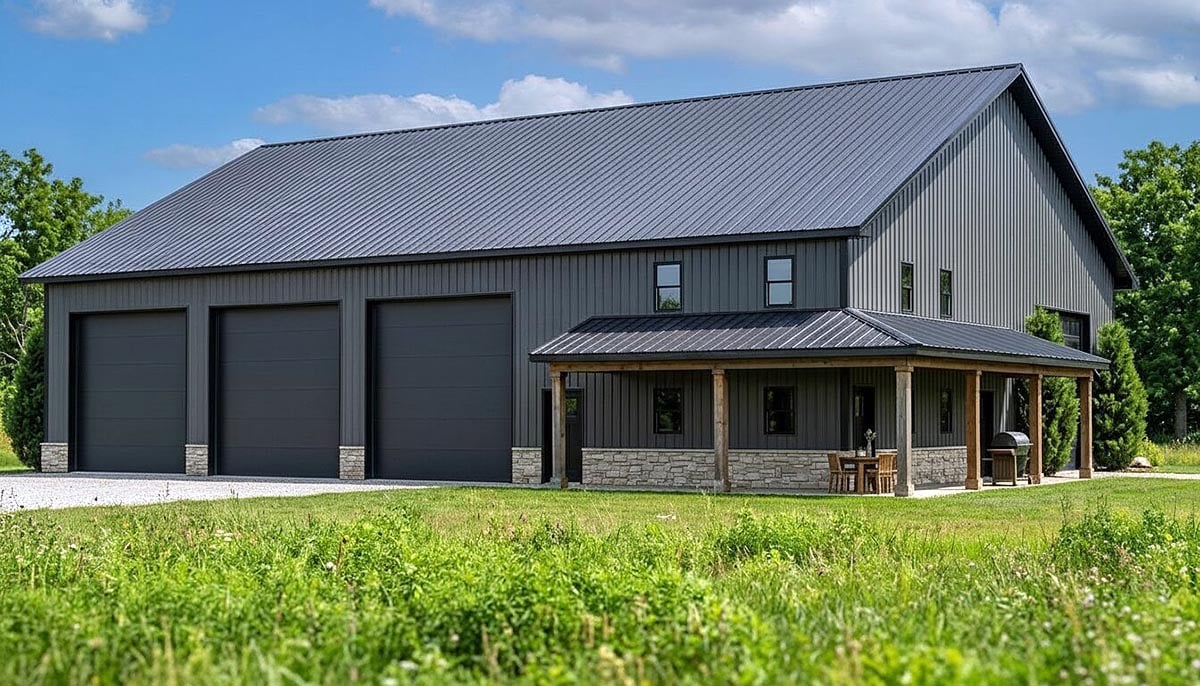
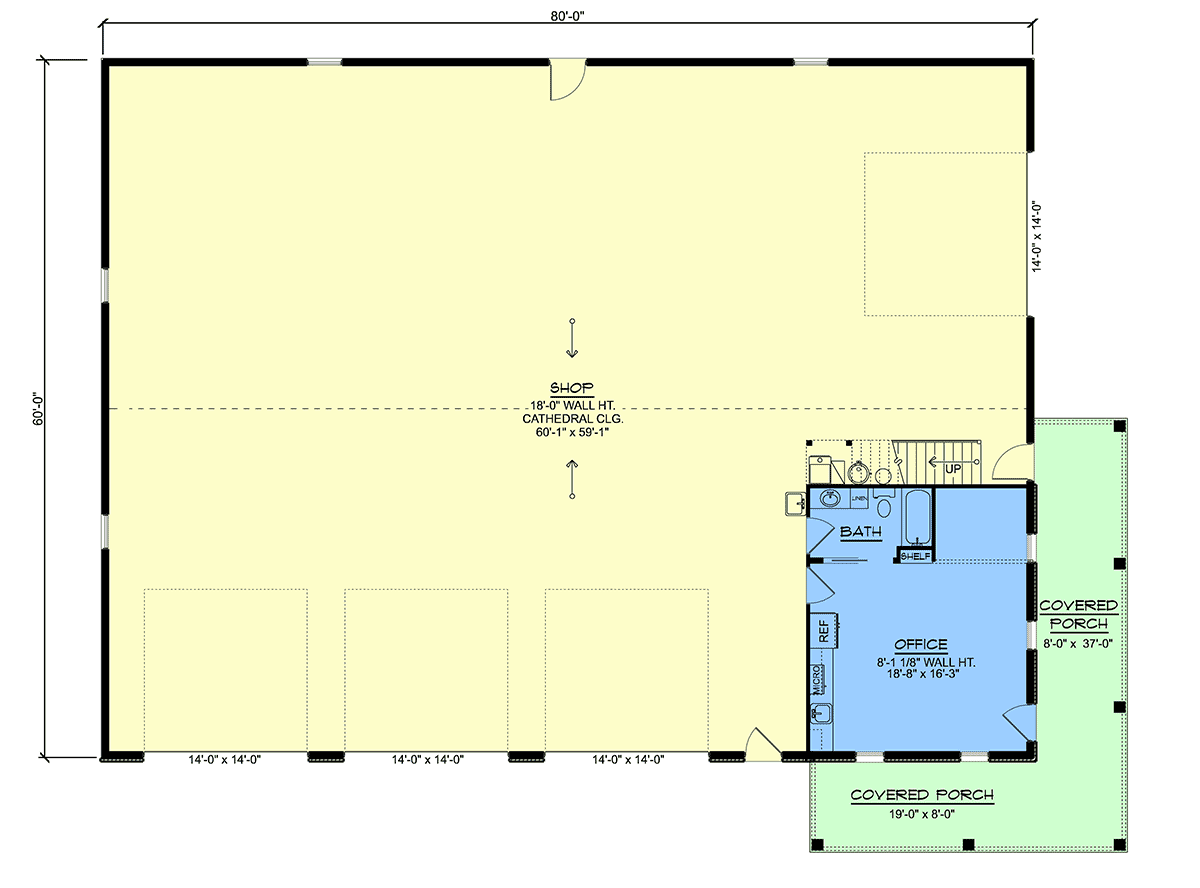
Experience the ultimate in versatility and style with this Barndominium, Country, Craftsman, and Farmhouse-inspired garage plan, boasting a spacious 45 sq ft living area and an impressive 4,344 sq ft of garage space across three bays. Perfectly suited for hobbyists, entrepreneurs, or anyone seeking a multifunctional building, this detached garage plan seamlessly blends classic charm with modern convenience.
From the moment you arrive, the inviting 432 sq ft front porch welcomes you, offering the perfect spot to relax or greet guests, while the attractive exterior exudes timeless curb appeal. The thoughtful design ensures that both form and function are prioritized, making this structure a standout addition to any property.
Step inside to discover a main living area that, though compact, is efficiently designed to maximize comfort and utility. The dedicated office provides the ideal workspace for business tasks or creative pursuits, while the soaring ceilings and generous workshop area offer ample room for large projects, vehicle storage, or recreational activities. A full bath adds everyday practicality and convenience, enhancing the building's usability for extended work sessions or guest accommodations.
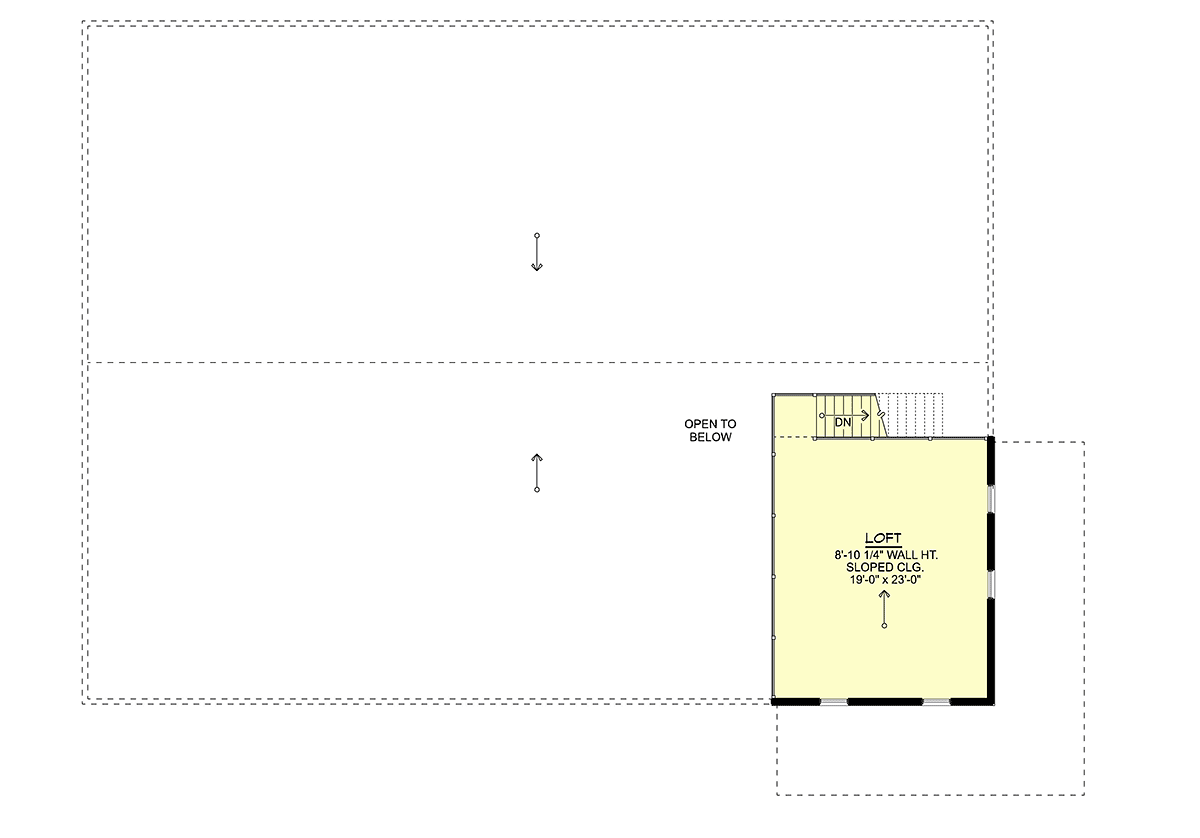
Bonus features like the upper-level bonus area (439 sq ft) create additional space for storage, a lounge, or future customization to suit your unique needs. With a slab foundation and truss roof framing, this plan is built for lasting durability and ease of construction.
Whether you're an auto enthusiast, woodworker, small business owner, or simply need expansive storage, this garage plan delivers the flexibility and modern amenities you require. Its combination of classic architectural styles, generous garage capacity, and thoughtful interior spaces makes it the ideal solution for those seeking a multifunctional outbuilding that enhances both lifestyle and property value.
Garage-Living Plan 102505 | Order Code: 00WEB
FamilyHomePlans.com
800-482-0464
Plan Modifications
Receive a FREE modification estimate.Plan modification is a way of turning a stock plan into your unique custom plan. It's still just a small fraction of the price you would pay to create a home plan from scratch. We believe that modification estimates should be FREE!
We provide a modification service so that you can customize your new home plan to fit your budget and lifestyle.
Email Designer This is the best and quickest way to get a modification quote!
Please include your preferred Foundation Type and a Specific List of Changes. You can also attach a Sketch of Changes.
It's as simple as that!
Garage-Living Plan 102505 | Order Code: 00WEB
FamilyHomePlans.com
800-482-0464
COPYRIGHT NOTICE. It is illegal to build this plan without a legally obtained set of plans. It is illegal to copy or redraw these plans. Violation of U.S. copyright laws are punishable with fines of up to $200,000. After the purchase of plans, changes may be made by a qualified professional.