
Specifications
Available Foundation Types:
Plan Pricing
* prices shown w/o any discounts appliedGarage Plan 102506 | Order Code: 00WEB | Elevation
Garage Plan 102506 | Order Code: 00WEB | First Floor Plan
Garage Plan 102506 | Order Code: 00WEB | Rear Elevation
Specifications
Available Foundation Types:
Plan Pricing
* prices shown w/o any discounts applied
Architectural Styles
Contemporary, Craftsman, ModernContemporary Craftsman Modern Garage Plan with 625 Sq Ft, 2 Car Garage
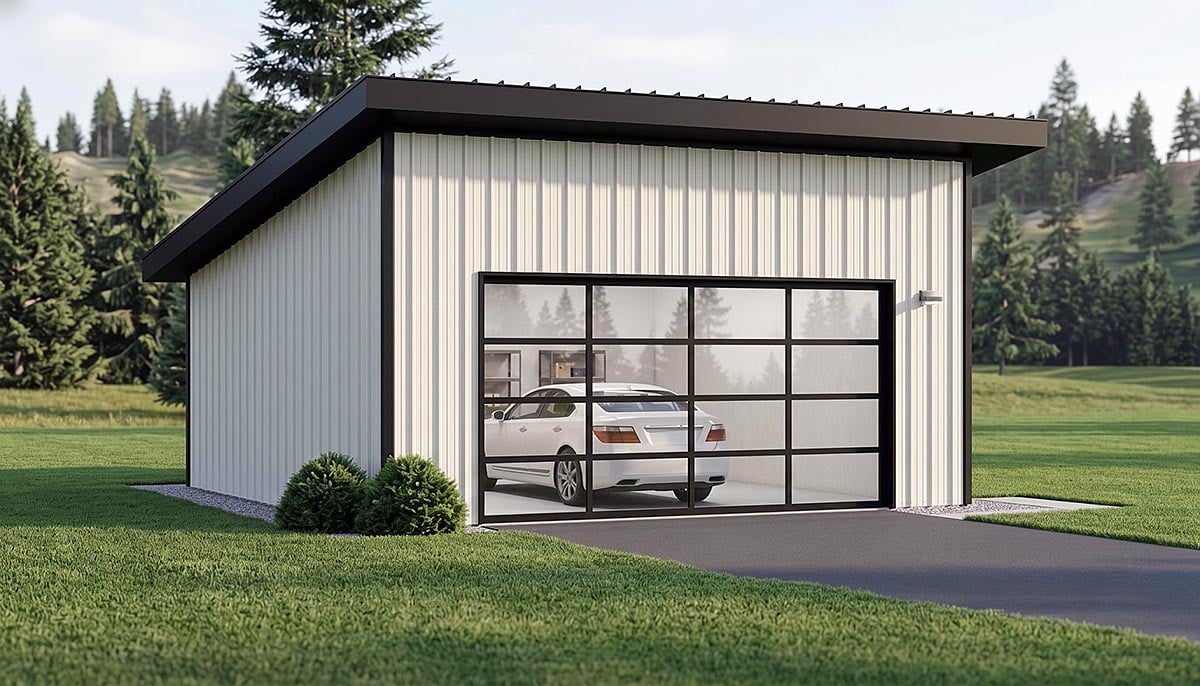
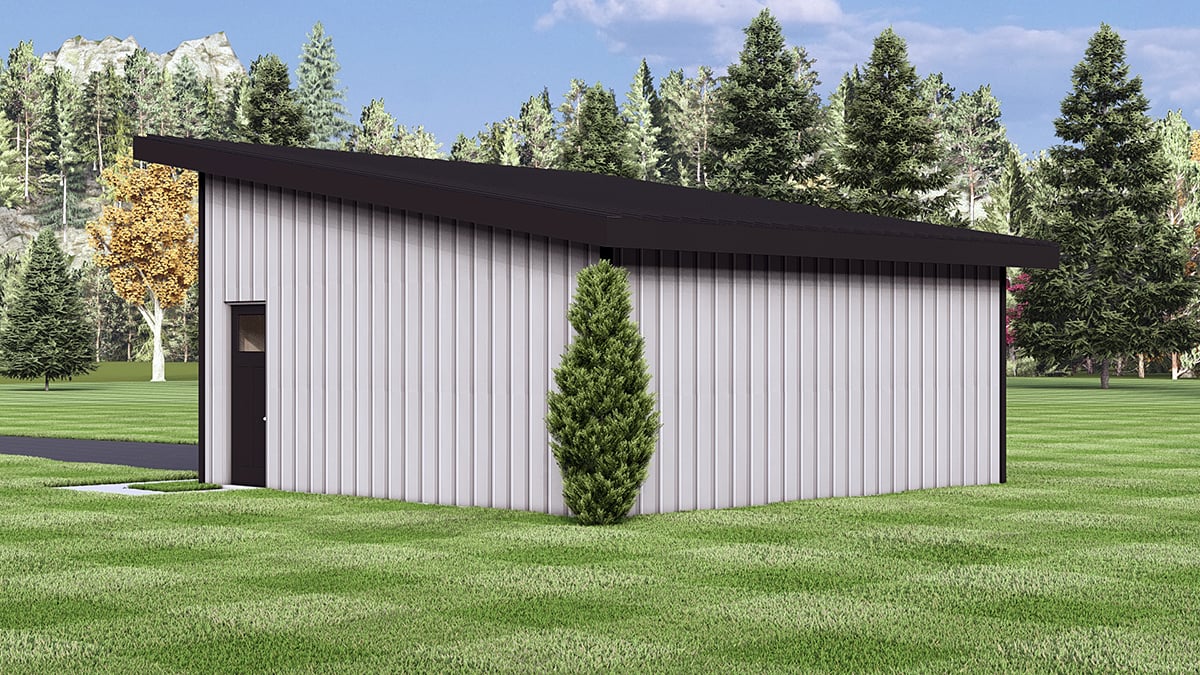
Discover the perfect blend of style and practicality with this Contemporary Craftsman Modern garage plan, offering 625 square feet of versatile space. Designed with clean architectural lines and a striking modern sloped roofline, this detached garage adds a sophisticated touch to any property while maximizing utility for homeowners seeking both function and flair.
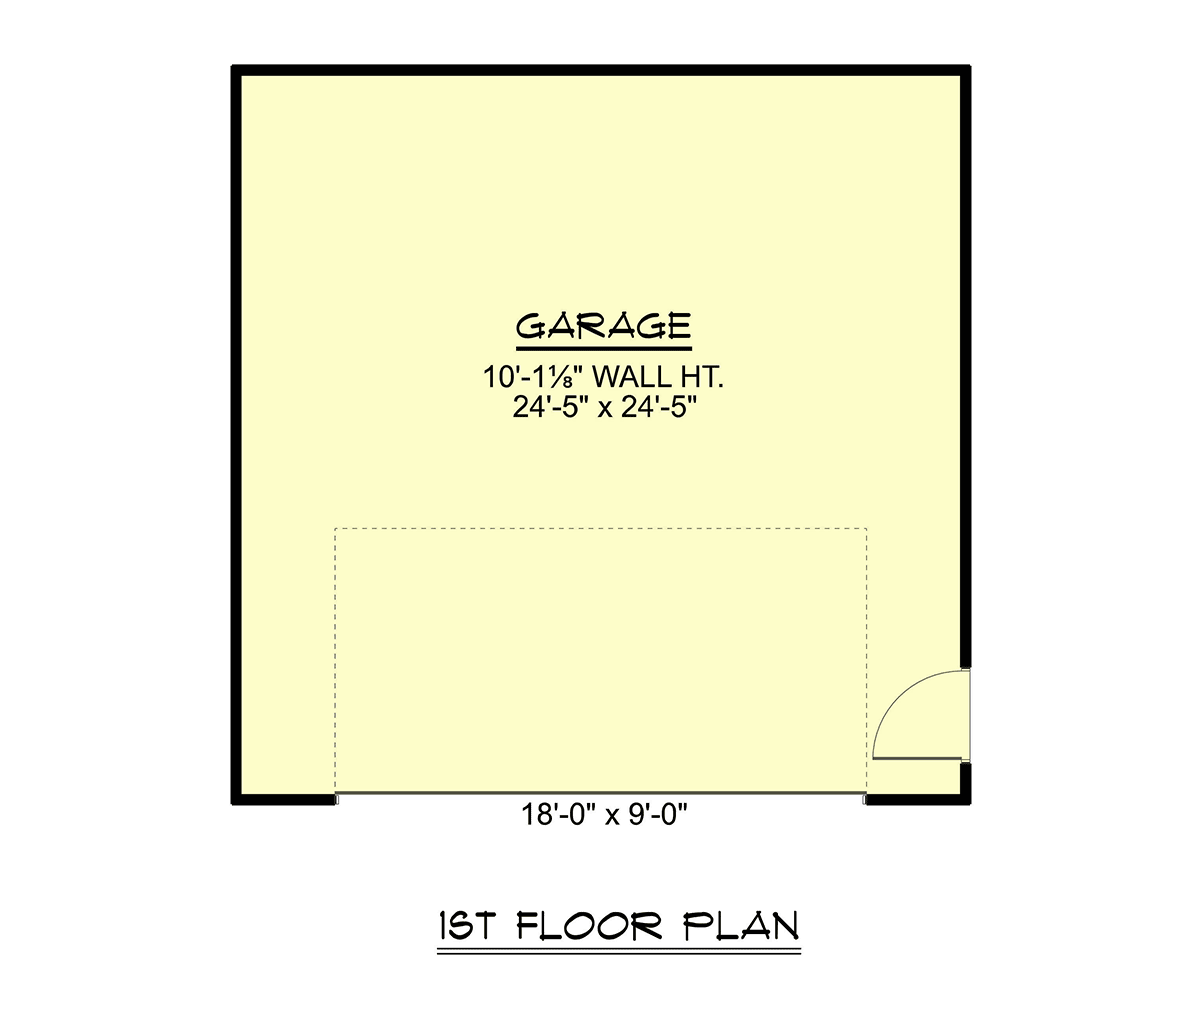
The exterior showcases a sleek profile, highlighted by expansive glass overhead doors that invite natural light into the interior. This contemporary garage plan makes a bold statement, whether standing alone or complementing your existing home, and its compact 25' x 25' footprint ensures it fits comfortably on a variety of lots.
Inside, the spacious 2-car arrangement provides ample room not only for vehicle storage but also for a workshop or hobby area. The soaring 10-foot main ceiling height creates an open, airy atmosphere, allowing for convenient movement and flexible storage solutions. Quality truss roof framing supports a robust 2:12 primary roof pitch, ensuring long-lasting durability and modern appeal.
With a focus on modern living, this plan's flexible interior is ideal for car enthusiasts, hobbyists, or anyone in need of extra storage or workspace. The detached layout enhances privacy and keeps the main home clutter-free, while the generous garage bays accommodate a range of vehicles or recreational equipment.
Built on a sturdy slab foundation, this garage plan is designed for straightforward construction and enduring low-maintenance performance. Whether you're looking to upgrade your property with a contemporary statement piece or need a functional outbuilding for vehicles and projects, this modern garage plan delivers both curb appeal and everyday convenience.
Perfect for homeowners who value design-forward architecture and practical solutions, this plan is a standout choice for enhancing your property's functionality and style.
Garage Plan 102506 | Order Code: 00WEB
FamilyHomePlans.com
800-482-0464
Plan Modifications
Receive a FREE modification estimate.Plan modification is a way of turning a stock plan into your unique custom plan. It's still just a small fraction of the price you would pay to create a home plan from scratch. We believe that modification estimates should be FREE!
We provide a modification service so that you can customize your new home plan to fit your budget and lifestyle.
Email Designer This is the best and quickest way to get a modification quote!
Please include your preferred Foundation Type and a Specific List of Changes. You can also attach a Sketch of Changes.
It's as simple as that!
Garage Plan 102506 | Order Code: 00WEB
FamilyHomePlans.com
800-482-0464
COPYRIGHT NOTICE. It is illegal to build this plan without a legally obtained set of plans. It is illegal to copy or redraw these plans. Violation of U.S. copyright laws are punishable with fines of up to $200,000. After the purchase of plans, changes may be made by a qualified professional.