
Specifications
Available Foundation Types:
Plan Pricing
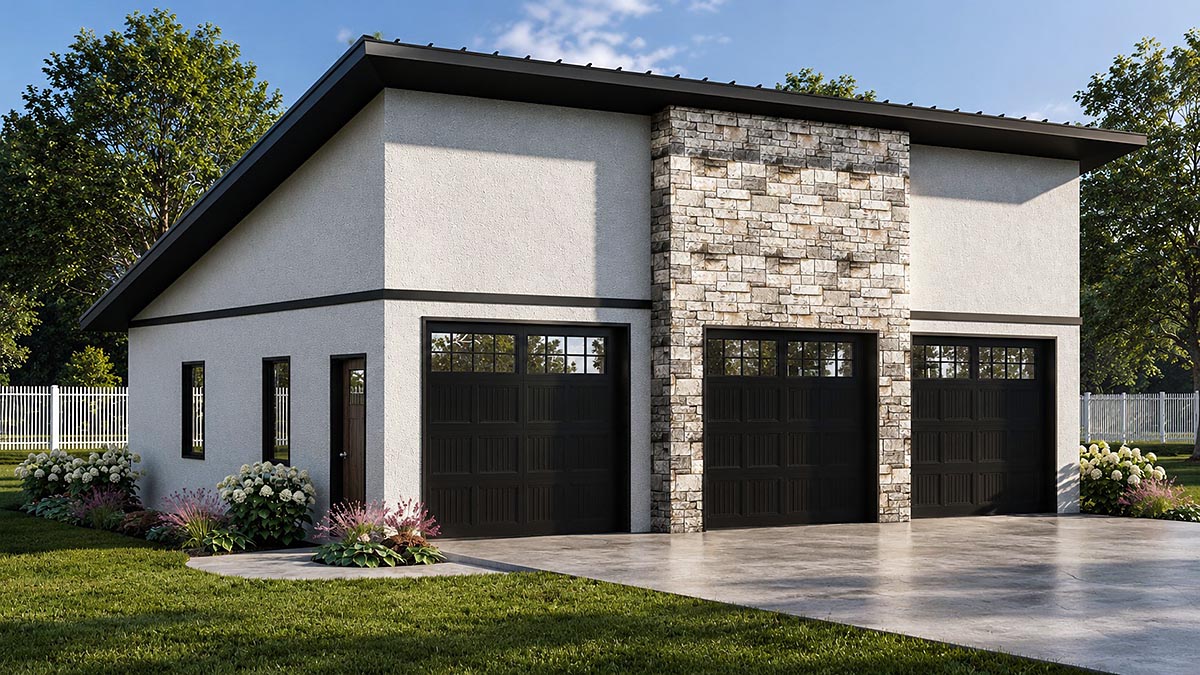
* prices shown w/o any discounts appliedGarage Plan 102529 | Order Code: 00WEB | Elevation
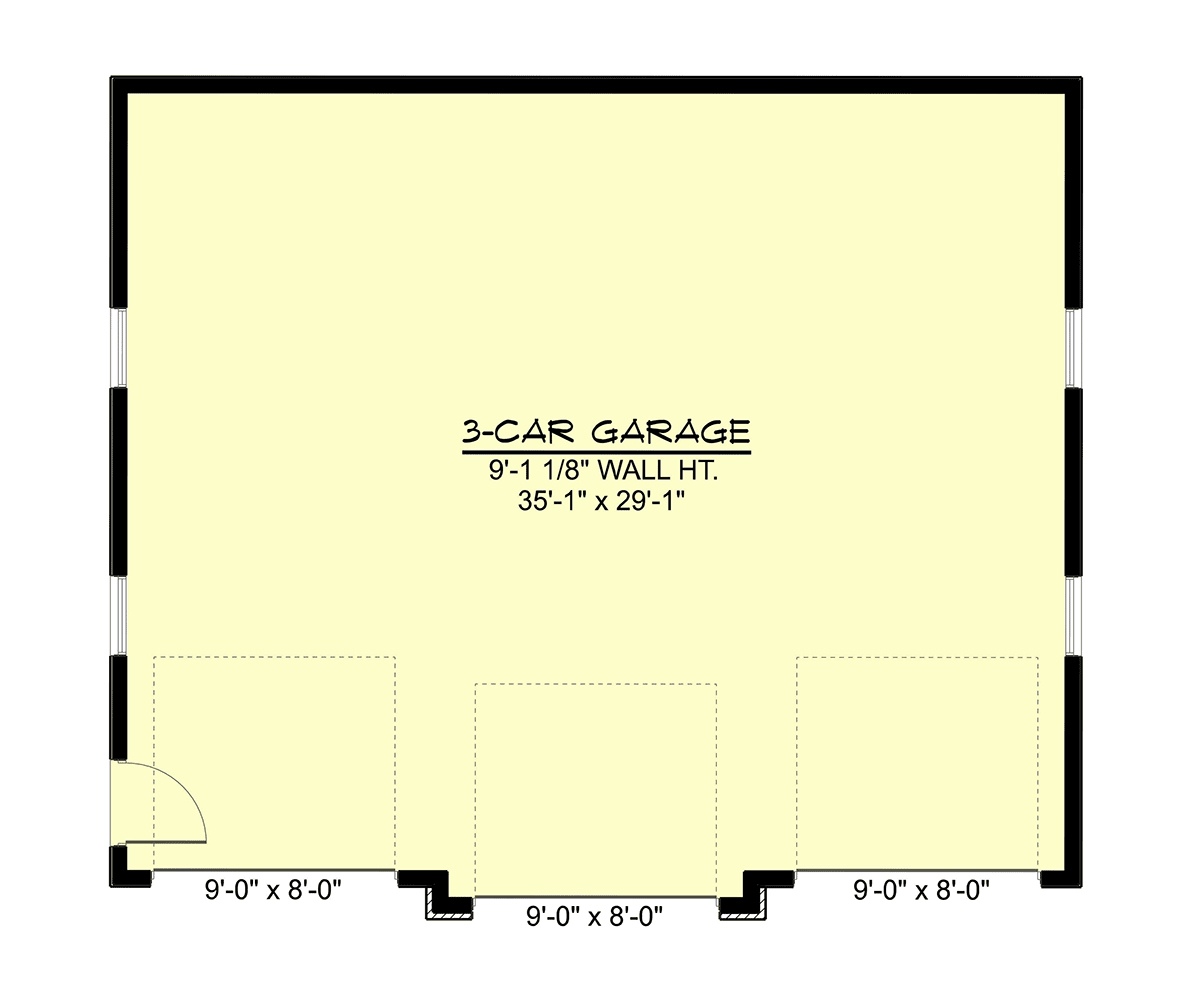
Garage Plan 102529 | Order Code: 00WEB | First Floor Plan
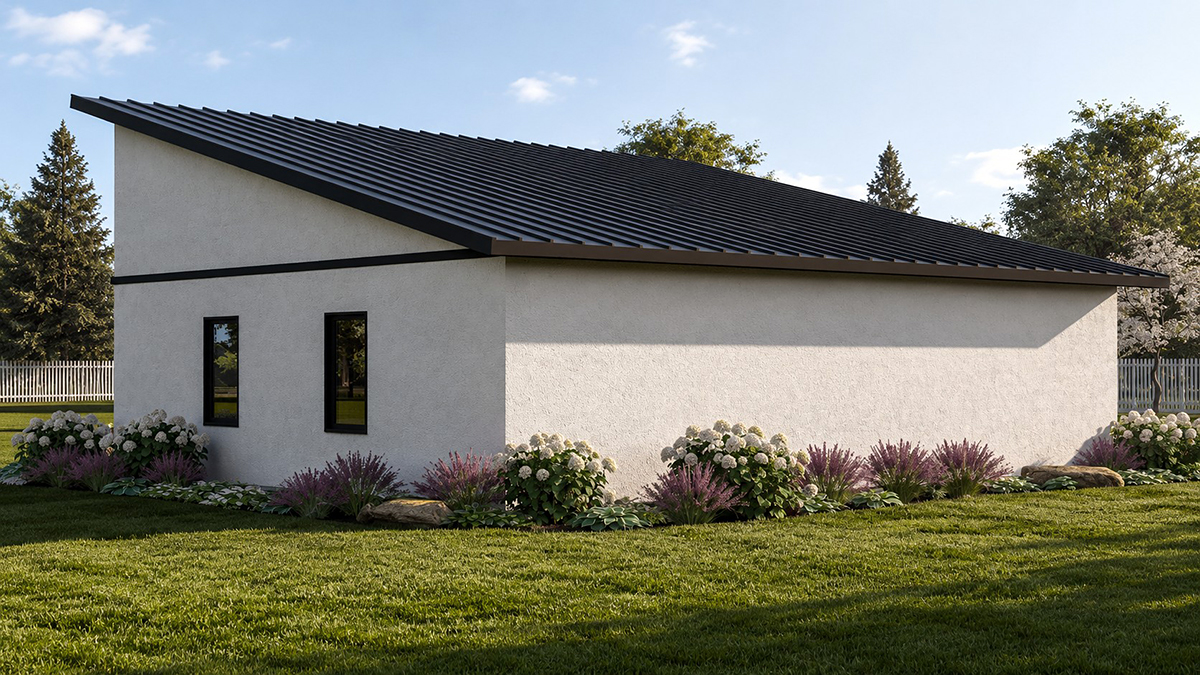
Garage Plan 102529 | Order Code: 00WEB | Rear Elevation
Specifications
Available Foundation Types:
Plan Pricing
* prices shown w/o any discounts applied
Architectural Styles
ModernModern Garage Plan with 1,092 Sq Ft, 3 Car Garage
Discover the perfect fusion of sleek design and everyday functionality with this Modern garage plan, offering 1,092 square feet of versatile space. This thoughtfully designed detached garage caters to today's homeowners who crave both style and practicality, making it an ideal addition to any modern property.
Showcasing a crisp, contemporary exterior, the streamlined façade and clean rooflines create a striking silhouette that harmonizes effortlessly with modern homes. The 36-foot-wide by 31-foot-deep footprint ensures this garage can fit comfortably on a range of lot sizes while maximizing storage and usability.
Step inside to experience the expansive, open interior enhanced by a generous 9'1" main ceiling height. With three large overhead doors, this plan easily accommodates multiple vehicles, recreational toys, or a combination of cars and a spacious workshop. The stick-framed roof with a 3:12 pitch and robust 30 psf roof load ensures long-lasting durability and easy customization for your needs.
Practicality is at the forefront, with a flexible slab foundation option that simplifies construction and offers a sturdy base for your vehicles and equipment. The open layout is perfect for organizing tools, storing lawn and garden equipment, or creating a dedicated hobby space.
Whether you're an automotive enthusiast, a hobbyist in need of a dedicated workshop, or simply seeking extra storage, this Modern garage plan delivers the flexibility and contemporary curb appeal you desire. Elevate your property with a garage that blends modern architecture, ample space, and everyday convenience—designed for those who appreciate both form and function.
Garage Plan 102529 | Order Code: 00WEB
FamilyHomePlans.com
800-482-0464
Plan Modifications
Receive a FREE modification estimate.Plan modification is a way of turning a stock plan into your unique custom plan. It's still just a small fraction of the price you would pay to create a home plan from scratch. We believe that modification estimates should be FREE!
We provide a modification service so that you can customize your new home plan to fit your budget and lifestyle.
Email Designer This is the best and quickest way to get a modification quote!
Please include your preferred Foundation Type and a Specific List of Changes. You can also attach a Sketch of Changes.
It's as simple as that!
Garage Plan 102529 | Order Code: 00WEB
FamilyHomePlans.com
800-482-0464
COPYRIGHT NOTICE. It is illegal to build this plan without a legally obtained set of plans. It is illegal to copy or redraw these plans. Violation of U.S. copyright laws are punishable with fines of up to $200,000. After the purchase of plans, changes may be made by a qualified professional.