

Specifications
Available Foundation Types:
* May require additional drawing time.
Plan Pricing
* prices shown w/o any discounts appliedHouse Plan 102531 | Order Code: 00WEB | Elevation
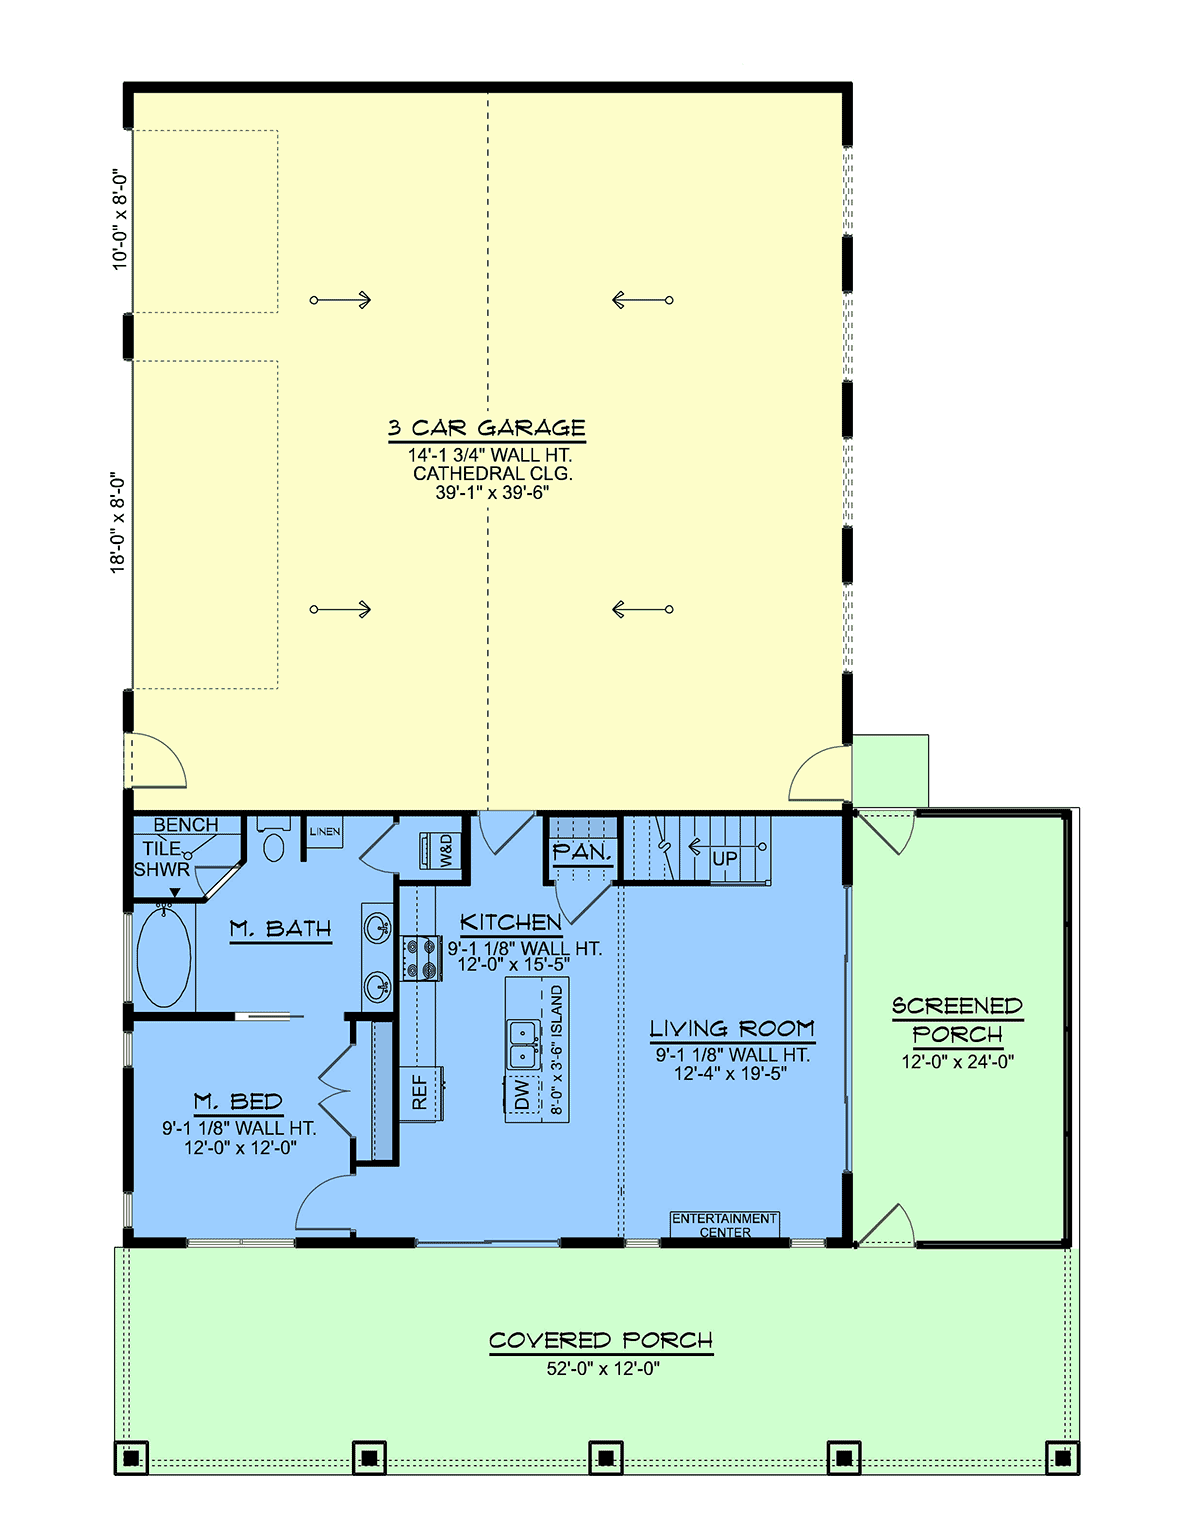
House Plan 102531 | Order Code: 00WEB | First Floor Plan
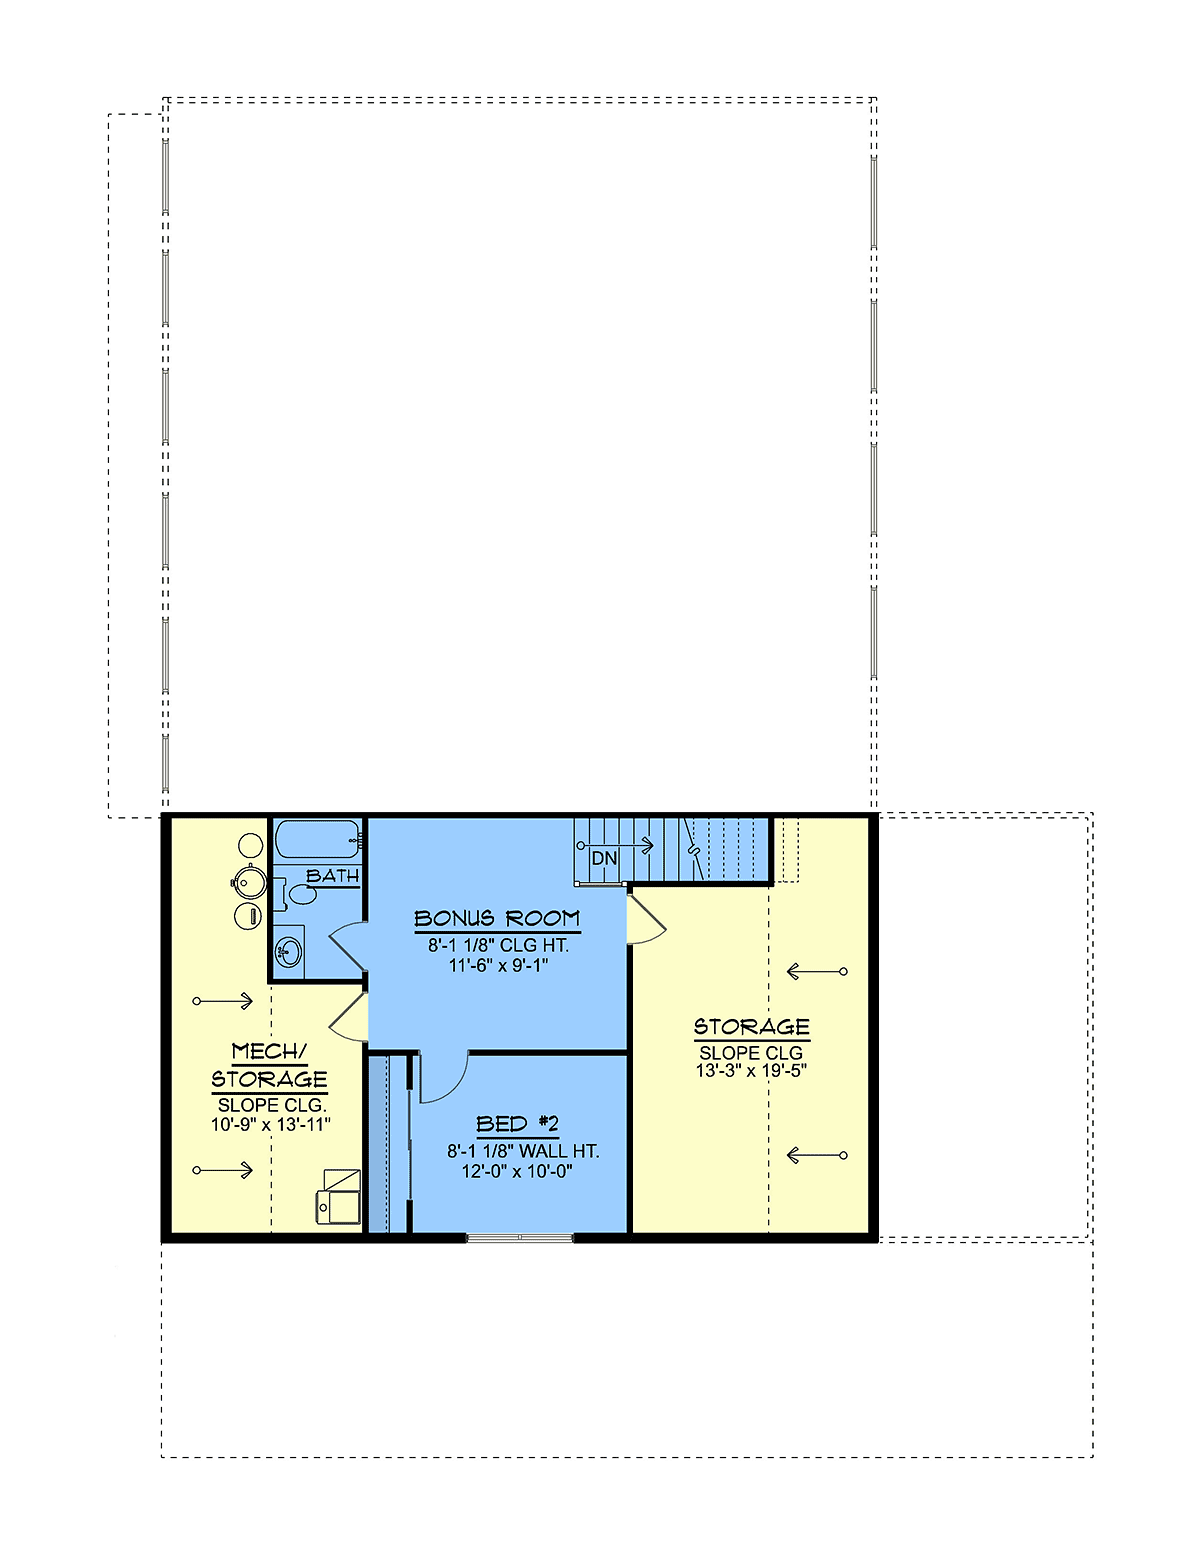
House Plan 102531 | Order Code: 00WEB | Second Floor Plan
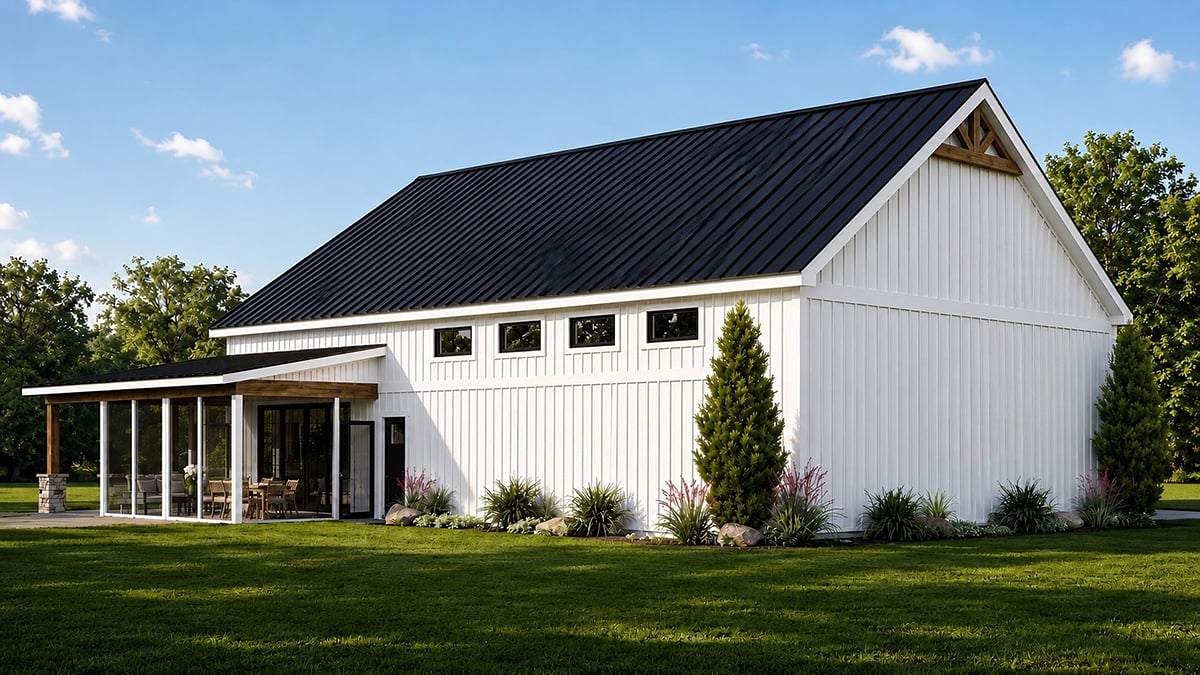
House Plan 102531 | Order Code: 00WEB | Rear Elevation
Specifications
Available Foundation Types:
Plan Pricing
* prices shown w/o any discounts applied
Special Features:
Architectural Styles
Barndominium, Country, Craftsman, Farmhouse, SouthernBarndominium House Plan with 1,373 Sq Ft, 2 Bed, 2 Bath, 3 Car Garage
Experience the perfect blend of style and functionality with this Barndominium house plan, offering 1,373 sq ft of thoughtfully designed living space. Showcasing a harmonious mix of Barndominium, Country, Craftsman, Farmhouse, and Southern architectural influences, this two-bedroom, two-bath home is tailored to maximize comfort and convenience for modern living.
From the moment you arrive, the inviting front porch welcomes you with classic charm, while the expansive screened porch provides a tranquil setting for relaxation or entertaining guests. The impressive 3-car attached garage not only adds substantial storage and workshop potential, but also enhances the home's versatile appeal—ideal for car enthusiasts or those who love extra space.
Step inside to discover an open floor plan that effortlessly connects the main living areas, creating a warm and sociable environment. The spacious great room flows seamlessly into a well-appointed kitchen, complete with a dedicated pantry for organized storage and effortless meal preparation. The main living area's 9'1" ceilings elevate the sense of space and light, while large windows invite the outdoors in.
The first-floor master suite provides a private retreat, conveniently located for ease of access, and includes a generous closet and direct access to a full bath. Upstairs, a flexible bonus room offers endless possibilities—perfect for a home office, guest room, or additional entertaining space—while a second bedroom and full bath ensure comfort for family or visitors.
Additional features like ample storage space and a dedicated entertaining area make this plan especially suited for those who value both practicality and style. Outdoor living is enhanced by nearly 1,000 sq ft of porch space, ideal for enjoying quiet mornings or lively gatherings.
Choose from slab, crawlspace, basement, or walkout basement foundation options to suit your needs. This house plan is perfect for families, empty nesters, or anyone seeking the easy elegance of barndominium living combined with country charm and modern amenities.
House Plan 102531 | Order Code: 00WEB
FamilyHomePlans.com
800-482-0464
Plan Modifications
Receive a FREE modification estimate.Plan modification is a way of turning a stock plan into your unique custom plan. It's still just a small fraction of the price you would pay to create a home plan from scratch. We believe that modification estimates should be FREE!
We provide a modification service so that you can customize your new home plan to fit your budget and lifestyle.
Email Designer This is the best and quickest way to get a modification quote!
Please include your preferred Foundation Type and a Specific List of Changes. You can also attach a Sketch of Changes.
It's as simple as that!
House Plan 102531 | Order Code: 00WEB
FamilyHomePlans.com
800-482-0464
COPYRIGHT NOTICE. It is illegal to build this plan without a legally obtained set of plans. It is illegal to copy or redraw these plans. Violation of U.S. copyright laws are punishable with fines of up to $200,000. After the purchase of plans, changes may be made by a qualified professional.