
Specifications
Available Foundation Types:
* May require additional drawing time.
Plan Pricing
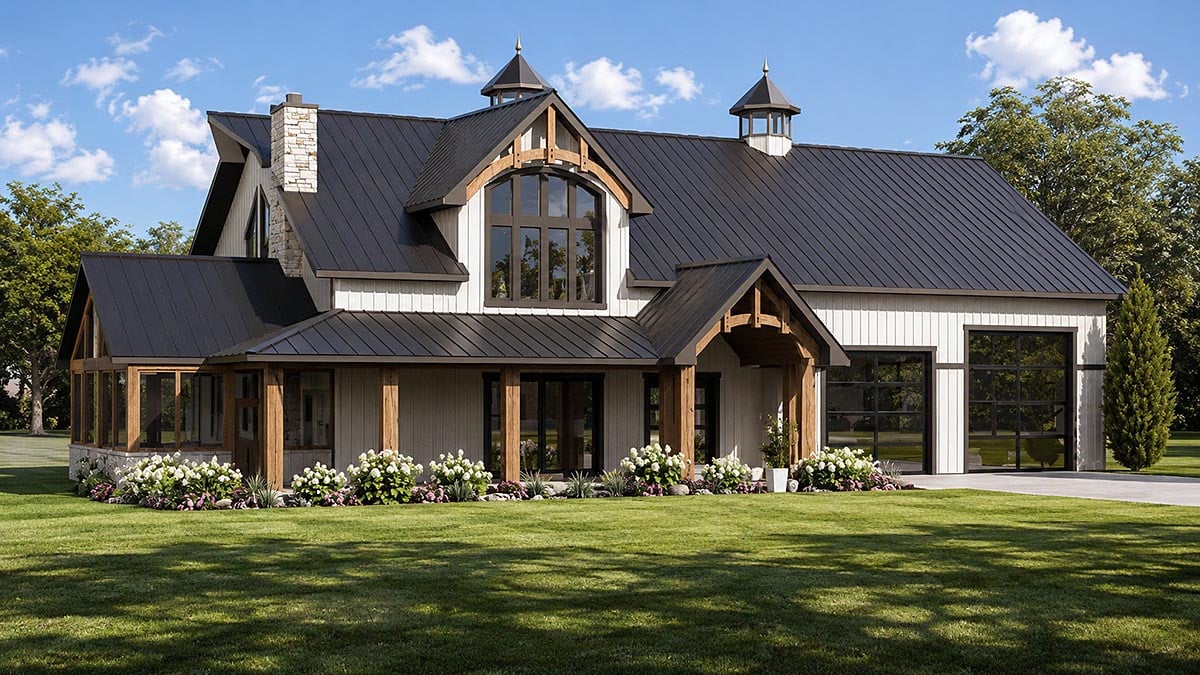
* prices shown w/o any discounts appliedHouse Plan 102536 | Order Code: 00WEB | Elevation
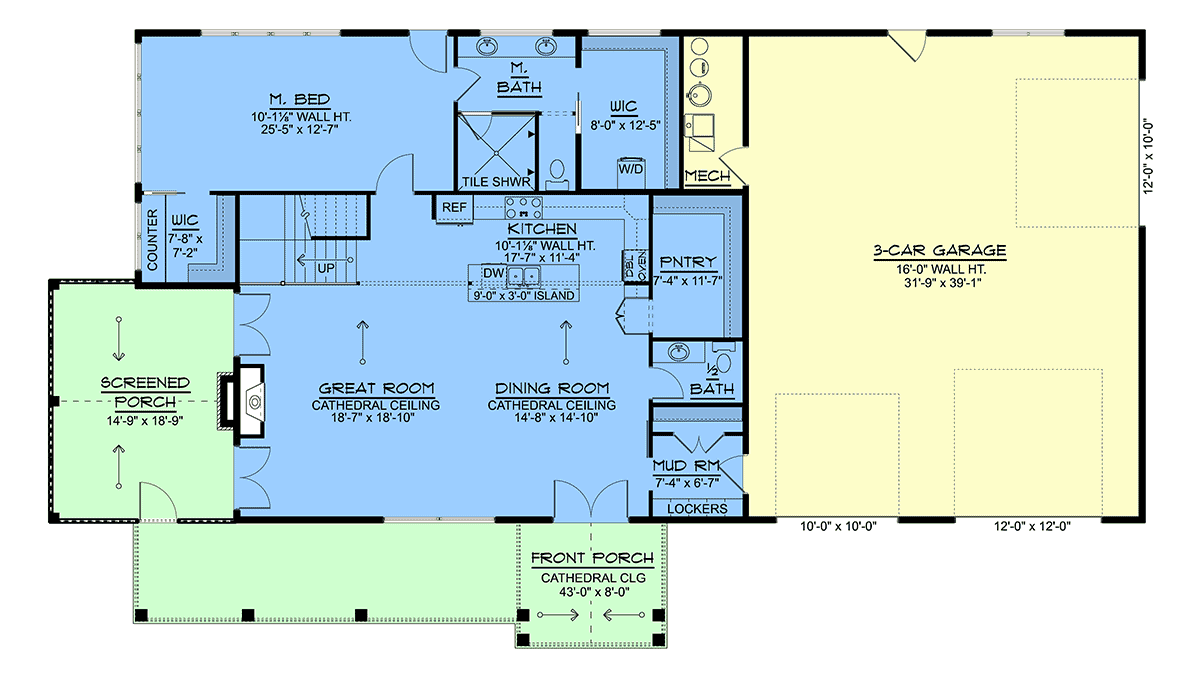
House Plan 102536 | Order Code: 00WEB | First Floor Plan
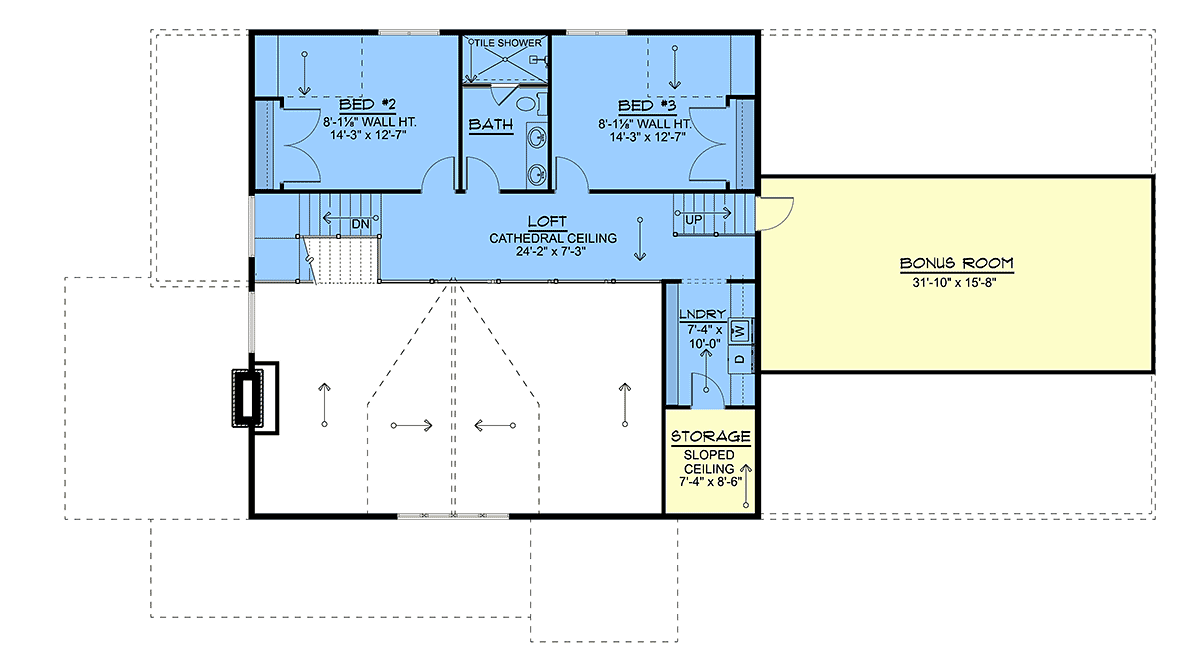
House Plan 102536 | Order Code: 00WEB | Second Floor Plan
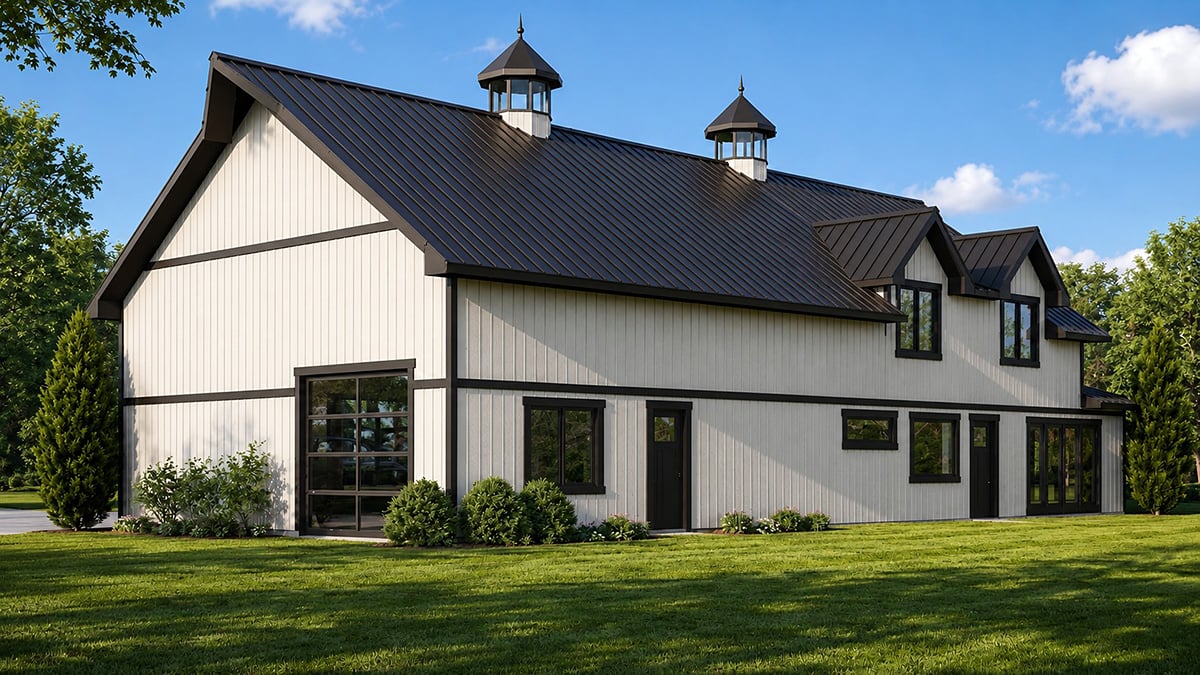
House Plan 102536 | Order Code: 00WEB | Rear Elevation
Specifications
Available Foundation Types:
Plan Pricing
* prices shown w/o any discounts applied
Special Features:
Architectural Styles
Barndominium, Country, Craftsman, FarmhouseBarndominium Country Craftsman Farmhouse House Plan with 2,674 Sq Ft, 3 Bed, 2.5 Bath, 3 Car Garage
Barndominium Farmhouse House Plan 102536 combines Country charm, Craftsman details, and modern comfort in 2,674 square feet of thoughtfully designed living space. Featuring 3 bedrooms, 2 full bathrooms, 1 half bathroom, and an attached 3-car garage, this impressive two-story home offers a spacious open floor plan, main-level primary suite, and flexible upstairs bonus room. A generous front porch and inviting screened porch complete this exceptional family-friendly design.
The exterior blends classic Farmhouse architecture with the distinctive character of a modern Barndominium. Traditional Country influences and Craftsman-inspired details create welcoming curb appeal, while the expansive 654-square-foot front porch provides an inviting setting for outdoor seating, morning coffee, and relaxing afternoons.
Inside, the open-concept living area centers around a dramatic vaulted great room with a fireplace. Soaring ceilings create an impressive sense of space, while the connected kitchen and gathering areas encourage conversation and comfortable entertaining. Main-level ceiling heights exceeding 10 feet further enhance the home's spacious atmosphere.
The kitchen offers generous preparation space and a convenient walk-in pantry for groceries, appliances, and everyday essentials. Its connection to the great room makes meal preparation and family gatherings feel naturally connected.
The main-floor primary suite provides a peaceful retreat with an elegant tray ceiling, private bathroom, and generous closet space. Its convenient location offers privacy while keeping the homeowner close to the home's primary living areas.
Upstairs, two additional bedrooms provide comfortable accommodations for children, family members, or overnight guests. A spacious bonus room adds flexibility for a home office, media room, playroom, or exercise area as household needs evolve.
A practical mudroom and coat closet near the garage entry help organize shoes, outerwear, and everyday belongings. The attached 3-car garage provides convenient vehicle parking with additional opportunities for storage and hobbies.
Outdoor living continues on the screened porch, offering a comfortable setting for dining, entertaining, or relaxing while enjoying fresh air. Together, the covered front porch and screened outdoor space expand the home's opportunities for year-round enjoyment.
Construction features include truss roof framing and an 8:12 roof pitch. Foundation options include basement, crawlspace, slab, and walkout basement configurations, providing flexibility for different building sites.
With its vaulted great room, spacious porches, flexible bonus room, and timeless Farmhouse character, House Plan 102536 delivers comfortable family living with distinctive Barndominium appeal.
Better Living by Good Design.
House Plan 102536 | Order Code: 00WEB
FamilyHomePlans.com
800-482-0464
Plan Modifications
Receive a FREE modification estimate.Plan modification is a way of turning a stock plan into your unique custom plan. It's still just a small fraction of the price you would pay to create a home plan from scratch. We believe that modification estimates should be FREE!
We provide a modification service so that you can customize your new home plan to fit your budget and lifestyle.
Email Designer This is the best and quickest way to get a modification quote!
Please include your preferred Foundation Type and a Specific List of Changes. You can also attach a Sketch of Changes.
It's as simple as that!
House Plan 102536 | Order Code: 00WEB
FamilyHomePlans.com
800-482-0464
COPYRIGHT NOTICE. It is illegal to build this plan without a legally obtained set of plans. It is illegal to copy or redraw these plans. Violation of U.S. copyright laws are punishable with fines of up to $200,000. After the purchase of plans, changes may be made by a qualified professional.