
Specifications
Available Foundation Types:
* May require additional drawing time.
Plan Pricing
* prices shown w/o any discounts appliedHouse Plan 102543 | Order Code: 00WEB | Elevation
House Plan 102543 | Order Code: 00WEB | First Floor Plan
House Plan 102543 | Order Code: 00WEB | Rear Elevation
Specifications
Available Foundation Types:
Plan Pricing
* prices shown w/o any discounts applied
Special Features:
Architectural Styles
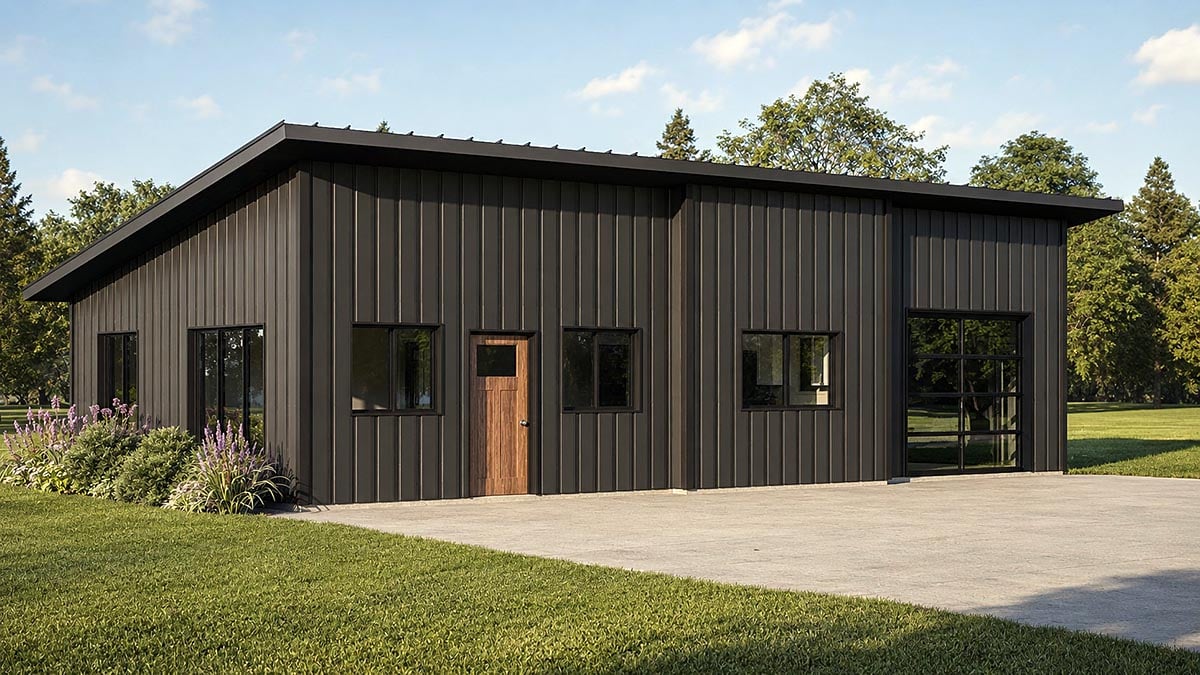
Barndominium, Country, RanchBarndominium Country Ranch House Plan with 762 Sq Ft, 1 Bed, 1 Bath, 1 Car Garage
Discover the perfect blend of modern efficiency and rustic charm with this Barndominium Country Ranch house plan, offering 762 square feet of thoughtfully designed living space. Ideal for those seeking a cozy retreat, downsized living, or an inviting guest house, this single-story plan combines comfort and functionality in an appealing, compact footprint.
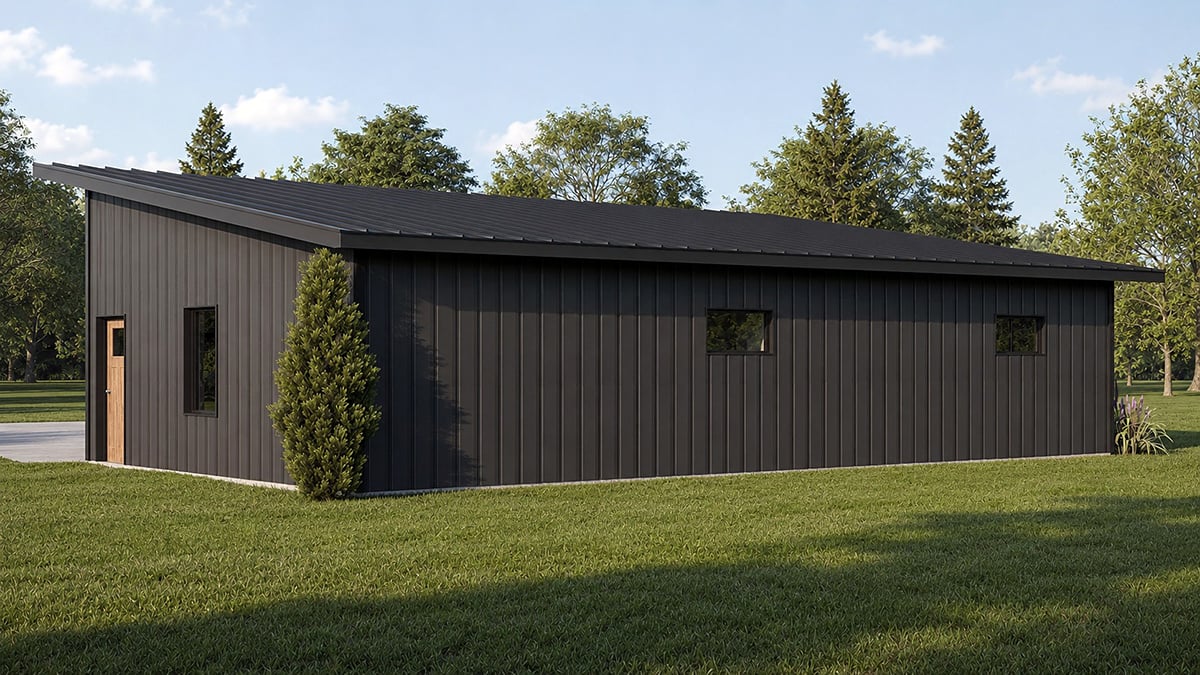
From the moment you arrive, the home's classic ranch-inspired exterior and barndominium styling promise timeless curb appeal. The attached one-car garage not only provides secure parking but also enhances the overall aesthetic and convenience of the residence.
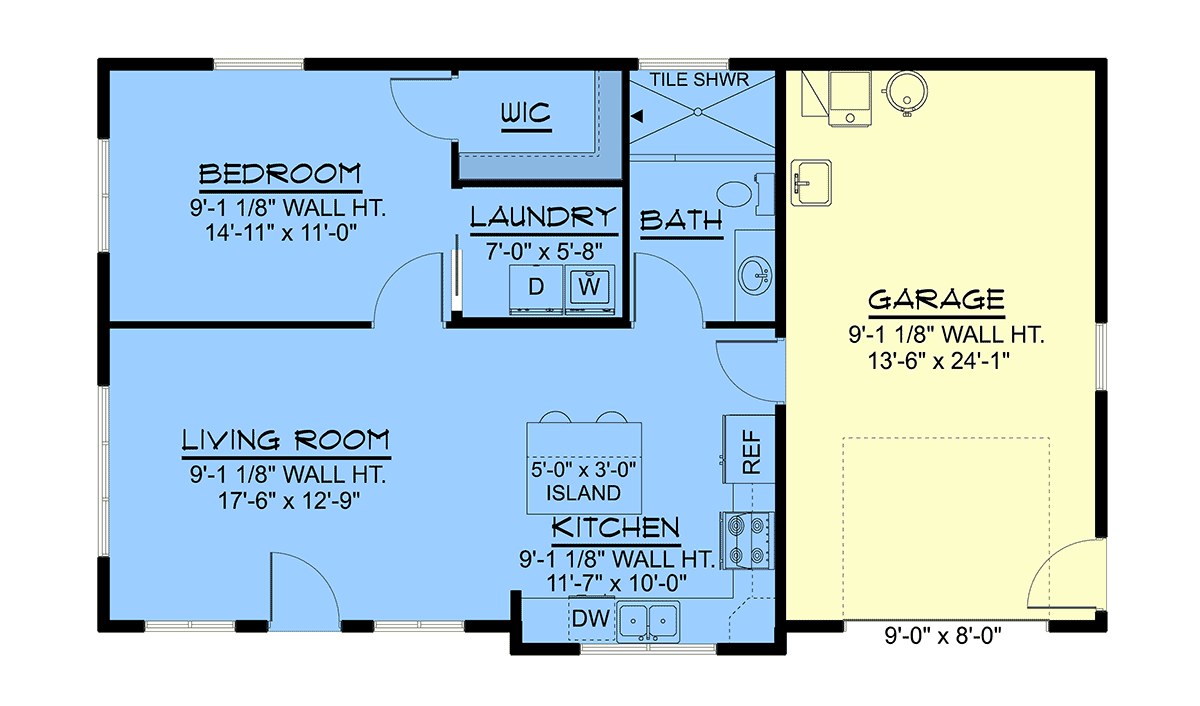
Step inside to an open floor plan that unites the kitchen and living area, creating a spacious environment perfect for entertaining friends or relaxing after a long day. Nine-foot ceilings add to the sense of openness, while abundant natural light fills the main living spaces. The efficient kitchen layout makes meal preparation a pleasure and seamlessly connects to the adjoining living room, making daily living and hosting effortless.
The private bedroom suite is tucked away for maximum privacy, featuring easy access to a full bath. Whether used as a main residence or a guest suite for visitors, the bedroom provides a peaceful retreat with all the essentials. A dedicated laundry area adds extra convenience, simplifying household chores without sacrificing valuable living space.
Additional highlights include flexible foundation options—choose from slab, crawlspace, basement, or walkout basement to best suit your site and lifestyle needs. The attached garage offers extra storage opportunities and direct entry into the home, making this plan both practical and secure.
Outdoor possibilities abound, with generous space for future porches or patios, perfect for enjoying the peaceful country or ranch setting. This house plan is a smart solution for singles, couples, or anyone looking to downsize without compromising on quality or style. Experience the best of barndominium and ranch living in a design crafted for comfort, convenience, and everyday enjoyment.
House Plan 102543 | Order Code: 00WEB
FamilyHomePlans.com
800-482-0464
Plan Modifications
Receive a FREE modification estimate.Plan modification is a way of turning a stock plan into your unique custom plan. It's still just a small fraction of the price you would pay to create a home plan from scratch. We believe that modification estimates should be FREE!
We provide a modification service so that you can customize your new home plan to fit your budget and lifestyle.
Email Designer This is the best and quickest way to get a modification quote!
Please include your preferred Foundation Type and a Specific List of Changes. You can also attach a Sketch of Changes.
It's as simple as that!
House Plan 102543 | Order Code: 00WEB
FamilyHomePlans.com
800-482-0464
COPYRIGHT NOTICE. It is illegal to build this plan without a legally obtained set of plans. It is illegal to copy or redraw these plans. Violation of U.S. copyright laws are punishable with fines of up to $200,000. After the purchase of plans, changes may be made by a qualified professional.